Fantastically updated Cape Cod style with redone floors, freshly painted, gorgeous kitchen and beautifully updated bathrooms, having exceptional charm combined with improvements for modern living. This incredible home will not last. The location offers close proximity to many area amenities, including schools, shopping, restaurants, and much more. To highlight its potential, yard photos were digitally enhanced.
Pending
$599,000
20 Whitman Avenue, Islip, NY 11751
4beds
1,197sqft
Single Family Residence, Residential
Built in 1940
9,148 Square Feet Lot
$591,700 Zestimate®
$500/sqft
$-- HOA
What's special
Redone floorsBeautifully updated bathroomsGorgeous kitchen
- 421 days
- 702
- 35
Zillow last checked:
Listing updated:
Listed by:
Island Advantage Realty LLC 631-351-6000,
Todd A. Yovino 631-351-6000
Source: OneKey® MLS as distributed by MLS GRID,MLS#: 893906
Facts & features
Interior
Bedrooms & bathrooms
- Bedrooms: 4
- Bathrooms: 2
- Full bathrooms: 2
Other
- Description: Eik, Lr w/fplc, 2 Br, Full Bath
- Level: First
Other
- Description: 2 Br, Full Bath
- Level: Second
Heating
- Hot Water, Natural Gas
Cooling
- None
Appliances
- Included: Dishwasher, Microwave, Oven
Features
- First Floor Bedroom, First Floor Full Bath, Eat-in Kitchen, Soaking Tub, Storage
- Flooring: Hardwood
- Basement: Full,Unfinished
- Attic: Scuttle
- Number of fireplaces: 1
- Fireplace features: Living Room
Interior area
- Total structure area: 1,241
- Total interior livable area: 1,197 sqft
Property
Parking
- Parking features: Driveway
- Has uncovered spaces: Yes
Features
- Levels: Two
Lot
- Size: 9,148 Square Feet
- Dimensions: 125 x 75
- Features: Back Yard, Front Yard, Near School, Near Shops
Details
- Parcel number: 0500319000100064004
- Special conditions: Real Estate Owned
Construction
Type & style
- Home type: SingleFamily
- Architectural style: Cape Cod
- Property subtype: Single Family Residence, Residential
Materials
- Frame
Condition
- Updated/Remodeled
- Year built: 1940
Utilities & green energy
- Sewer: Other
- Water: Other
- Utilities for property: See Remarks
Community & HOA
HOA
- Has HOA: No
Location
- Region: Islip
Financial & listing details
- Price per square foot: $500/sqft
- Tax assessed value: $32,500
- Annual tax amount: $11,925
- Date on market: 7/25/2025
- Cumulative days on market: 332 days
- Listing agreement: Exclusive Right To Sell
Foreclosure details
Estimated market value
$591,700
$562,000 - $621,000
$4,068/mo
Price history
| Date | Event | Price |
|---|---|---|
| 1/10/2025 | Sold | $529,000+5190%$442/sqft |
Source: Public Record Report a problem | ||
| 12/18/2015 | Sold | $10,000-97%$8/sqft |
Source: Public Record Report a problem | ||
| 8/29/2007 | Sold | $335,000+8.4%$280/sqft |
Source: Public Record Report a problem | ||
| 10/25/2004 | Sold | $308,990+76.6%$258/sqft |
Source: Public Record Report a problem | ||
| 1/16/2002 | Sold | $175,000+34.6%$146/sqft |
Source: Public Record Report a problem | ||
| 10/4/1996 | Sold | $130,000$109/sqft |
Source: Public Record Report a problem | ||
Public tax history
| Year | Property taxes | Tax assessment |
|---|---|---|
| 2025 | -- | $32,500 |
| 2024 | -- | $32,500 |
| 2023 | -- | $32,500 |
| 2022 | -- | $32,500 |
| 2021 | -- | $32,500 |
| 2020 | -- | $32,500 |
| 2019 | -- | $32,500 |
| 2018 | -- | $32,500 |
| 2017 | $9,738 | $32,500 |
| 2016 | -- | $32,500 |
| 2015 | -- | $32,500 |
| 2014 | -- | $32,500 |
| 2013 | -- | $32,500 |
| 2012 | -- | $32,500 |
| 2011 | -- | $32,500 |
| 2010 | -- | $32,500 |
| 2009 | -- | $32,500 |
| 2008 | -- | $32,500 |
| 2007 | $6,780 +33% | $32,500 +6.6% |
| 2005 | $5,097 +8.6% | $30,500 |
| 2004 | $4,693 +7.4% | $30,500 |
| 2003 | $4,370 -10.5% | $30,500 |
| 2002 | $4,882 | $30,500 |
| 2001 | -- | $30,500 |
| 2000 | $4,310 | $30,500 |
Find assessor info on the county website
Monthly payment
Climate risks
Neighborhood: 11751
Nearby schools
Schools provided by the listing agent
- Elementary: Commack Road Elementary School
- Middle: Islip Middle School
- High: Islip High School
Source: OneKey® MLS as distributed by MLS GRID. This data may not be complete. We recommend contacting the local school district to confirm school assignments for this home.

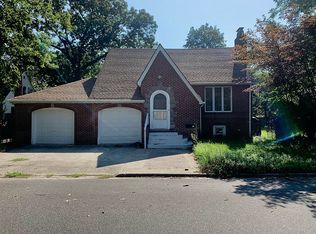
Similar homes
- $649,0003 bd2 ba989 sqft79 39th Street, Islip, NY 11751For Sale
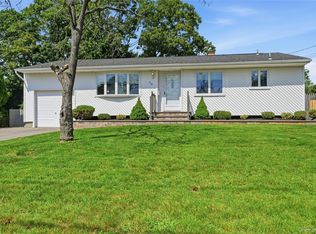
 MLS ID #1048776, Joy H. Bryant, Listing by: Coldwell Banker American Homes. OneKey® MLS as distributed by MLS GRID
 - $625,0002 bd2 ba1.1k sqft87 Islip Avenue, Islip, NY 11751For Sale
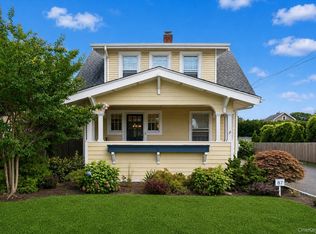 MLS ID #1039668, Glen Fox, Listing by: Douglas Elliman Real Estate. OneKey® MLS as distributed by MLS GRID
 - $599,0004 bd2 ba1.4k sqft11 Mell Drive, North Babylon, NY 11703For Sale
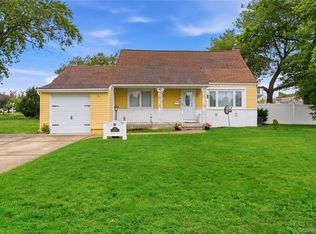 MLS ID #1028559, Stacy L. McFadden SRS, Listing by: Signature Premier Properties. OneKey® MLS as distributed by MLS GRID
 - $589,9994 bd2 ba1.1k sqft1440 Lombardy Boulevard, Bay Shore, NY 11706For Sale
 MLS ID #1021372, John P. Tiburzi, Listing by: Signature Premier Properties. OneKey® MLS as distributed by MLS GRID
 - $599,0003 bd3 ba1.7k sqft21 Independence Avenue, Babylon, NY 11702For SaleMLS ID #1049772, Perry Pappas, Listing by: Signature Premier Properties. OneKey® MLS as distributed by MLS GRID
- $620,0003 bd2 ba960 sqft12 Carlls Path, North Babylon, NY 11703For SaleMLS ID #1047543, Samiul Hossain Howlader, Listing by: Winzone Realty Inc. OneKey® MLS as distributed by MLS GRID
- $640,0002 bd1 ba864 sqft26 Garfield Avenue, East Islip, NY 11730For SaleMLS ID #900208, Diane M. Milliard, Listing by: Howard Hanna Coach. OneKey® MLS as distributed by MLS GRID
- $649,0003 bd2 ba1k sqft466 W 4th Street, West Islip, NY 11795For SaleMLS ID #1031624, Dawn Sofio, Listing by: Daniel Gale Sothebys Intl Rlty. OneKey® MLS as distributed by MLS GRID
- $619,0003 bd1 ba1.1k sqft1023 Udall Road, Bay Shore, NY 11706For SaleMLS ID #1038855, Lisa Strazzeri, Listing by: Signature Premier Properties. OneKey® MLS as distributed by MLS GRID
- $649,0003 bd2 ba1.4k sqft1413 Peters Boulevard, Bay Shore, NY 11706For SaleMLS ID #999944, Oscar Velasquez, Listing by: Power Team Realty Corp. OneKey® MLS as distributed by MLS GRID
- $669,0004 bd2 ba1.4k sqft13 Maple Drive, Lindenhurst, NY 11757For SaleMLS ID #1051855, Theresa Consey, Listing by: Exit Realty Achieve. OneKey® MLS as distributed by MLS GRID
- $599,9993 bd1 ba954 sqft148 Birs Avenue, Lindenhurst, NY 11757For SaleMLS ID #1047788, Angel Weiss, Listing by: Coldwell Banker American Homes. OneKey® MLS as distributed by MLS GRID
- $549,9993 bd2 ba1.6k sqft1425 Pine Drive, Bay Shore, NY 11706For SaleMLS ID #1041672, Ana M. Lopez, Listing by: Signature Premier Properties. OneKey® MLS as distributed by MLS GRID
- $599,0004 bd1 ba1.2k sqft30 Davidson Street, Wyandanch, NY 11798For SaleMLS ID #945166, Dilip I. Sleeba, Listing by: Sell Your Home NY Inc. OneKey® MLS as distributed by MLS GRID
- $699,0004 bd2 ba1.4k sqft320 Aster Road, West Islip, NY 11795For SaleMLS ID #1032654, Donna M. Alvino SRES, Listing by: Exit Family Realty. OneKey® MLS as distributed by MLS GRID
- $575,0003 bd2 ba1.4k sqft368 Catskill Avenue, Lindenhurst, NY 11757For SaleMLS ID #1049062, Donna M. Alvino SRES, Listing by: Exit Family Realty. OneKey® MLS as distributed by MLS GRID
- $599,0005 bd2 ba1.5k sqft65 Carr Lane, Coram, NY 11727For SaleMLS ID #1046182, Raquel Fernandez, Listing by: Century 21 Icon. OneKey® MLS as distributed by MLS GRID
- $550,0004 bd3 ba1.2k sqft2356 Walnut Avenue, Ronkonkoma, NY 11779For SaleMLS ID #1042345, Louis Reyes, Listing by: Keller Williams Realty Elite. OneKey® MLS as distributed by MLS GRID
- $580,0003 bd2 ba1.4k sqft37 Harper Street, Patchogue, NY 11772For SaleMLS ID #987457, Adrienne M. Delio, Listing by: Howard Hanna Coach. OneKey® MLS as distributed by MLS GRID
