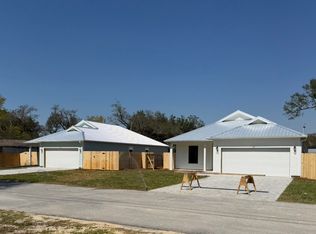
Step into this upgraded semi-custom new construction home offering style, efficiency, and functionality throughout. The exterior features Hardie siding, a metal roof, and impact-rated windows and doors that may help reduce insurance costs, along with a paver driveway, sodded yard with irrigation, privacy-fenced backyard, and a cornered patio for outdoor living.
Inside, you'll find an open layout with 9 and 10 foot ceilings, 8 foot doors, and plank vinyl flooring throughout. The kitchen is well-appointed with white shaker cabinets with crown molding, quartz countertops, a large island with built-in microwave, gas range with a vented stainless hood, full-size refrigerator with water and ice, dishwasher, and garbage disposal.
The living area features a tray ceiling, recessed lighting, upgraded fixtures, and an electric fireplace. The primary suite includes a tray ceiling, fan, and recessed lighting, while the bath offers a double vanity with quartz countertops and a 4 by 5 tiled shower with a built-in bench.
Additional features include wood shelving in all closets and pantry, spray foam insulation in the walls and attic, and a gas tankless water heater.
Located just minutes from Tyndall Air Force Base, Bay Oaks Park, and shopping, this home offers convenience and quality in one package.
New construction
Price cut: $14.1K (7/1)
$359,900
20 Wood Ave, Panama City, FL 32404
3beds
1,545sqft
Single Family Residence
Built in 2026
8,276 Square Feet Lot
$358,400 Zestimate®
$233/sqft
$-- HOA
What's special
Electric fireplaceMetal roofBuilt-in microwave in islandHardi sidingGorgeous quartz countertopsGarbage disposalCornered back patio
- 162 days |
- 294 |
- 26 |
Zillow last checked:
Listing updated:
Listed by:
Mark Cowart 850-832-6000,
Counts Real Estate Group Inc,
Jeffrey J Gintoli 850-596-6117,
Counts Real Estate Group Inc
Source: CPAR,MLS#: 786607 Originating MLS: Central Panhandle Association of REALTORS
Originating MLS: Central Panhandle Association of REALTORSFacts & features
Interior
Bedrooms & bathrooms
- Bedrooms: 3
- Bathrooms: 3
- Full bathrooms: 2
- 1/2 bathrooms: 1
Rooms
- Room types: Bedroom, Great Room, Primary Bedroom
Primary bedroom
- Level: First
- Dimensions: 13 x 15
Bedroom
- Level: First
- Dimensions: 13 x 11
Great room
- Level: First
- Dimensions: 16 x 17
Appliances
- Included: Gas Cooktop, Tankless Water Heater
Features
- Main Level Primary
Interior area
- Total structure area: 1,545
- Total interior livable area: 1,545 sqft
Property
Parking
- Total spaces: 2
- Parking features: Garage
- Garage spaces: 2
Features
- Levels: One
- Stories: 1
Lot
- Size: 8,276 Square Feet
- Dimensions: 65 x 130
Details
- Parcel number: 26268010000
Construction
Type & style
- Home type: SingleFamily
- Architectural style: Craftsman
- Property subtype: Single Family Residence
Materials
- HardiPlank Type
- Roof: Metal
Condition
- New construction: Yes
- Year built: 2026
Community & HOA
Community
- Subdivision: Long Point Park 2nd Add
HOA
- Has HOA: No
Location
- Region: Panama City
Financial & listing details
- Price per square foot: $233/sqft
- Tax assessed value: $32,822
- Annual tax amount: $394
- Date on market: 3/10/2026
- Cumulative days on market: 123 days
Estimated market value
$358,400
$340,000 - $376,000
$2,233/mo
Price history
| Date | Event | Price |
|---|---|---|
| 7/1/2026 | Price change | $359,900-3.8%$233/sqft |
Source:  CPAR #786607 Report a problem CPAR #786607 Report a problem | ||
| 4/14/2026 | Price change | $374,000-6.3%$242/sqft |
Source: CPAR #786607 Report a problem | ||
| 3/10/2026 | Listed for sale | $399,000+740%$258/sqft |
Source: CPAR #786607 Report a problem | ||
| 10/14/2025 | Sold | $47,500-9.5%$31/sqft |
Source:  ECAOR #987761 Report a problem ECAOR #987761 Report a problem | ||
| 8/12/2025 | Pending sale | $52,500$34/sqft |
Source: CPAR #777450 Report a problem | ||
| 8/10/2025 | Listed for sale | $52,500$34/sqft |
Source: CPAR #777450 Report a problem | ||
Public tax history
| Year | Property taxes | Tax assessment |
|---|---|---|
| 2024 | $372 +18.8% | $22,840 +10% |
| 2023 | $313 +55.6% | $20,764 +10% |
| 2022 | $201 | $18,876 |
| 2021 | -- | -- |
| 2020 | $166 +4.3% | $15,600 +4.2% |
| 2019 | $159 | $14,976 |
| 2018 | $159 -1.6% | $14,976 |
| 2017 | $162 -2% | $14,976 |
| 2016 | $165 -5.8% | $14,976 +0.8% |
| 2015 | $175 | $14,851 |
| 2014 | $175 | $14,851 |
Find assessor info on the county website
Monthly payment
Est. payment
Payment breakdown
Explore the cost of this home by adjusting the details. Changes won't be saved.Climate risks
Neighborhood: 32404
Nearby schools
GreatSchools rating
- 8/10Tyndall Elementary SchoolGrades: PK-8Distance: 2.1 mi
- 2/10Rutherford High SchoolGrades: 6-12Distance: 3.7 mi
Schools provided by the listing agent
- Elementary: Tyndall
- Middle: Rutherford Middle
- High: Rutherford
Source: CPAR. This data may not be complete. We recommend contacting the local school district to confirm school assignments for this home.
- $2,6003 bd3 ba1.6k sqft18 Wood Ave #1, Panama City, FL 32404For Rent
- $47,5008,276 sqft18 Wood Ave, Panama City, FL 32404Sold

- $133,2002 bd1 ba840 sqft24 Wood Ave, Panama City, FL 32404Off Market
- $120,8003 bd1 ba1k sqft16 Wood Ave, Panama City, FL 32404Off Market

- $193,9003 bd1 ba1k sqft29 Alma Ave, Panama City, FL 32404Off Market
- $263,1002 bd1 ba1k sqft29 Wood Ave #B, Panama City, FL 32404Off Market
- $263,1002 bd1 ba1k sqft29 Wood Ave #A, Panama City, FL 32404Off Market
- $245,0003 bd2 ba1k sqft15 Alma Ave, Panama City, FL 32404Sold
A local agent can set up tours, give advice and negotiate with sellers.
A local lender can help you make sure your offer is ready when you are.
Similar homes
- $309,0003 bd2 ba1.6k sqft5136 Lake Dr, Panama City, FL 32404For Sale
 MLS ID #793113, Selma Hill. CPAR
 - $365,0004 bd2 ba1.8k sqft5022 Hagin Dr, Panama City, FL 32404For Sale
 MLS ID #793837, Michael Christie. CPAR
 - $285,0003 bd2 ba1.4k sqft5418 Lance St, Panama City, FL 32404For Sale
 MLS ID #791884, Scott X Wang. CPAR
 - $310,0004 bd2 ba1.7k sqft721 Arrow St, Panama City, FL 32404New Construction
 MLS ID #792936, Steve E Butler. CPAR
 - $310,7004 bd2 ba1.3k sqft176 N Anita Dr, Panama City, FL 32404For SaleMLS ID #792263, Geannette Turner. CPAR
- $278,0003 bd2 ba1.4k sqft5220 Cherry St, Panama City, FL 32404For SaleMLS ID #790214, Jessica J Albritton. CPAR
- $255,0004 bd2 ba1.5k sqft4927 Hensey Ave, Panama City, FL 32404For SaleMLS ID #785790, Beth H Arnold. CPAR
- $372,9003 bd2 ba1.8k sqft3082 Lucky Farm Ln, Panama City, FL 32404For Sale
 MLS ID #1005800, Anna R Dickerson, Realty ONE Group Emerald Coast. ECAOR
 - $365,0003 bd2 ba1.6k sqft1003 W 12th Ct, Panama City, FL 32401For SaleMLS ID #792359, Catrina Raevens. CPAR
- $349,9003 bd2 ba1.9k sqft3812 Redbud Way, Panama City, FL 32404For SaleMLS ID #783449, Mowayne Copeland. CPAR
- from $385,0003 bd2 ba1.8k sqftThe Luna Plan, East Bay Park, Panama City, FL 32404New ConstructionPorch Swing Homes
- $279,0003 bd3 ba1.4k sqft406 Raven Ln, Panama City, FL 32404For SaleMLS ID #784320, Christal F Wadsworth. CPAR
- $399,0003 bd3 ba1.7k sqft513 William Way, Panama City, FL 32404New ConstructionMLS ID #781932, Steven Koleno. CPAR
- $359,0003 bd2 ba1.7k sqft924 Agnes Scott Cir, Panama City, FL 32405For SaleMLS ID #792564, Cindy K Chavira. CPAR
- $325,0003 bd2 ba1.6k sqft2930 Kirkwell Ave, Panama City, FL 32405For SaleMLS ID #793053, Jessica J Albritton. CPAR
- $410,0004 bd2 ba2k sqft137 H L Sudduth Dr, Panama City, FL 32404For SaleMLS ID #791379, Jamie E Sheehan. CPAR
- $293,9003 bd2 ba1.4k sqft234 Reddy Creek Dr, Panama City, FL 32404New ConstructionCPAR
- $293,9003 bd2 ba1.4k sqft226 Reddy Creek Dr, Panama City, FL 32404New ConstructionCPAR
- $374,0003 bd2 ba2.1k sqft11701 Poston Rd, Panama City, FL 32404For SaleMLS ID #790462, Danielle Britton. CPAR
- $274,9994 bd3 ba1.6k sqft311 N Gay Ave, Panama City, FL 32404For SaleMLS ID #790758, Ron Rago. CPAR
