Multiple offers. reviewing offers with Trustee on Monday 3:00pm 10/20. Charming 1940s bungalow with endless potential! This solidly built cottage feels larger than its square footage and is filled with character. The entry foyer opens to a spacious living room featuring a wood-burning fireplace and built-ins. The kitchen flows into the dining room, and the vintage black-and-white bath adds timeless appeal. Hardwood floors are present in the living room, foyer, and both bedrooms. There seems to be hardwood in the dining room based on the removeal of a small peice of tile, however, we are can't say for certain. A full walk-up attic offers great expansion possibilities. All rooms have been freshly painted; radiators will be painted by list date. The basement includes a finished room of approximately 216 sq. ft., a large storage area with workbench, and a laundry room with sink and hook-ups. Additional highlights include a 3-season porch, attached 1-car garage, newer furnace, and a level yard. This estate property is being sold as-is with no disclosures-an excellent opportunity to make this sturdy, well-built home your own! More photography coming. Active date is October 15 As-Is. Estate No disclosures. Probate is all set.
Sold for $512,000
$512,000
20 Woodlawn Avenue, Norwalk, CT 06854
2beds
962sqft
Single Family Residence
Built in 1942
7,840 Square Feet Lot
$665,400 Zestimate®
$532/sqft
$3,407 Estimated rent
Home value
$665,400
$606,000 - $745,000
$3,407/mo
Zestimate® history
Owner options
List your home for rent
$3,407/mo
Rent Zestimate®
Find your next renter with Zillow Rental Manager. Plus, with online applications, you can quickly screen prospective tenants – for free.
$3,407/mo
Rent Zestimate®
Refinance and save
$3,545/mo
Est. payment
Refinancing to a lower rate could help reduce your monthly payments and save thousands over the life of the loan.
$3,545/mo
Est. payment
Explore your selling options
Work with a Zillow partner agent
Leverage their expertise and Zillow's premium Showcase listings to get your home seen by more buyers.
Get startedList with your own agent
Get your home in front of millions of buyers by listing it on Zillow.
Learn how to do itSell it yourself
Take full control of how buyers see your home on Zillow by listing For Sale by Owner (FSBO).
List your homeWhat's special
Zillow last checked:
Listing updated:
Listed by:
Pardue & Waring Team of William Raveis Real Estate,
Wendye Pardue (203)247-7927,
William Raveis Real Estate 203-847-6633
Bought with:
Dylan Longmuir, RES.0828292
eXp Realty
Source: Smart MLS,MLS#: 24130032
Facts & features
Interior
Bedrooms & bathrooms
- Bedrooms: 2
- Bathrooms: 1
- Full bathrooms: 1
Primary bedroom
- Features: Hardwood Floor
- Level: Main
Bedroom
- Features: Hardwood Floor
- Level: Main
Dining room
- Features: Built-in Features
- Level: Main
Kitchen
- Level: Main
Living room
- Features: Built-in Features, Fireplace, Hardwood Floor
- Level: Main
Heating
- Steam, Oil
Cooling
- Window Unit(s)
Appliances
- Included: Electric Range, Refrigerator, Water Heater
- Laundry: Lower Level
Features
- Basement: Full,Storage Space,Interior Entry,Partially Finished
- Attic: Walk-up
- Number of fireplaces: 1
Interior area
- Total structure area: 962
- Total interior livable area: 962 sqft
- Finished area above ground: 962
Property
Parking
- Total spaces: 1
- Parking features: Attached
- Attached garage spaces: 1
Features
- Patio & porch: Porch
- Waterfront features: Beach Access
Lot
- Size: 7,840 Square Feet
- Features: Dry, Level
Details
- Parcel number: 252478
- Zoning: B
Construction
Type & style
- Home type: SingleFamily
- Architectural style: Bungalow,Cottage
- Property subtype: Single Family Residence
Materials
- Vinyl Siding
- Foundation: Concrete Perimeter
- Roof: Asphalt
Condition
- New construction: No
- Year built: 1942
Utilities & green energy
- Sewer: Public Sewer
- Water: Public
Community & HOA
HOA
- Has HOA: No
Location
- Region: Norwalk
Financial & listing details
- Price per square foot: $532/sqft
- Tax assessed value: $314,820
- Annual tax amount: $7,539
- Date on market: 10/3/2025
Price history
| Date | Event | Price |
|---|---|---|
| 11/24/2025 | Sold | $512,000+24%$532/sqft |
Source:  Smart MLS #24130032 Report a problem Smart MLS #24130032 Report a problem | ||
| 10/24/2025 | Pending sale | $413,000$429/sqft |
Source: Smart MLS #24130032 Report a problem | ||
| 10/15/2025 | Listed for sale | $413,000$429/sqft |
Source: Smart MLS #24130032 Report a problem | ||
Public tax history
| Year | Property taxes | Tax assessment |
|---|---|---|
| 2025 | $7,539 +1.5% | $314,820 |
| 2024 | $7,427 +36.3% | $314,820 +45.3% |
| 2023 | $5,450 +1.9% | $216,620 |
| 2022 | $5,349 +2.7% | $216,620 |
| 2021 | $5,210 +0.1% | $216,620 |
| 2020 | $5,207 +2.9% | $216,620 |
| 2019 | $5,061 -7.2% | $216,620 +5.9% |
| 2018 | $5,452 +3.6% | $204,470 |
| 2017 | $5,264 +1.2% | $204,470 |
| 2015 | $5,200 +1.3% | $204,470 |
| 2014 | $5,132 -3.2% | $204,470 -14.4% |
| 2013 | $5,302 +3.8% | $238,980 |
| 2012 | $5,109 +2.8% | $238,980 |
| 2011 | $4,971 +1.1% | $238,980 |
| 2010 | $4,916 +3.7% | $238,980 |
| 2009 | $4,741 -11.7% | $238,980 +0.4% |
| 2008 | $5,368 +11.8% | $238,140 +7.7% |
| 2007 | $4,803 +7.6% | $221,130 +15.1% |
| 2006 | $4,464 -19.9% | $192,065 -13.1% |
| 2005 | $5,575 +40.3% | $221,130 +51.5% |
| 2004 | $3,974 +8.8% | $145,935 +13.2% |
| 2003 | $3,651 +7% | $128,870 +38.5% |
| 2001 | $3,413 -0.2% | $93,074 +16.8% |
| 2000 | $3,419 +17.6% | $79,678 +25.9% |
| 1999 | $2,908 | $63,280 |
Find assessor info on the county website
Neighborhood: Flax Hill
Nearby homes
- $785,3003 bd2 ba1.9k sqft18 Woodlawn Ave, Norwalk, CT 06854Off Market
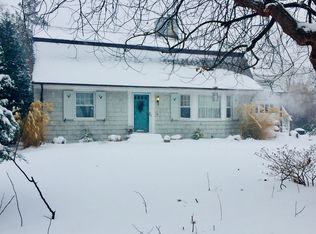
- $830,5003 bd2 ba2.4k sqft22 Woodlawn Ave, Norwalk, CT 06854Off Market
- $527,0002 bd1 ba1.2k sqft18 Frances Ave, Norwalk, CT 06854Off Market
- $739,3003 bd3 ba1.7k sqft20 Frances Ave, Norwalk, CT 06854Off Market
- $739,5003 bd3 ba1.7k sqft24 Woodlawn Ave, Norwalk, CT 06854Off Market
- $639,2003 bd1 ba1.9k sqft16 Woodlawn Ave, Norwalk, CT 06854Off Market
- $682,1003 bd3 ba1.5k sqft19 Woodlawn Ave, Norwalk, CT 06854Off Market
- $657,2003 bd2 ba1.1k sqft14 Frances Ave, Norwalk, CT 06854Off Market
Nearby schools
GreatSchools rating
- 3/10Brookside Elementary SchoolGrades: PK-5Distance: 0.5 mi
- 5/10Roton Middle SchoolGrades: 6-8Distance: 1.3 mi
- 3/10Brien Mcmahon High SchoolGrades: 9-12Distance: 0.7 mi
Schools provided by the listing agent
- Elementary: Brookside
- Middle: Roton
- High: Brien McMahon
Source: Smart MLS. This data may not be complete. We recommend contacting the local school district to confirm school assignments for this home.


Get pre-qualified for a loan
At Zillow Home Loans, we can pre-qualify you in as little as 5 minutes with no impact to your credit score.An equal housing lender. NMLS #10287.
Sell for more on Zillow
Get a Zillow Showcase℠ listing at no additional cost and you could sell for .
$665,400
2% more
+$13,308
With Zillow Showcase(estimated)
$678,708
- Connecticut
- Fairfield County
- Norwalk
- 06854
- Flax Hill
- 20 Woodlawn Avenue
Nearby cities
Nearby neighborhoods
Nearby zip codes
Other Norwalk Topics
