Totally Renovated Clearview One Bedroom (Lower Level, Square Footage 610) In The Bayside Section Of The Development At The Beginning Of A Well Maintained Midsize Parklike Courtyard, Plenty Of Street Parking Because Close To Residential Homes And The Golf Course Section, First Class Materials And Workmanship, New Kitchen With European Styled Handles On Wood Cabinets, White Appliances, Stove, Refrigerator,Microwave,Exhaust Hood, Washer And Dryer In The Unit (Very Desirable Grandfathered Washer/Dryer Location In Hallway Conveniently Located Near The Bedroom/Bathroom Area)New Bathroom Modern New York Subway Tile Look With Exhaust Fan, Updated Electrical Breaker Panel,New HighHat Recessed Lighting Throughout The Unit,LivingRoom, DiningArea, Bedroom All On Hardwood Floors, Free Public Basement Storage,Parking Spot and Garage Available (Waitlist) Close To Dining,Shopping,NYC Local And Express Bus,Major Roadway Access,Parks,Whitestone District 25 School System, Several Closets,Access To Join Whitestone Boosters Beach Club.
Pending
$298,000
200-10 17th Avenue #2-89, Whitestone, NY 11360
1beds
610sqft
Stock Cooperative, Residential
Built in 1950
-- sqft lot
$-- Zestimate®
$489/sqft
$-- HOA
What's special
Totally renovatedPlenty of street parkingUpdated electrical breaker panelSeveral closets
- 80 days |
- 21 |
- 0 |
Zillow last checked:
Listing updated:
Listed by:
New York Residential R E 917-921-9108,
Alfred C. Baione 917-921-9108
Source: OneKey® MLS as distributed by MLS GRID,MLS#: 994731
Facts & features
Interior
Bedrooms & bathrooms
- Bedrooms: 1
- Bathrooms: 1
- Full bathrooms: 1
Heating
- Hot Water
Cooling
- Wall/Window Unit(s)
Appliances
- Included: Dryer, Exhaust Fan, Gas Range, Microwave, Range, Refrigerator, Washer
- Laundry: Washer/Dryer Hookup, In Basement, In Hall, In Unit, Laundry Room, Multiple Locations
Features
- First Floor Bedroom, Galley Type Kitchen, Open Floorplan, Primary Bathroom, Recessed Lighting, Storage
- Flooring: Hardwood
- Basement: Common,Full,Storage Space,Unfinished,Walk-Out Access
- Has fireplace: No
- Common walls with other units/homes: 2+ Common Walls
Interior area
- Total structure area: 610
- Total interior livable area: 610 sqft
Property
Parking
- Total spaces: 1
- Parking features: Assigned, Garage, Heated Garage, Off Street, On Street, Parking Lot, Private, Open, Storage, Waitlist
- Garage spaces: 1
- Has uncovered spaces: Yes
Features
- Levels: One
Details
- Parcel number: 05781000146193312-89
- Special conditions: None
Construction
Type & style
- Home type: Cooperative
- Architectural style: Garden
- Property subtype: Stock Cooperative, Residential
- Attached to another structure: Yes
Materials
- Brick
Condition
- Year built: 1950
Utilities & green energy
- Sewer: Public Sewer
- Water: Public
- Utilities for property: Cable Available, Electricity Connected, Natural Gas Connected, Phone Available, Sewer Connected, Trash Collection Private, Water Connected
Community & HOA
Community
- Subdivision: Clearview Gardens Coops
HOA
- Has HOA: No
Location
- Region: Queens
Financial & listing details
- Price per square foot: $489/sqft
- Date on market: 5/9/2026
- Cumulative days on market: 80 days
- Listing agreement: Exclusive Right To Sell
- Electric utility on property: Yes
Estimated market value
Not available
Estimated sales range
Not available
Not available
Price history
| Date | Event | Price |
|---|---|---|
| 6/8/2026 | Pending sale | $298,000$489/sqft |
Source:  OneKey® MLS as distributed by MLS GRID #994731 Report a problem OneKey® MLS as distributed by MLS GRID #994731 Report a problem | ||
| 5/10/2026 | Listed for sale | $298,000+38.6%$489/sqft |
Source: OneKey® MLS as distributed by MLS GRID #994731 Report a problem | ||
| 1/26/2023 | Sold | $215,000$352/sqft |
Source: Public Record Report a problem | ||
Public tax history
Tax history is unavailable.
Find assessor info on the county website
Monthly payment
Climate risks
Neighborhood: Whitestone
Nearby schools
GreatSchools rating
- 9/10Ps 209 Clearview GardensGrades: PK-5Distance: 0.2 mi
- 8/10Jhs 194 William CarrGrades: 6-8Distance: 0.7 mi
- 6/10World Journalism Preparatory: A College Board SchoolGrades: 6-12Distance: 1.2 mi
Schools provided by the listing agent
- Elementary: Ps 209 Clearview Gardens
- Middle: Bell Academy
- High: World Journalism Preparatory
Source: OneKey® MLS as distributed by MLS GRID. This data may not be complete. We recommend contacting the local school district to confirm school assignments for this home.
- $300,900-- bd-- ba-- sqft200-12 17th Ave #292, Bayside, NY 11357Off Market
- $272,8001 bd1 ba-- sqft200-12 17th Ave #292, Queens, NY 11357Off Market
- $317,700-- bd-- ba-- sqft200-08 17th Ave #2-88, Bayside, NY 11357Off Market
- $298,600-- bd-- ba-- sqft200-06 17th Ave #2-85, Bayside, NY 11357Off Market
- $380,700-- bd-- ba-- sqft200-14 17th Ave #2-93, Bayside, NY 11357Off Market
- $300,000-- bd-- ba-- sqft200-14 17th Ave #2-94, Queens, NY 11357Sold
- $372,700-- bd-- ba-- sqft200-16 17th Ave #2-96, Queens, NY 11357Off Market
- $367,800-- bd-- ba-- sqft200-04 17th Ave #2-83, Bayside, NY 11357Off Market
A local agent can set up tours, give advice and negotiate with sellers.
Similar homes
- $288,0001 bd1 ba610 sqft199-08 21st #1-327, Whitestone, NY 11357For Sale

 MLS ID #1029990, Alfred C. Baione, Listing by: New York Residential R E. OneKey® MLS as distributed by MLS GRID
 - $278,0001 bd1 ba600 sqft17-76 166 Street Fl-2, Whitestone, NY 11357For Sale
 MLS ID #1004567, Juan Castellano III, Listing by: RE/MAX 1st Choice. OneKey® MLS as distributed by MLS GRID
 - $278,0001 bd1 ba600 sqft17-76 166th St #4-170, Queens, NY 11357Active
 MLS ID #S1832762, Juan Castellano III, Listing by: Remax 1st Choice. StreetEasy
 - $282,0001 bd1 ba610 sqft17-52 166th #4-193, Whitestone, NY 11357For Sale
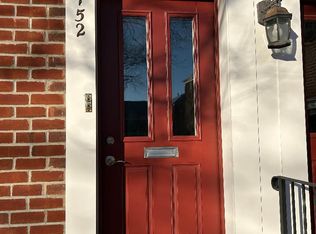 MLS ID #950081, Alfred C. Baione, Listing by: New York Residential R E. OneKey® MLS as distributed by MLS GRID
 - $275,0001 bd1 ba750 sqft16-38 163rd St #6362, Whitestone, NY 11357For Sale By Owner
- $339,0002 bd1 ba786 sqft15-32 160th Street #634, Whitestone, NY 11357For SaleMLS ID #1005928, William Rahner SRES, Listing by: RE/MAX Reliance. OneKey® MLS as distributed by MLS GRID
- $299,0002 bd1 ba875 sqft35-31 205 Street #302, Bayside, NY 11360For SaleMLS ID #843674, Julia Xelas SRES, Listing by: Julia Xelas Realty. OneKey® MLS as distributed by MLS GRID
- $338,8881 bd1 ba610 sqft199-21 22 nd Avenue #1-262, Bayside, NY 11360For SaleMLS ID #1016832, Alfred C. Baione, Listing by: New York Residential R E. OneKey® MLS as distributed by MLS GRID
- $310,0001 bd1 ba700 sqft141-48 78th Ave APT 3G, Flushing, NY 11367ActiveMLS ID #S1839764, Emma Huang, Listing by: Voro, LLC. StreetEasy
- $289,0001 bd1 ba700 sqft67-77 152nd Street #184B, Flushing, NY 11367For SaleMLS ID #1018174, Jacinda Chin, Listing by: Charles Rutenberg Realty Inc. OneKey® MLS as distributed by MLS GRID
- $398,0002 bd1 ba720 sqft158-18 Cross Island Parkway Parkway #6-8, Whitestone, NY 11357For SaleMLS ID #949772, Alfred C. Baione, Listing by: New York Residential R E. OneKey® MLS as distributed by MLS GRID
- $313,9001 bd1 ba650 sqft6943 136th Street #B, Flushing, NY 11367For SaleMLS ID #1016614, Monique Lin, Listing by: Royalux Realty LLC. OneKey® MLS as distributed by MLS GRID
- $280,0001 bd1 ba600 sqft61-55 224 st #A, Bayside, NY 11364For SaleMLS ID #1000436, Radmila Stajic, Listing by: Charles Rutenberg Realty Inc. OneKey® MLS as distributed by MLS GRID
- $248,0001 bd1 ba700 sqftUtopia Tenants Corp, Flushing, NY 11358ActiveMLS ID #S1823530, Eileen Joyce, Listing by: Daniel Gale Sotheby's International Realty. StreetEasy
- $270,0002 bd1 ba700 sqft226-01 Hillside Avenue #52, Queens Village, NY 11427For SaleMLS ID #1019103, Charlene Mayers, Listing by: Signature Premier Properties. OneKey® MLS as distributed by MLS GRID
- $288,0001 bd1 ba750 sqftBeech Hills, Little Neck, NY 11362For SaleMLS ID #11663209, Soo Yun, Listing by: EAST COAST NEW YORK. NY State MLS
- $350,0001 bd1 ba800 sqft41-67 judge Street #6p, Elmhurst, NY 11373For SaleMLS ID #989603, Muhammad K. Rahman, Listing by: Keller Williams Landmark II. OneKey® MLS as distributed by MLS GRID
- $269,9801 bd1 ba700 sqft211-02 73rd Ave APT 4P, Oakland Gardens, NY 11364ActiveMLS ID #S1825315, Amy Qiu, Listing by: Winzone Realty Inc. StreetEasy
- $299,9002 bd1 ba750 sqft224-14 Hillside Avenue Apt 39-7, Queens Village, NY 11427For SaleMLS ID #1020775, Mohamed Z. Rasheed, Listing by: Century 21 Milestone Team Rlty. OneKey® MLS as distributed by MLS GRID
- $349,9992 bd1 ba838 sqft84-70 129th Street #5B, Kew Gardens, NY 11415For SaleMLS ID #1019046, Alberto Castillo, Listing by: Atlantis Realty Group Corp. OneKey® MLS as distributed by MLS GRID
