This beautifully updated three-story home combines timeless character with thoughtful modern improvements. Featuring 10-foot ceilings, abundant natural sunlight, and gorgeous hardwood flooring throughout, the home offers spacious, inviting rooms and an exceptional blend of comfort and style.The main level features an expansive renovated eat-in kitchen with refinished cabinetry. The original kitchen cabinet doors were removed, stripped, sanded, primed, and painted with top-quality Sherwin-Williams enamel paint, while the hardware was replaced for a fresh, updated look. The kitchen also includes quartz stone countertops, an undermount deep farmhouse-style sink, built-in pantry, stainless-steel appliances, new lighting and plumbing fixtures, and new luxury vinyl tile flooring. The walls, windows, and radiator have also been freshly painted. From the kitchen, step outside to the custom stone patio and enjoy outdoor entertaining overlooking the flat, private backyard. The first floor also includes a spacious living room, dining room, enclosed front porch, and convenient half bath. The second level offers three bedrooms and a completely renovated full bathroom. The bathroom was fully gutted and expanded by approximately 2½ feet into the fourth bedroom. Improvements include a new subfloor, concrete board, waterproof wall board over new insulation, updated electrical and lighting, new floor and wall tile, a new toilet, vanity, and fixtures, as well as a modern low-profile radiator. Bathrooms consist of hand-painted ceramic tile from the Amalfi Coast, Italy, Distinctive highlights brought home by the owners after returning from overseas military duty. The third level is home to a spacious primary bedroom and an ensuite bath added in 2018. The ensuite features hand-painted tile and a custom frameless glass rain shower, creating a beautiful and relaxing retreat. Hand painted ceramic tile from Amalfi coast Italy. . A one-car detached garage is located at the rear of the backyard, providing convenient off-street parking and additional storage. With its generous room sizes, high ceilings, extensive updates, private outdoor space, and unique design details, this exceptional home is ready to welcome its next owners.
Contingent
Price cut: $10K (9/5)
$439,900
200 11th St, Aspinwall, PA 15215
4beds
2,118sqft
Single Family Residence
Built in 1901
3,598 Square Feet Lot
$431,300 Zestimate®
$208/sqft
$-- HOA
What's special
Generous room sizesFlat private backyardOne-car detached garageAbundant natural sunlightDining roomQuartz stone countertopsPrivate outdoor space
- 50 days
- 641
- 34
Likely to sell faster than
Zillow last checked:
Listing updated:
Listed by:
Judi Agostinelli 724-941-8680,
CENTURY 21 FRONTIER REALTY 724-941-8680
Source: WPMLS,MLS#: 1771368 Originating MLS: West Penn Multi-List
Originating MLS: West Penn Multi-ListFacts & features
Interior
Bedrooms & bathrooms
- Bedrooms: 4
- Bathrooms: 3
- Full bathrooms: 2
- 1/2 bathrooms: 1
Primary bedroom
- Level: Upper
- Dimensions: 12x26
Bedroom 2
- Level: Upper
- Dimensions: 15x21
Bedroom 3
- Level: Upper
- Dimensions: 12x14
Bedroom 4
- Level: Upper
- Dimensions: 11x13
Bonus room
- Level: Main
- Dimensions: 6x19
Dining room
- Level: Main
- Dimensions: 11x15
Entry foyer
- Level: Main
- Dimensions: 6x7
Kitchen
- Level: Main
- Dimensions: 10x19
Laundry
- Level: Basement
- Dimensions: 21x30
Living room
- Level: Main
- Dimensions: 14x15
Heating
- Gas, Hot Water
Cooling
- Wall/Window Unit(s)
Appliances
- Included: Some Gas Appliances, Dryer, Dishwasher, Disposal, Microwave, Refrigerator, Stove, Washer
Features
- Pantry
- Flooring: Hardwood
- Windows: Multi Pane, Screens
- Basement: Full,Walk-Up Access
Interior area
- Total structure area: 2,118
- Total interior livable area: 2,118 sqft
Property
Parking
- Total spaces: 1
- Parking features: Detached, Garage, Garage Door Opener
- Has garage: Yes
Features
- Levels: Three Or More
- Stories: 3
- Pool features: None
Lot
- Size: 3,598 Square Feet
- Dimensions: 30 x 122
Details
- Parcel number: 0169H00060000000
Construction
Type & style
- Home type: SingleFamily
- Architectural style: Three Story,Victorian
- Property subtype: Single Family Residence
Materials
- Vinyl Siding
- Roof: Asphalt
Condition
- Resale
- Year built: 1901
Utilities & green energy
- Sewer: Public Sewer
- Water: Public
Community & HOA
Location
- Region: Aspinwall
Financial & listing details
- Price per square foot: $208/sqft
- Tax assessed value: $240,000
- Annual tax amount: $8,831
- Date on market: 8/28/2026
Estimated market value
$431,300
$410,000 - $453,000
$2,443/mo
Price history
| Date | Event | Price |
|---|---|---|
| 9/23/2026 | Contingent | $439,900$208/sqft |
Source:  WPMLS #1771368 Report a problem WPMLS #1771368 Report a problem | ||
| 9/5/2026 | Price change | $439,900-2.2%$208/sqft |
Source: WPMLS #1771368 Report a problem | ||
| 8/28/2026 | Listed for sale | $449,900+9.7%$212/sqft |
Source: WPMLS #1771368 Report a problem | ||
| 11/8/2019 | Listing removed | $410,000$194/sqft |
Source: Berkshire Hathaway Home Services The Preferred Realty #1399905 Report a problem | ||
| 9/23/2019 | Price change | $410,000-3.3%$194/sqft |
Source: BERKSHIRE HATHAWAY HOMESERVICES THE PREFERRED REAL #1399905 Report a problem | ||
| 7/17/2019 | Price change | $424,000-3.4%$200/sqft |
Source: BERKSHIRE HATHAWAY HOMESERVICES THE PREFERRED REAL #1399905 Report a problem | ||
| 6/11/2019 | Listed for sale | $439,000+35.1%$207/sqft |
Source: BERKSHIRE HATHAWAY HOMESERVICES THE PREFERRED REAL #1399905 Report a problem | ||
| 6/5/2019 | Listing removed | $2,490$1/sqft |
Source: GPRES Property Management Report a problem | ||
| 5/28/2019 | Listed for rent | $2,490$1/sqft |
Source: GPRES Property Management Report a problem | ||
| 5/31/2018 | Sold | $325,000-3%$153/sqft |
Source: WPMLS #1326375 Report a problem | ||
| 4/3/2018 | Pending sale | $334,900$158/sqft |
Source: Keller Williams Realty #1326375 Report a problem | ||
| 3/9/2018 | Listed for sale | $334,900+80.1%$158/sqft |
Source: KELLER WILLIAMS REALTY #1326375 Report a problem | ||
| 12/4/2009 | Sold | $186,000-6.5%$88/sqft |
Source: Public Record Report a problem | ||
| 10/1/2008 | Listing removed | $199,000$94/sqft |
Source: NRT Pittsburgh #732769 Report a problem | ||
| 7/6/2008 | Price change | $199,000-9.1%$94/sqft |
Source: NRT Pittsburgh #732769 Report a problem | ||
| 6/19/2008 | Listed for sale | $219,000$103/sqft |
Source: NRT Pittsburgh #732769 Report a problem | ||
Public tax history
| Year | Property taxes | Tax assessment |
|---|---|---|
| 2025 | $8,682 -9.7% | $240,000 -15.5% |
| 2024 | $9,610 +615.1% | $284,100 |
| 2023 | $1,344 | $284,100 |
| 2022 | $1,344 +94.2% | $284,100 +94.2% |
| 2021 | $692 +2% | $146,300 |
| 2020 | $678 -2% | $146,300 |
| 2019 | $692 -84.2% | $146,300 |
| 2018 | $4,379 +1.2% | $146,300 |
| 2017 | $4,326 +525.2% | $146,300 |
| 2016 | $692 -83.2% | $146,300 |
| 2015 | $4,129 | $146,300 |
| 2014 | -- | $146,300 -2% |
| 2013 | -- | $149,300 +20.9% |
| 2012 | -- | $123,500 |
| 2011 | -- | $123,500 -10.8% |
| 2010 | -- | $138,500 +12.1% |
| 2009 | -- | $123,500 |
| 2008 | -- | $123,500 |
| 2007 | -- | $123,500 |
| 2006 | -- | $123,500 |
| 2005 | -- | $123,500 |
| 2004 | -- | $123,500 -10.8% |
| 2003 | -- | $138,500 |
| 2002 | -- | $138,500 |
Find assessor info on the county website
Monthly payment
Est. payment
Payment breakdown
Explore the cost of this home by adjusting the details. Changes won't be saved.Climate risks
Neighborhood: 15215
Nearby schools
Schools provided by the listing agent
- District: Fox Chapel Area
Source: WPMLS. This data may not be complete. We recommend contacting the local school district to confirm school assignments for this home.
Similar homes
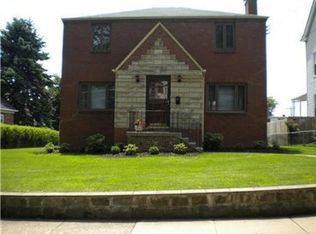
- $335,0004 bd3 ba1.6k sqft803 Lincoln Ave, Pittsburgh, PA 15215For Sale
 MLS ID #1777817, Dante Egizio. WPMLS
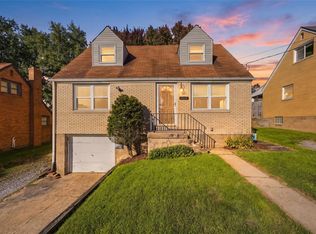
 - $445,0004 bd2 ba2k sqft122 Lincoln Ave, Swissvale, PA 15218For Sale
 MLS ID #1773589, Emily Fraser. WPMLS
 - $435,0004 bd4 ba2.1k sqft1627 Antrim St, Pittsburgh, PA 15212For Sale
 MLS ID #1771081, Gina Giampietro. WPMLS
 - $430,0003 bd2 ba1.8k sqft3936 Howley St, Pittsburgh, PA 15224For Sale
 MLS ID #1765780, Laura Waxter. WPMLS
