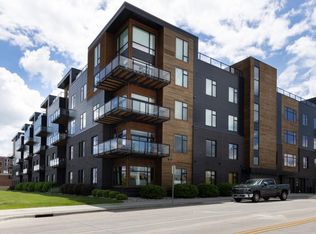
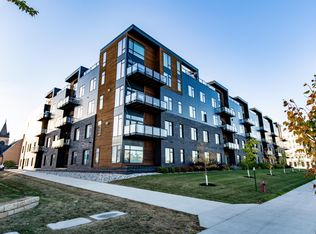
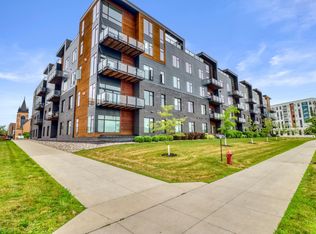
Experience exceptional downtown living in this stunning condo offering quality construction, beautiful finishes, and effortless convenience. Soaring ceilings and expansive windows fill the home with natural light boasting an airy atmosphere you'll love coming home to!
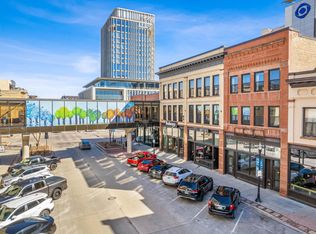
The thoughtfully designed layout features 2 nice sized bedrooms (which includes a large primary WIC and gorgeous bath!), 2 baths, and numerous upgrades throughout, combining comfort, style, and functionality. Enjoy beautiful riverwalk views and a prime location just steps from nature paths, dining, and entertainment.
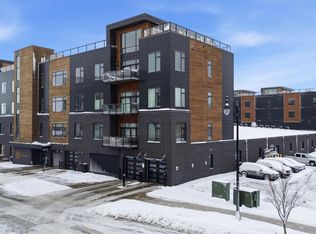
Additional amenities include underground parking (2 spots), a fitness center and extra storage. Plus the added convenience of a beautiful community room and guest rooms available for your visitors—making everyday living easy and enjoyable!
Don't miss out on this rare opportunity to own low-maintenance luxury living in one of downtown's most desirable locations!
Active
Price cut: $25.1K (8/31)
$399,900
200 4th Ave N #102, Fargo, ND 58102
2beds
1,510sqft
(CC) High Rise (4+ Levels)
Built in 2018
-- sqft lot
$-- Zestimate®
$265/sqft
$405/mo HOA
What's special
Expansive windowsSoaring ceilingsNatural lightBeautiful finishesGorgeous bathLarge primary wicBeautiful riverwalk views
- 145 days
- 261
- 7
Zillow last checked:
Listing updated:
Listed by:
Jenny Schuster 701-729-5851,
Better Homes and Gardens Real Estate Park Company 701-237-5031
Source: NorthstarMLS as distributed by MLS GRID,MLS#: 7081718
Facts & features
Interior
Bedrooms & bathrooms
- Bedrooms: 2
- Bathrooms: 2
- Full bathrooms: 1
- 3/4 bathrooms: 1
Bedroom
- Level: Main
Bedroom 2
- Level: Main
Bathroom
- Level: Main
Bathroom
- Level: Main
Dining room
- Level: Main
Foyer
- Level: Main
Laundry
- Level: Main
Living room
- Level: Main
Storage
- Level: Lower
Utility room
- Level: Main
Heating
- Forced Air
Cooling
- Central Air
Appliances
- Laundry: In Unit
Features
- Basement: None
- Number of fireplaces: 1
- Fireplace features: Electric
Interior area
- Total structure area: 1,510
- Total interior livable area: 1,510 sqft
- Finished area above ground: 1,510
- Finished area below ground: 0
Property
Parking
- Total spaces: 2
- Parking features: Heated Garage, Garage, Underground
- Garage spaces: 2
Accessibility
- Accessibility features: Accessible Elevator Installed, Hallways 42"+
Features
- Levels: One
- Stories: 1
Lot
- Size: 1.49 Acres
- Dimensions: 233' x 301'
Details
- Foundation area: 1510
- Parcel number: 01216000062068
- Zoning description: Residential-Multi-Family
Construction
Type & style
- Home type: Condo
- Property subtype: (CC) High Rise (4+ Levels)
- Attached to another structure: Yes
Materials
- Roof: Flat
Condition
- New construction: No
- Year built: 2018
Utilities & green energy
- Gas: Natural Gas
- Sewer: City Sewer/Connected
- Water: City Water/Connected
Community & HOA
Community
- Subdivision: North Dakota Urban Renewal 1
HOA
- Has HOA: Yes
- Services included: Gas, Heating, Internet, Lawn Care, Parking, Sanitation, Snow Removal, Water
- HOA fee: $405 monthly
- HOA name: City Center Lofts
- HOA phone: 701-838-0559
Location
- Region: Fargo
Financial & listing details
- Price per square foot: $265/sqft
- Tax assessed value: $13,900
- Annual tax amount: $3,139
- Date on market: 6/1/2026
- Cumulative days on market: 387 days
Estimated market value
Not available
Estimated sales range
Not available
$1,967/mo
Price history
| Date | Event | Price |
|---|---|---|
| 8/31/2026 | Price change | $399,900-5.9%$265/sqft |
Source:  NorthstarMLS as distributed by MLS GRID #7081718 Report a problem NorthstarMLS as distributed by MLS GRID #7081718 Report a problem | ||
| 6/1/2026 | Listed for sale | $425,000$281/sqft |
Source: NorthstarMLS as distributed by MLS GRID #7081718 Report a problem | ||
Public tax history
| Year | Property taxes | Tax assessment |
|---|---|---|
| 2025 | $265 +0% | $13,900 |
| 2024 | $265 -40% | $13,900 |
| 2023 | $441 -0.7% | $13,900 |
| 2022 | $444 -13.4% | $13,900 |
| 2021 | $513 | $13,900 |
Find assessor info on the county website
Monthly payment
Est. payment
Payment breakdown
Explore the cost of this home by adjusting the details. Changes won't be saved.Climate risks
Neighborhood: Downtown
Similar homes
- $450,0002 bd2 ba1.3k sqft117 Broadway N #303, Fargo, ND 58102For Sale

 MLS ID #6701019, Elizabeth Nelson, Better Homes and Gardens Real Estate Park Company. NorthstarMLS as distributed by MLS GRID
 - $350,0003 bd2 ba1.5k sqft117 Broadway N APT 308, Fargo, ND 58102For Sale
 MLS ID #6701012, Elizabeth Nelson, Better Homes and Gardens Real Estate Park Company. NorthstarMLS as distributed by MLS GRID
 - $389,0001 bd2 ba1.3k sqft300 Main Ave #515, Fargo, ND 58103For Sale
 MLS ID #7106652, Ericka Schott-Juelson, eXp Realty (3523 FGO). NorthstarMLS as distributed by MLS GRID
 - $405,0004 bd2 ba1.8k sqft1238 4th St N, Fargo, ND 58102For Sale
 MLS ID #7161858, Scott Kittelson, Archer Real Estate Services. NorthstarMLS as distributed by MLS GRID
 - $500,0002 bd2 ba1.4k sqft300 Main Ave #510, Fargo, ND 58103New ConstructionMLS ID #7157656, Beau Flom, FpG Realty. NorthstarMLS as distributed by MLS GRID
- $290,0001 bd2 ba1k sqft117 Broadway N APT 212, Fargo, ND 58102For SaleMLS ID #6701023, Elizabeth Nelson, Better Homes and Gardens Real Estate Park Company. NorthstarMLS as distributed by MLS GRID
- $259,9002 bd2 ba1.3k sqft105 3rd St N APT 508, Moorhead, MN 56560For SaleMLS ID #7150587, Brenda Richert, Better Homes and Gardens Real Estate Park Company. NorthstarMLS as distributed by MLS GRID
- $279,9002 bd1 ba976 sqft631 Northern Pacific Ave N #210, Fargo, ND 58102For SaleMLS ID #7148075, Scott Breidenbach, Beyond Realty. NorthstarMLS as distributed by MLS GRID
- $495,0003 bd2 ba2.2k sqft385 7th Ave S APT 104, Fargo, ND 58103For SaleMLS ID #7130546, Eric Miller, REAL (2534 FGO). NorthstarMLS as distributed by MLS GRID
- $599,0002 bd3 ba2k sqft412 5th St N Unit 508, Fargo, ND 58102New ConstructionMLS ID #7147711, Kaden Monsebroten, Prime Realty. NorthstarMLS as distributed by MLS GRID
- $249,9003 bd2 ba1.2k sqft915 1st St N, Fargo, ND 58102For SaleMLS ID #7162473, Brett Dalzell, REAL (3540 FGO). NorthstarMLS as distributed by MLS GRID
- $345,0005 bd3 ba1.8k sqft919 4th St N, Fargo, ND 58102For SaleMLS ID #7090788, Ruth Johnson, FpG Realty. NorthstarMLS as distributed by MLS GRID
- $597,6452 bd2 ba1.5k sqft505 Oak St N #514, Fargo, ND 58102New ConstructionMLS ID #7035804, Barry Gruchow, RE/MAX Legacy Realty. NorthstarMLS as distributed by MLS GRID
- $550,0002 bd2 ba1.4k sqft300 Main Ave #508, Fargo, ND 58103New ConstructionMLS ID #7025961, Kevin Fisher, Better Homes and Gardens Real Estate Park Company. NorthstarMLS as distributed by MLS GRID
- $599,0002 bd2 ba1.8k sqft505 Oak St N #501, Fargo, ND 58102New ConstructionMLS ID #6631475, Barry Gruchow, RE/MAX Legacy Realty. NorthstarMLS as distributed by MLS GRID
- $396,5003 bd2 ba1.8k sqft203 8th St S, Fargo, ND 58103For SaleMLS ID #7068035, Kaia Ehrmantraut, REALTY XPERTS. NorthstarMLS as distributed by MLS GRID
- $222,5003 bd2 ba1.5k sqft1737 4th St N, Fargo, ND 58102For SaleMLS ID #7164116, Sean Collins, RE/MAX Legacy Realty. NorthstarMLS as distributed by MLS GRID
- $500,0004 bd3 ba1.5k sqft802 2nd St N, Fargo, ND 58102For SaleMLS ID #7148335, Jason Carrier, Beyond Realty. NorthstarMLS as distributed by MLS GRID
- $339,5001 bd1 ba985 sqft300 Main Ave #511, Fargo, ND 58103New ConstructionMLS ID #7032484, Michael J Syvertson, REALTY XPERTS. NorthstarMLS as distributed by MLS GRID
- $250,0004 bd2 ba1.5k sqft610 University Dr S, Fargo, ND 58103For SaleMLS ID #7163613, Kyle Zeltinger, eXp Realty (3523 FGO). NorthstarMLS as distributed by MLS GRID
