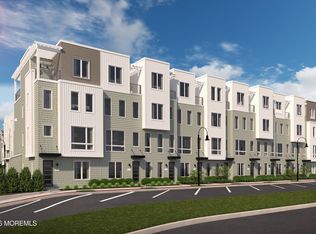
Experience elevated coastal living in this beautifully designed 4-story townhome just moments from the beach and vibrant boardwalk. Offering 4 bedrooms and 4.5 baths, this home features a private first-floor suite with full bath, ideal for guests or flexible living. The main level showcases an open-concept layout with a stylish kitchen, oversized center island, and sunlit dining area that opens to a deck for outdoor enjoyment. The primary suite offers a spacious walk-in closet and a well-appointed bath designed for everyday comfort. A fourth-floor loft with private balcony provides additional living space, perfect for relaxing or entertaining. Complete with a 1-car garage and thoughtfully selected finishes throughout, this home blends modern design with a prime seaside lifestyle.
Pending
Price cut: $33.7K (6/23)
$1,319,990
200 8th Avenue #403, Asbury Park, NJ 07712
4beds
2,097sqft
:
Get pre-qualified$8,377/mo
Condominium
Built in 2025
-- sqft lot
$1,303,800 Zestimate®
$629/sqft
$278/mo HOA
What's special
Thoughtfully selected finishes throughoutWell-appointed bathDeck for outdoor enjoymentStylish kitchenOversized center islandSunlit dining areaOpen-concept layout
- 93 days |
- 10 |
- 0 |
Zillow last checked:
Listing updated:
Listed by:
June Branagan 732-623-6720,
Landarama Inc.
Source: MoreMLS,MLS#: 22612666
Facts & features
Interior
Bedrooms & bathrooms
- Bedrooms: 4
- Bathrooms: 5
- Full bathrooms: 4
- 1/2 bathrooms: 1
Bedroom
- Area: 100
- Dimensions: 10 x 10
Bedroom
- Area: 108
- Dimensions: 9 x 12
Bedroom
- Area: 120
- Dimensions: 10 x 12
Other
- Area: 154
- Dimensions: 14 x 11
Dining room
- Area: 99
- Dimensions: 11 x 9
Garage
- Area: 209
- Dimensions: 11 x 19
Great room
- Area: 180
- Dimensions: 15 x 12
Kitchen
- Area: 187
- Dimensions: 11 x 17
Loft
- Area: 99
- Dimensions: 11 x 9
Heating
- Forced Air
Cooling
- Central Air
Interior area
- Total structure area: 2,097
- Total interior livable area: 2,097 sqft
Property
Parking
- Total spaces: 1
- Parking features: Asphalt
- Attached garage spaces: 1
Features
- Stories: 4
- Exterior features: Balcony
Details
- Parcel number: 0000
Construction
Type & style
- Home type: Condo
- Property subtype: Condominium
Materials
- Foundation: Slab
- Roof: Flat
Condition
- New construction: Yes
- Year built: 2025
Utilities & green energy
- Sewer: Public Sewer
Community & HOA
Community
- Subdivision: Delta at Asbury Park
HOA
- Has HOA: Yes
- Services included: Common Area
- HOA fee: $278 monthly
Location
- Region: Asbury Park
Financial & listing details
- Price per square foot: $629/sqft
- Date on market: 5/2/2026
Estimated market value
$1,303,800
$1.24M - $1.37M
$6,948/mo
Price history
| Date | Event | Price |
|---|---|---|
| 7/6/2026 | Pending sale | $1,319,990$629/sqft |
Source:  MoreMLS #22612666 Report a problem MoreMLS #22612666 Report a problem | ||
| 6/23/2026 | Price change | $1,319,990-2.5%$629/sqft |
Source: MoreMLS #22612666 Report a problem | ||
| 5/21/2026 | Price change | $1,353,720-1.5%$646/sqft |
Source: MoreMLS #22612666 Report a problem | ||
| 5/2/2026 | Listed for sale | $1,373,720$655/sqft |
Source: MoreMLS #22612666 Report a problem | ||
Public tax history
Tax history is unavailable.
Monthly payment
Est. payment
Payment breakdown
Explore the cost of this home by adjusting the details. Changes won't be saved.Climate risks
Neighborhood: 07712
Nearby schools
GreatSchools rating
- 2/10Thurgood Marshall Primary SchoolGrades: PK-2Distance: 0.9 mi
- 2/10Dr. Martin Luther King Middle SchoolGrades: 7-8Distance: 1.3 mi
- 3/10Asbury Park High SchoolGrades: 9-12Distance: 0.7 mi
Schools provided by the listing agent
- Elementary: Thurgood Mar
- Middle: Martin Luther King Jr. Middle School
- High: Asbury Park
Source: MoreMLS. This data may not be complete. We recommend contacting the local school district to confirm school assignments for this home.
- $999,9904 bd5 ba2k sqft200 8th Ave #407, Asbury Park, NJ 07712Pending
- $1,049,9904 bd5 ba2k sqft200 8th Ave #408, Asbury Park, NJ 07712Pending
- $1,169,9904 bd5 ba2k sqft200 8th Ave #406, Asbury Park, NJ 07712Pending
- $1,239,9904 bd5 ba2k sqft200 8th Ave #405, Asbury Park, NJ 07712Pending
- $1,289,9904 bd5 ba2k sqft200 8th Ave #404, Asbury Park, NJ 07712Pending
- $1,245,0009,748 Square Feet200 8th Ave, Asbury Park, NJ 07712Off Market
- $1,289,9904 bd5 ba2k sqft1605 Kingsley St UNIT 6, Asbury Park, NJ 07712New Construction
- $1,249,9904 bd5 ba2k sqft1605 Kingsley St UNIT 5, Asbury Park, NJ 07712New Construction
A local agent can set up tours, give advice and negotiate with sellers.
A local lender can help you make sure your offer is ready when you are.
Similar homes
- $1,249,9904 bd5 ba2k sqft1605 Kingsley Street #5, Asbury Park, NJ 07712New Construction

 MoreMLS
 - $1,408,4604 bd5 ba2k sqft1601 Kingsley Street #103, Asbury Park, NJ 07712New ConstructionMoreMLS
- $1,353,4604 bd5 ba2k sqft1601 Kingsley St Unit 3, Asbury Park, NJ 07712New Construction
 K. Hovnanian Companies, LLC
 - $1,309,2173 bd2 ba1.2k sqft202 Deal Lake Dr #U-105, Asbury Park, NJ 07712New Construction
 K. Hovnanian Companies, LLC
 - $1,249,0004 bd5 ba2k sqft1605 Kingsley Street #2, Asbury Park, NJ 07712New ConstructionMoreMLS
- $1,199,9904 bd5 ba2k sqft1605 Kingsley Street #3, Asbury Park, NJ 07712New ConstructionMoreMLS
- $1,384,0283 bd2 ba1.2k sqft202 Deal Lake Dr #U-205, Asbury Park, NJ 07712New ConstructionK. Hovnanian Companies, LLC
- $1,184,0283 bd2 ba1.2k sqft202 Deal Lake Dr #U-301, Asbury Park, NJ 07712New ConstructionK. Hovnanian Companies, LLC
- $1,484,0283 bd2 ba1.2k sqft202 Deal Lake Dr #U-308, Asbury Park, NJ 07712New ConstructionK. Hovnanian Companies, LLC
- $1,460,1204 bd4 ba2k sqft1602 Webb St Unit 5, Asbury Park, NJ 07712New ConstructionK. Hovnanian Companies, LLC
- $1,082,3472 bd2 ba1.2k sqft202 Deal Lake Dr #U-203, Asbury Park, NJ 07712New ConstructionK. Hovnanian Companies, LLC
- $1,062,0972 bd2 ba1.2k sqft202 Deal Lake Dr #U-303, Asbury Park, NJ 07712New ConstructionK. Hovnanian Companies, LLC
- $1,104,9903 bd4 ba1.6k sqft1602 Webb St Unit 2, Asbury Park, NJ 07712New ConstructionK. Hovnanian Companies, LLC
- $1,448,0003 bd4 ba2.1k sqft426B Cookman Avenue #104, Asbury Park, NJ 07712New ConstructionMLS ID #22621168, Emilie Knight, Toll Brothers Real Estate. MoreMLS
- $883,0421 bd2 ba1.2k sqft202 Deal Lake Dr #U-106, Asbury Park, NJ 07712New ConstructionK. Hovnanian Companies, LLC
- $1,299,9003 bd4 ba2.5k sqft801 Main Street #B2, Avon-by-the-sea, NJ 07717New ConstructionMLS ID #22621505, Christine Morford, Berkshire Hathaway HomeServices Fox & Roach - Rumson. MoreMLS
- $1,427,0003 bd4 ba2.1k sqft414B Cookman Ave, Asbury Park, NJ 07712New ConstructionToll Brothers Inc.
- $1,399,9003 bd4 ba2.6k sqft801 Main Street #A4, Avon-by-the-sea, NJ 07717New ConstructionMLS ID #22622269, Christine Morford, Berkshire Hathaway HomeServices Fox & Roach - Rumson. MoreMLS
- $1,299,9994 bd4 ba2.8k sqft97 Windsor Drive, Eatontown, NJ 07724For SaleMLS ID #22623142, Lucretia Vance, EXP Realty. MoreMLS
- $1,538,0003 bd4 ba2k sqft430B Cookman Ave, Asbury Park, NJ 07712New ConstructionToll Brothers Inc.
