Spacious 2 story full brick home with 4 bedrooms, 3 full baths on a level double lot on .96 acres located in Brooks Landing Subdivision in Rogersville. It has 3,164 square feet of living space plus a workshop with over 600 sq. ft. of heated living space . The main bedroom is on the second level but there is a bedroom and bath on the main level. Large laundry room off of the kitchen. Kitchen has a gas burner stove . Extra high ceilings in the living room with gas fireplace. Floors are hardwood , tile and carpet throughout. Large walk-in closets with shelves for extra space. Formal dining room and eat in kitchen. It has a large recreational room over the two car attached garage with switchback staircases. Enclosed sunroom off the kitchen and living room with a large patio outside to enjoy some privacy. There is an office or sitting room off the main foyer entrance. The master bedroom is massive with double vanities, a jetted tub and a shower. The bedroom has a sitting room that could also be used as an office area, or a nursery. The other two bedrooms upstairs share a jack and Jill bathroom. This is a beautiful home with plenty of private space around you and NO HOA's. Price was adjusted because of a typing error.
Pending
$459,900
200 Brooks Landing Cir, Rogersville, TN 37857
4beds
3,164sqft
:
Get pre-qualified$2,724/mo
Single Family Residence, Residential
Built in 1992
0.96 Acres Lot
$448,100 Zestimate®
$145/sqft
$-- HOA
What's special
Gas fireplaceSwitchback staircasesFormal dining room
- 4 days |
- 727 |
- 29 |
Zillow last checked:
Listing updated:
Listed by:
Nancy Adams 423-312-3314,
RE/MAX Real Estate Ten Midtown 423-581-8881
Source: Lakeway Area AOR,MLS#: 712469
Facts & features
Interior
Bedrooms & bathrooms
- Bedrooms: 4
- Bathrooms: 3
- Full bathrooms: 3
- Main level bathrooms: 1
- Main level bedrooms: 1
Heating
- Dual Fuel, Heat Pump, Natural Gas
Cooling
- Ceiling Fan(s), Central Air, Dual, Gas, Heat Pump
Appliances
- Included: Dishwasher, Double Oven, Gas Range, Gas Water Heater, Microwave, Refrigerator
- Laundry: Gas Dryer Hookup, Laundry Room, Main Level, Washer Hookup
Features
- Eat-in Kitchen, Bookcases, Breakfast Bar, Ceiling Fan(s), Crown Molding, Entrance Foyer, High Ceilings, Kitchen Island, Pantry, Recessed Lighting, Soaking Tub, Solid Surface Counters, Tray Ceiling(s), Walk-In Closet(s)
- Flooring: Carpet, Hardwood, Tile
- Windows: Blinds, Double Pane Windows, Drapes, Tilt Windows, Window Treatments
- Has basement: No
- Number of fireplaces: 1
- Fireplace features: Gas Log, Living Room, Propane
Interior area
- Total interior livable area: 3,164 sqft
- Finished area above ground: 3,164
- Finished area below ground: 0
Property
Parking
- Total spaces: 3
- Parking features: Garage - Attached, Carport
- Attached garage spaces: 2
- Carport spaces: 1
- Covered spaces: 3
Features
- Levels: Two
- Stories: 2
- Patio & porch: Covered, Front Porch, Patio
- Exterior features: Rain Gutters, Storage
Lot
- Size: 0.96 Acres
- Dimensions: 241/177/231/177
- Features: Back Yard, Cleared, Corner Lot, Front Yard, Landscaped, Level, Paved
Details
- Additional structures: Garage(s), Workshop
- Has additional parcels: Yes
- Parcel number: 112M D 02300 000
Construction
Type & style
- Home type: SingleFamily
- Architectural style: Traditional
- Property subtype: Single Family Residence, Residential
- Attached to another structure: Yes
Materials
- Brick
- Foundation: Brick/Mortar, Permanent
- Roof: Shingle
Condition
- New construction: No
- Year built: 1992
Utilities & green energy
- Electric: 220 Volts in Laundry, Circuit Breakers
- Sewer: Septic Tank
- Water: Public
- Utilities for property: Cable Available, Electricity Connected, Natural Gas Connected, Water Connected
Community & HOA
HOA
- Has HOA: No
Location
- Region: Rogersville
Financial & listing details
- Price per square foot: $145/sqft
- Tax assessed value: $342,700
- Annual tax amount: $2,188
- Date on market: 8/4/2026
- Electric utility on property: Yes
- Road surface type: Concrete, Paved
Estimated market value
$448,100
$426,000 - $471,000
$2,530/mo
Price history
| Date | Event | Price |
|---|---|---|
| 8/8/2026 | Pending sale | $459,900$145/sqft |
Source:  Lakeway Area AOR #712469 Report a problem Lakeway Area AOR #712469 Report a problem | ||
| 8/4/2026 | Listed for sale | $459,900+57.5%$145/sqft |
Source: Lakeway Area AOR #712469 Report a problem | ||
| 9/14/2018 | Sold | $292,000-4.3%$92/sqft |
Source: TVRMLS #409395 Report a problem | ||
| 8/3/2018 | Pending sale | $305,000$96/sqft |
Source: CRYE-LEIKE ROGERSVILLE REALTY GROUP #579168 Report a problem | ||
| 7/9/2018 | Price change | $305,000-6.2%$96/sqft |
Source: CRYE-LEIKE ROGERSVILLE REALTY GROUP #579168 Report a problem | ||
| 3/24/2018 | Price change | $324,999-4.1%$103/sqft |
Source: EVANS & EVANS REAL ESTATE #397455 Report a problem | ||
| 9/23/2017 | Listed for sale | $339,000-0.3%$107/sqft |
Source: EVANS & EVANS REAL ESTATE #397455 Report a problem | ||
| 8/3/2017 | Listing removed | $339,900$107/sqft |
Source: UNITED REALTY #571661 Report a problem | ||
| 7/27/2017 | Listed for sale | $339,900$107/sqft |
Source: UNITED REALTY #571661 Report a problem | ||
| 7/17/2017 | Pending sale | $339,900$107/sqft |
Source: UNITED REALTY #571661 Report a problem | ||
| 2/2/2017 | Listed for sale | $339,900$107/sqft |
Source: UNITED REALTY #571661 Report a problem | ||
Public tax history
| Year | Property taxes | Tax assessment |
|---|---|---|
| 2025 | $2,189 | $85,675 |
| 2024 | $2,189 +9.9% | $85,675 |
| 2023 | $1,992 +0.3% | $85,675 |
| 2022 | $1,986 | $85,675 |
| 2021 | -- | $85,675 +3.8% |
| 2020 | $2,089 | $82,500 |
| 2019 | $2,089 | $82,500 |
| 2018 | $2,089 +0% | $82,500 |
| 2017 | $2,089 | $82,500 |
| 2016 | $2,089 +2.7% | $82,500 |
| 2015 | $2,034 -3.6% | $82,500 -3.6% |
| 2014 | $2,110 +7.4% | $85,600 +2.2% |
| 2013 | $1,964 -0.2% | $83,773 |
| 2012 | $1,969 +0.2% | $83,773 |
| 2011 | $1,964 | $83,773 |
| 2010 | -- | $83,773 +12.6% |
| 2009 | $2,012 +3.6% | $74,394 |
| 2008 | $1,942 +7.9% | $74,394 +7.9% |
| 2007 | $1,800 +10.6% | $68,960 |
| 2006 | $1,627 -11.9% | $68,960 |
| 2005 | $1,848 +22% | $68,960 +15.2% |
| 2004 | $1,515 +5% | $59,887 |
| 2002 | $1,443 | $59,887 |
| 2001 | -- | $59,887 -75% |
| 2000 | -- | $239,547 |
Find assessor info on the county website
Monthly payment
Est. payment
Payment breakdown
Explore the cost of this home by adjusting the details. Changes won't be saved.Climate risks
Neighborhood: 37857
Nearby schools
GreatSchools rating
- 7/10Hawkins Elementary SchoolGrades: 3-5Distance: 4.3 mi
- 6/10Rogersville Middle SchoolGrades: 6-8Distance: 4.2 mi
- 5/10Cherokee High SchoolGrades: 9-12Distance: 2.7 mi
- $496,100-- bd2 ba1.7k sqft196 Brooks Landing Cir, Rogersville, TN 37857Off Market
- $333,5003 bd3 ba1.7k sqft158 Cedar Crest Cir, Rogersville, TN 37857Off Market

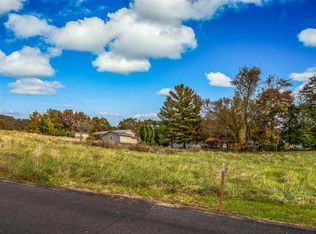
- $25,0001.07 acres206 Brooks Landing Cir, Rogersville, TN 37857Off Market
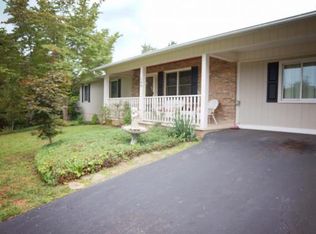
- $313,4003 bd2 ba3.5k sqft152 Cedar Crest Cir, Rogersville, TN 37857Off Market
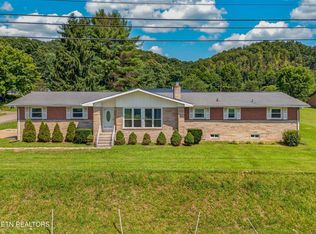
- $1,101,300-- bd4 ba5.9k sqft203 Brooks Landing Cir, Rogersville, TN 37857Off Market
- $312,4003 bd2 ba1.5k sqft164 Cedar Crest Cir, Rogersville, TN 37857Off Market
- $659,2004 bd2 ba3.4k sqft205 Brooks Landing Cir, Rogersville, TN 37857Off Market
- $24,700-- bd-- ba-- sqft192 Brooks Landing Cir, Rogersville, TN 37857Off Market
A local agent can set up tours, give advice and negotiate with sellers.
A local lender can help you make sure your offer is ready when you are.
Similar homes
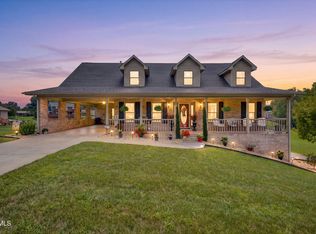
- $399,0004 bd3 ba2.9k sqft304 Russell Dr, Rogersville, TN 37857For Sale
 MLS ID #1350811, Jonathan Harkness, Norluxe Realty Chattanooga, LLC. East Tennessee Realtors
 - $630,0003 bd4 ba3k sqft214 Brooks Landing Cir, Rogersville, TN 37857For Sale
 MLS ID #9999154, Megan Bullington. TVRMLS
 - $439,9004 bd4 ba3.6k sqft401 W Main St, Rogersville, TN 37857For Sale
 MLS ID #9999211, Denise Adams. TVRMLS
 - $525,0003 bd3 ba3.3k sqft8121 Highway 11 W, Rogersville, TN 37857For Sale
 MLS ID #9998947, Michael Walker. TVRMLS
 - $450,0004 bd3 ba3.8k sqft404 Cowan Dr, Rogersville, TN 37857For SaleMLS ID #9997470, Caitlin Morrow. TVRMLS
- $349,0004 bd3 ba2.3k sqft430 E McKinney Ave, Rogersville, TN 37857For SaleMLS ID #9999264, Cynthia Jackson. TVRMLS
- $415,0003 bd4 ba2.5k sqft249 Holston View Dr, Rogersville, TN 37857For SaleMLS ID #9995518, Brian Givens. TVRMLS
- $439,9004 bd2 ba2.8k sqft3741 Brights Pike, Morristown, TN 37814For Sale
 MLS ID #712497, Joe L. Whiteside, RE/MAX Real Estate Ten Midtown. Lakeway Area AOR
 - $375,0003 bd3 ba2.1k sqft129 Johnson Rd, Rogersville, TN 37857For SaleMLS ID #712340, Ben Taylor Cantwell, Greater Impact Realty Lakeway. Lakeway Area AOR
- $570,0005 bd2 ba2.3k sqft425 McKinney Chapel Rd, Rogersville, TN 37857For SaleMLS ID #9998631, Joshua Gilliam. TVRMLS
- $274,9004 bd3 ba2.9k sqft114 Sycamore Dr, Rogersville, TN 37857For SaleMLS ID #9998333, William Naranjo. TVRMLS
- $475,0003 bd2 ba2.6k sqft45 Kidwell Ln, Bulls Gap, TN 37711For SaleMLS ID #9997823, Barry Carter. TVRMLS
- $399,9003 bd2 ba1.8k sqft116 Wright Rd, Rogersville, TN 37857For SaleMLS ID #1326774, Alan Cottrell, Keller Williams. East Tennessee Realtors
- $375,0005 bd2 ba3.3k sqft625 E Main St, Rogersville, TN 37857For SaleMLS ID #9987140, Hannah Powell. TVRMLS
- $349,9003 bd2 ba2.8k sqft812 E Main St, Rogersville, TN 37857For SaleMLS ID #9997762, Cynthia Jackson. TVRMLS
- $389,0003 bd2 ba1.7k sqft9196 Highway 11 W, Mooresburg, TN 37811For SaleMLS ID #9998622, Joshua Gilliam. TVRMLS
- $315,0003 bd3 ba2.3k sqft156 Reynolds Hills Dr, Rogersville, TN 37857For SaleMLS ID #9989987, Julie Wallace. TVRMLS
- $435,0003 bd2 ba2k sqft322 Easy St, Bulls Gap, TN 37711For SaleMLS ID #9996193, Joshua Bennett. TVRMLS
- $475,0003 bd2 ba1.9k sqft403 Chelaque Way W, Mooresburg, TN 37811For SaleMLS ID #712423, Bruce Hull, Lake Homes Realty. Lakeway Area AOR
- $369,0003 bd2 ba3.6k sqft241 Stewart Hills Dr Lot 71-72, Rogersville, TN 37857New Construction
 MLS ID #3265812, Lisa McBride. RealTracs MLS as distributed by MLS GRID
