Welcome to 200 Carolina Drive in Jacksonville -- a beautifully maintained 3-bedroom, 2-bath home offering comfort, functionality, and major system upgrades that provide true peace of mind for the next owner. Situated in a quiet cul-de-sac near the end of a dead-end street, this property enjoys added privacy with greenspace and farmland bordering the rear of the home.
Conveniently located near Piney Green Road and the US-17 bypass, this home offers quick access to Camp Lejeune's Main Gate and Piney Green Gate, making it an ideal option for military relocation, first-time buyers, or anyone looking for a move-in-ready property close to shopping, dining, schools, and everyday conveniences.
Inside, you'll find approximately 1,640 heated square feet of comfortable living space with a practical floor plan designed for both daily living and entertaining. The spacious living area provides plenty of room to relax, while the kitchen features attractive subway tile backsplash, ample cabinetry, and workspace for meal preparation and gatherings.
The home's bathrooms have been updated with newer tile flooring, adding a clean and modern touch. A dedicated laundry room offers additional storage and organization space rarely found at this price point.
This property stands out because of the extensive recent improvements already completed for the next owner. Major updates include a brand-new roof, new HVAC system with updated ductwork, active termite bond, and a professionally repaired foundation. The crawlspace has been encapsulated and includes a dehumidifier system, helping improve efficiency and maintain long-term structural integrity. The crawlspace has also been regularly inspected and maintained.
Outside, the large fenced backyard creates the perfect setting for entertaining, pets, gardening, or simply enjoying peaceful evenings outdoors. The rear deck is ideal for grilling and gatherings, while the storage shed provides additional room for tools, lawn equipment, or recreational items.
Another major bonus -- NO HOA -- giving homeowners additional flexibility and freedom without restrictive neighborhood regulations or dues.
Whether you're searching for your primary residence, relocating to the Jacksonville area, or looking for a solid investment opportunity near Camp Lejeune, 200 Carolina Drive checks all the boxes with its location, updates, and value.
This home is back on the market through no fault of the seller, creating a second chance for buyers who may have missed it the first time. Homes with this combination of upgrades, lot setting, and location do not last long.
Schedule your private showing today and see everything this property has to offer!
Under contract
$242,000
200 Carolina Drive, Jacksonville, NC 28546
3beds
1,640sqft
Single Family Residence
Built in 1986
0.37 Acres Lot
$238,500 Zestimate®
$148/sqft
$-- HOA
What's special
- 64 days |
- 76 |
- 1 |
Zillow last checked:
Listing updated:
Listed by:
Chris P Meek 910-231-1553,
LPT Realty, LLC
Source: Hive MLS,MLS#: 100586911 Originating MLS: Cape Fear Realtors MLS, Inc.
Originating MLS: Cape Fear Realtors MLS, Inc.Facts & features
Interior
Bedrooms & bathrooms
- Bedrooms: 3
- Bathrooms: 2
- Full bathrooms: 2
Rooms
- Room types: Master Bedroom, Bedroom 1, Bedroom 2, Living Room, Bonus Room
Heating
- Electric, Forced Air
Cooling
- Central Air
Features
- None
- Attic: Floored
- Has fireplace: No
Interior area
- Total structure area: 1,640
- Total interior livable area: 1,640 sqft
Property
Parking
- Total spaces: 2
- Parking features: Concrete
Features
- Levels: One
- Patio & porch: Deck
- Pool features: None
- Fencing: Back Yard
- Has view: Yes
- View description: See Remarks
- Frontage type: See Remarks
Lot
- Size: 0.37 Acres
- Dimensions: 94 x 166 x 111 x 164
- Features: Corner Lot
Details
- Additional structures: Shed(s)
- Parcel number: 1114c67
- Zoning: R-15
Construction
Type & style
- Home type: SingleFamily
- Property subtype: Single Family Residence
Materials
- See Remarks, Brick Veneer
- Foundation: Crawl Space
- Roof: Shingle
Condition
- New construction: No
- Year built: 1986
Utilities & green energy
- Sewer: Other
- Water: Public
- Utilities for property: Other
Green energy
- Green verification: None
Community & HOA
Community
- Subdivision: Carolina Country Estate
HOA
- Has HOA: No
Location
- Region: Jacksonville
Financial & listing details
- Price per square foot: $148/sqft
- Tax assessed value: $162,881
- Annual tax amount: $1,066
- Date on market: 7/7/2026
- Cumulative days on market: 64 days
- Listing agreement: Exclusive Right To Sell
- Listing terms: Cash,Conventional,FHA,USDA Loan,VA Loan
- Road surface type: Paved
Estimated market value
$238,500
$227,000 - $250,000
$1,755/mo
Price history
| Date | Event | Price |
|---|---|---|
| 7/22/2026 | Contingent | $242,000$148/sqft |
Source:  Hive MLS #100586911 Report a problem Hive MLS #100586911 Report a problem | ||
| 7/7/2026 | Listed for sale | $242,000$148/sqft |
Source: Hive MLS #100586911 Report a problem | ||
| 7/2/2026 | Listing removed | $242,000$148/sqft |
Source: Hive MLS #100573961 Report a problem | ||
| 6/29/2026 | Price change | $242,000-1%$148/sqft |
Source: Hive MLS #100573961 Report a problem | ||
| 6/10/2026 | Price change | $244,500-0.2%$149/sqft |
Source: Hive MLS #100573961 Report a problem | ||
| 5/14/2026 | Listed for sale | $245,000+1.2%$149/sqft |
Source: Hive MLS #100573961 Report a problem | ||
| 3/24/2026 | Listing removed | $242,000$148/sqft |
Source: Hive MLS #100542685 Report a problem | ||
| 3/9/2026 | Contingent | $242,000$148/sqft |
Source: Hive MLS #100542685 Report a problem | ||
| 2/23/2026 | Price change | $242,000-2.4%$148/sqft |
Source: Hive MLS #100542685 Report a problem | ||
| 2/17/2026 | Price change | $247,8500%$151/sqft |
Source: Hive MLS #100542685 Report a problem | ||
| 2/2/2026 | Price change | $247,9000%$151/sqft |
Source: Hive MLS #100542685 Report a problem | ||
| 12/19/2025 | Price change | $248,000-0.8%$151/sqft |
Source: Hive MLS #100542685 Report a problem | ||
| 11/24/2025 | Listed for sale | $250,000+214.5%$152/sqft |
Source: Hive MLS #100542685 Report a problem | ||
| 6/11/2001 | Sold | $79,500$48/sqft |
Source: Agent Provided Report a problem | ||
| 6/11/2000 | Sold | $79,500$48/sqft |
Source: Agent Provided Report a problem | ||
Public tax history
| Year | Property taxes | Tax assessment |
|---|---|---|
| 2025 | $1,066 | $162,881 |
| 2024 | $1,066 | $162,881 |
| 2023 | $1,066 -0.1% | $162,881 |
| 2022 | $1,067 +9.6% | $162,881 +17.9% |
| 2021 | $974 -1.6% | $138,100 -1.6% |
| 2020 | $989 | $140,280 |
| 2019 | $989 | $140,280 |
| 2018 | $989 +3.4% | $140,280 -1% |
| 2017 | $956 | $141,660 |
| 2016 | $956 | $141,660 |
| 2015 | $956 | $141,660 |
| 2014 | $956 +2.4% | $141,660 -11.3% |
| 2013 | $934 | $159,670 |
| 2012 | $934 | $159,670 |
| 2011 | $934 | $159,670 |
| 2010 | $934 +46% | $159,670 +47.2% |
| 2009 | $640 +17.3% | $108,465 |
| 2008 | $546 | $108,465 |
| 2007 | $546 | $108,465 |
| 2006 | $546 -4.4% | $108,465 +27.3% |
| 2005 | $571 | $85,197 |
| 2004 | -- | $85,197 |
| 2003 | -- | $85,197 |
| 2002 | -- | $85,197 |
| 2001 | -- | $85,197 |
Find assessor info on the county website
Monthly payment
Est. payment
Payment breakdown
Explore the cost of this home by adjusting the details. Changes won't be saved.Climate risks
Neighborhood: 28546
Nearby schools
GreatSchools rating
- 8/10Morton ElementaryGrades: PK-5Distance: 1.3 mi
- 7/10Hunters Creek MiddleGrades: 6-8Distance: 2.2 mi
- 4/10White Oak HighGrades: 9-12Distance: 1 mi
Schools provided by the listing agent
- Elementary: Morton
- Middle: Hunters Creek
- High: White Oak
Source: Hive MLS. This data may not be complete. We recommend contacting the local school district to confirm school assignments for this home.
- $1000.55 acresCarolina Pl, Jacksonville, NC 28546Off Market
- $228,2003 bd2 ba1.1k sqft202 Carolina Dr, Jacksonville, NC 28546Off Market
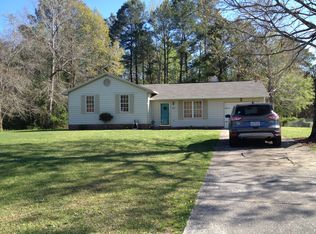
- $240,5003 bd2 ba1.3k sqft101 Carolina Pl, Jacksonville, NC 28546Off Market
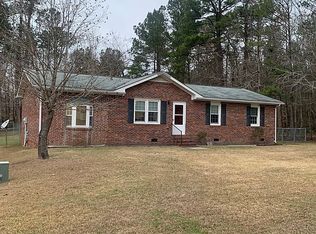
- $215,2004 bd2 ba1.5k sqft100 Carolina Pl, Jacksonville, NC 28546Off Market
- $8,7500.33 acres102 Carolina Pl, Jacksonville, NC 28546Off Market
- $210,9003 bd2 ba1.3k sqft204 Carolina Dr, Jacksonville, NC 28546Off Market
- $199,5003 bd2 ba1.1k sqft203 Carolina Dr, Jacksonville, NC 28546Off Market
- $35,0000.39 acres203 Carolina Dr, Jacksonville, NC 28546Off Market
A local agent can set up tours, give advice and negotiate with sellers.
A local lender can help you make sure your offer is ready when you are.
Similar homes
- $239,0003 bd2 ba1.5k sqft207 E Willowood Lane, Jacksonville, NC 28546For Sale

 MLS ID #100578008, Kim Sanders, Century 21 Coastal Advantage. Hive MLS
 - $228,5013 bd2 ba1k sqft35 Victoria Road, Jacksonville, NC 28546For Sale
 MLS ID #100581179, Candy Brown Thompson, CENTURY 21 Champion Real Estate. Hive MLS
 - $267,0003 bd2 ba1.5k sqft423 Jasmine Lane, Jacksonville, NC 28546For Sale
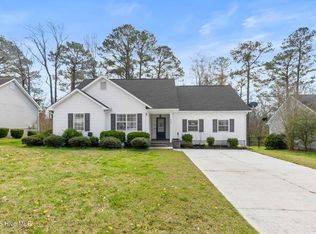 MLS ID #100565637, Alexis Sypniewski, Realty One Group Affinity. Hive MLS
 - $227,9003 bd2 ba1.3k sqft3022 Foxhorn Road, Jacksonville, NC 28546For Sale
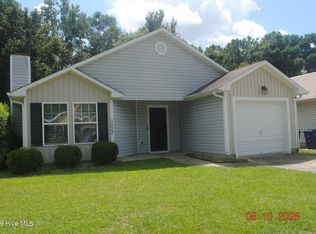 MLS ID #100595250, R Todd Daugherty, Jacksonville Realty Group PM. Hive MLS
 - $245,0004 bd2 ba1.3k sqft414 Thomas Drive, Jacksonville, NC 28546For SaleMLS ID #100587370, Jenna Morton, Coldwell Banker Sea Coast Advantage. Hive MLS
- $260,0004 bd2 ba1.5k sqft103 Butternut Circle, Jacksonville, NC 28546For SaleMLS ID #100595863, Kylee Verhoff, Anchor & Co. of Eastern North Carolina. Hive MLS
- $265,0003 bd2 ba1.5k sqft517 West Court, Jacksonville, NC 28546For SaleMLS ID #100591978, Gabrielle Trumbo, LPT Realty. Hive MLS
- $279,9003 bd2 ba1.6k sqft206 Rosewood Circle, Jacksonville, NC 28546For SaleMLS ID #100583163, Janet B Freshour, United Real Estate East Carolina. Hive MLS
- $253,0003 bd2 ba1.4k sqft(Undisclosed Address), Jacksonville, NC 28546For SaleMLS ID #100574802, Harry Brown, CENTURY 21 Champion Real Estate. Hive MLS
- $285,0003 bd2 ba1.2k sqft407 Hidden Oaks Drive, Jacksonville, NC 28546For SaleMLS ID #100591331, Keani Pacheco, eXp Realty. Hive MLS
- $275,0003 bd2 ba1k sqft204 Palamino Trail, Jacksonville, NC 28546For SaleMLS ID #100582865, Shari L Von Hassel, Coldwell Banker Sea Coast Advantage-Hampstead. Hive MLS
- $304,9993 bd3 ba1.8k sqft883 Pine Valley Road, Jacksonville, NC 28546For SaleMLS ID #100591468, Donna Chase, REAL Broker LLC. Hive MLS
- $224,6003 bd1 ba1.1k sqft59 Dixie Trail, Jacksonville, NC 28546For SaleMLS ID #100586641, Scott Damsell, HomeSmart Connections. Hive MLS
- $230,0004 bd2 ba1.3k sqft3110 Gaitway Court, Jacksonville, NC 28540For SaleMLS ID #100581514, Raquel Hettinger, Coldwell Banker Sea Coast Advantage. Hive MLS
- $225,0004 bd3 ba1.4k sqft2039 Foxhorn Road, Jacksonville, NC 28546For SaleMLS ID #100582749, Sheila M Garcia, ERA Live Moore - Jacksonville. Hive MLS
- $254,9003 bd2 ba1.8k sqft507 Delmar Road, Jacksonville, NC 28540For SaleMLS ID #100595523, Judy P Lewis, Berkshire Hathaway HomeServices Carolina Premier Properties. Hive MLS
- $255,0003 bd2 ba1.4k sqft2039 Hunters Ridge Drive, Midway Park, NC 28544For SaleMLS ID #100593745, Cassandra Buttgereit, MacDonald Realty Group. Hive MLS
- $289,0003 bd2 ba1.8k sqft700 Oakwood Avenue, Jacksonville, NC 28546For SaleMLS ID #100581630, Phyllis S Ivey, Ivey Real Estate. Hive MLS
- $295,0004 bd3 ba1.8k sqft113 Ronny Court, Jacksonville, NC 28546For SaleMLS ID #100593401, Erin Clark, eXp Realty. Hive MLS
- $229,0003 bd2 ba1.1k sqft206 Chatham Court, Jacksonville, NC 28540For SaleMLS ID #100571542, Kim Sanders, Century 21 Coastal Advantage. Hive MLS
