Sponsor Unit! No Board Package!
This stunning three-bedroom, two-and-a-half-bath residence has been meticulously renovated from top to bottom, offering a seamless blend of modern design, premium finishes, and exceptional light.
Bathed in coveted South and East exposures, the home enjoys abundant natural light throughout the day. Step outside to a private terrace finished with teak flooring—a rare and inviting outdoor extension perfect for morning coffee, al fresco dining, or simply unwinding.
The reimagined layout centers around an open-concept custom kitchen outfitted with Wood-Mode cabinetry and a top-of-the-line appliance suite, including Sub-Zero refrigeration, Wolf cooking appliances, and a wine cooler—designed to meet the highest standards of both form and function.
Brand new hardwood floors run throughout the residence. The king-sized primary bedroom features a generous custom closet and a luxurious en-suite bath appointed with Waterworks fixtures, a Toto Washlet, and radiant heat floors. The second bedroom comfortably accommodates a king-sized bed or two twins, and a third bonus room offers flexible use as a bedroom, den, or home office. All bedrooms are fully built out with custom closets, providing exceptional storage throughout. A timeless powder room is smartly placed off the foyer and makes entertaining easy.
Additional features include central air conditioning, in-unit Bosch washer/dryer, and a Lutron Caséta smart lighting system for effortless ambiance and control.
Manhattan House, one of the first “White-Brick” buildings to be erected, was designed in 1950 by world-renowned architect Gordon Bunshaft. Manhattan House enjoys two porte-cochere entrances leading into the grand, glass-enclosed lobby overlooking one of the largest private gardens in the city. Additional amenities include a 24-hour doorman; full-time resident manager; on-site valet parking services; the newly-renovated fitness room, a children’s playroom; bicycle storage; and a rooftop terrace housing the Manhattan Club, with 10,000 square feet of interior and exterior entertainment space.
In contract
$2,695,000
200 E 66th St APT D1102, New York, NY 10065
3beds
1,448sqft
Condominium
Built in 1951
-- sqft lot
$2,603,500 Zestimate®
$1,861/sqft
$2,435/mo HOA
What's special
Central air conditioningModern designExceptional lightGrand glass-enclosed lobbyLuxurious en-suite bathKing-sized primary bedroomGenerous custom closet
- 99 days
- 31
- 0
Zillow last checked:
Listing updated:
Listed by:
James Development Corp 212-666-4600,
Emily Zanger
Source: StreetEasy,MLS#: S1830745
Facts & features
Interior
Bedrooms & bathrooms
- Bedrooms: 3
- Bathrooms: 3
- Full bathrooms: 2
- 1/2 bathrooms: 1
Rooms
- Room types: Bike Room, Childrens Playroom, Package Room
Cooling
- Central Air
Appliances
- Included: Dishwasher, Washer/Dryer
- Laundry: Inside
Features
- Flooring: Hardwood
- Has fireplace: No
Interior area
- Total structure area: 1,448
- Total interior livable area: 1,448 sqft
Property
Accessibility
- Accessibility features: Wheelchair Access
Features
- Patio & porch: Other, Terrace
- Exterior features: Balcony, Terrace
- Has view: Yes
- View description: City
Details
- Parcel number: 014201373
- Special conditions: Sponsor Unit
Construction
Type & style
- Home type: Condo
- Property subtype: Condominium
Condition
- Year built: 1951
Community & HOA
Community
- Features: Doorman, Full Time Doorman
- Security: Doorman, Full-Time Doorman
- Subdivision: Lenox Hill
HOA
- Has HOA: Yes
- Amenities included: Laundry, Roof Deck, Fitness Center, Elevator(s)
- Services included: Maintenance
- HOA fee: $2,435 monthly
Location
- Region: New York
Financial & listing details
- Price per square foot: $1,861/sqft
- Tax assessed value: $477,682
- Annual tax amount: $23,952
- Date on market: 6/1/2026
Estimated market value
$2,603,500
$2.47M - $2.73M
Not available
Price history
| Date | Event | Price |
|---|---|---|
| 7/17/2026 | Contingent | $2,695,000$1,861/sqft |
Source: StreetEasy #S1830745 Report a problem | ||
| 6/1/2026 | Listed for sale | $2,695,000$1,861/sqft |
Source: StreetEasy #S1830745 Report a problem | ||
Public tax history
| Year | Property taxes | Tax assessment |
|---|---|---|
| 2025 | $24,072 +3.7% | $214,956 +6.3% |
| 2024 | $23,219 +4.8% | $202,190 +4.1% |
| 2023 | $22,156 | $194,194 +3.1% |
| 2022 | -- | $188,403 +15.5% |
| 2021 | -- | $163,148 -9.7% |
| 2020 | -- | $180,703 +2.3% |
| 2019 | $19,600 +2.6% | $176,640 +6.5% |
| 2018 | $19,095 +3.8% | $165,924 +5.8% |
| 2017 | $18,402 +3.3% | $156,856 +1.9% |
| 2016 | $17,815 | $153,911 +9.9% |
| 2015 | $17,815 +54.5% | $140,082 -0.1% |
| 2014 | $11,534 | $140,255 +6% |
| 2013 | -- | $132,284 -1.5% |
| 2012 | -- | $134,328 -0.1% |
| 2011 | -- | $134,502 +8.5% |
| 2010 | -- | $123,939 -2.8% |
| 2009 | -- | $127,536 |
Find assessor info on the county website
Monthly payment
Climate risks
Neighborhood: Upper East Side
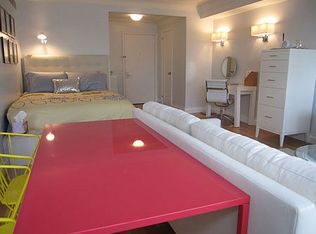
- $740,5001 bd1 ba556 sqft200 E 66th St APT E1404, New York, NY 10065Off Market
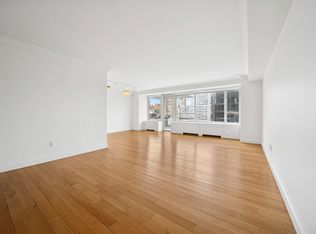
- $3,943,800-- bd-- ba2.2k sqft200 E 66th St APT B1001, New York, NY 10065Off Market
- $1,495,3001 bd1 ba1.1k sqft200 E 66th St APT E1601, New York, NY 10065Off Market
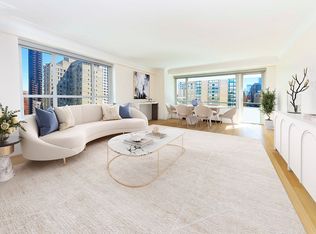
- $1,500,0001 bd1 ba948 sqft200 E 66th St APT A1602, New York, NY 10065Sold
Similar homes
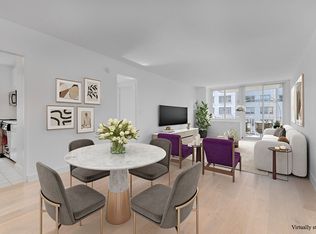
- $2,450,0003 bd3 ba1.3k sqftThe Concorde, New York, NY 10065Active
 MLS ID #S1841364, Yuko Kawai, Listing by: City Connections Realty. StreetEasy
 - $3,350,0003 bd3 ba1.9k sqft200 E 62nd Street #5D, New York (Manhattan), NY 10065For Sale
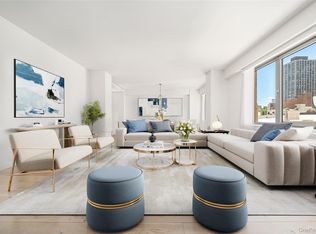
 MLS ID #1021447, William J. Bekisz, Listing by: William J. Farmer Inc.. OneKey® MLS as distributed by MLS GRID
 - $3,299,0003 bd3 ba1.7k sqft200 E 62, New York, NY 10065Active
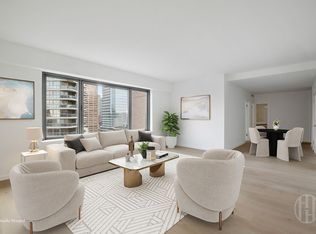 MLS ID #S1839530, Jing Wang, Listing by: Howard Hanna NYC. StreetEasy
 - $3,295,0003 bd3 ba1.9k sqft200 E 62, New York, NY 10065Active
 MLS ID #S1835051, William Bekisz, Listing by: William J Farmer Inc. StreetEasy
