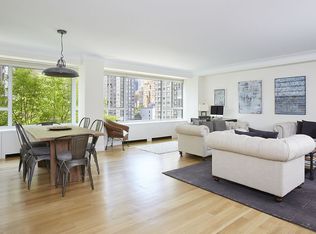
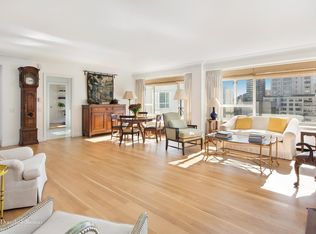
Apartment D202 is a lovely 2 bed/2 bath condo wrapped in foliage and overlooking the building's private sculpture garden. There is Central Air-Conditioning with individual controls in 3 rooms along with solid wood doors and 4" wide, quarter sawn solid oak plank floors throughout. The large dining area, with double exposures, can easily be made into a separate library or home office. The spacious, windowed kitchen features custom wood cabinetry, Terrazzo floor tiles, Caesarstone Lagos Blue countertops, Ann Sacks glass tile backsplash and stainless steel Viking appliances.
Manhattan House allows 90% financing with no flip-tax. In addition to the full-time resident manager and 24-hour doormen, residents can enjoy the building's landscaped garden, gym, children's playroom, valet, and the Manhattan Club - an exceptional entertaining space which opens onto an expansive terrace.
QUICK FACTS
Financing: 90% Allowed
5 Rooms: 2 Bedrooms + 2 Full Bathrooms
Square Footage: 1,466 sqft
Washer/Dryer: Bosch W/D in apt
Exposures: South and East
Assessments: None
Flip Tax: None
Staff: 24 hour doormen + full time resident manager
Gym: Yes
Garage: Yes
Storage: Included with the apartment
Bike Room: Yes
Pets: Allowed (75lbs limit for dogs)
Pied a Terre: Allowed
Outdoor Space: Landscaped garden
Amenities: Rooftop residents club room with large terrace (available for private parties) + children's playroom + valet (dry cleaning, laundry, basic tailoring)
APARTMENT FEATURES
Flooring: 4" wide, quarter sawn solid oak planks
Doors: Solid wood
Windows: Custom high-performance acoustic and energy efficient windows
Mouldings: Custom plaster mouldings throughout
Kitchen: windowed, with Viking appliances, including wine cooler. Terrazzo floor tiles, Caesarstone Lagos Blue countertops, Ann Sacks glass tile backsplash and custom wood cabinetry
Primary Bathroom: Sebastian Crème marble, glass enclosed shower, polished chrome fixtures, towel warmer and radiant floor heating
Second Bathroom: Zocalo Crème marble and polished chrome fixtures
Central Air Conditioning: individual controls in 3 rooms
Building designed by Gordon Bunshaft with Skidmore Owings + Merrill 1950 (landmarked in 2007)
Active
$2,350,000
200 E 66th St APT D202, New York, NY 10065
2beds
1,466sqft
Condominium
Built in 1951
-- sqft lot
$2,288,100 Zestimate®
$1,603/sqft
$2,280/mo HOA
What's special
Landscaped gardenStainless steel viking appliancesCustom wood cabinetryTerrazzo floor tilesCustom plaster mouldings throughoutSolid wood doorsSpacious windowed kitchen
- 4 days |
- 94 |
- 0 |
Likely to sell faster than
Zillow last checked:
Listing updated:
Listed by:
Brown Harris Stevens,
Patricia Beckwith,
Charlotte Quadri
Source: StreetEasy,MLS#: S1839140
Facts & features
Interior
Bedrooms & bathrooms
- Bedrooms: 2
- Bathrooms: 2
- Full bathrooms: 2
Rooms
- Room types: Bike Room, Childrens Playroom, Package Room
Cooling
- Central Air
Appliances
- Included: Washer/Dryer
- Laundry: Inside
Features
- Has fireplace: No
Interior area
- Total structure area: 1,466
- Total interior livable area: 1,466 sqft
Property
Details
- Special conditions: Resale
Construction
Type & style
- Home type: Condo
- Property subtype: Condominium
Condition
- Year built: 1951
Community & HOA
Community
- Features: Doorman, Full Time Doorman
- Security: Doorman, Full-Time Doorman
- Subdivision: Lenox Hill
HOA
- Has HOA: Yes
- Amenities included: Laundry, Roof Deck, Fitness Center, Elevator(s)
- Services included: Maintenance
- HOA fee: $2,280 monthly
Location
- Region: New York
Financial & listing details
- Price per square foot: $1,603/sqft
- Annual tax amount: $19,572
- Date on market: 7/21/2026
Estimated market value
$2,288,100
$2.17M - $2.40M
$7,117/mo
Price history
| Date | Event | Price |
|---|---|---|
| 7/21/2026 | Listed for sale | $2,350,000$1,603/sqft |
Source: StreetEasy #S1839140 Report a problem | ||
Public tax history
Tax history is unavailable.
Monthly payment
Climate risks
Neighborhood: Upper East Side
Nearby schools
GreatSchools rating
- 9/10East Side Elementary School, PS 267Grades: K-5Distance: 0.1 mi
- 8/10Jhs 167 Robert F WagnerGrades: 6-8Distance: 0.5 mi
- NAUrban Academy Laboratory High SchoolGrades: 9-12Distance: 0.1 mi
- $821,3543 bd4 ba3.1k sqft200 E 66th St APT D1401, New York, NY 10065Off Market
- $116,750-- bd1 ba556 sqft200 E 66th St APT A904, New York, NY 10065Off Market
- $2,802,6002 bd2 ba1.4k sqft200 E 66th St APT B706, New York, NY 10065Off Market
- $3,797,2003 bd3 ba1.6k sqft200 E 66th St #E19/07, New York, NY 10065Off Market
- $1,734,4002 bd2 ba-- sqft200 E 66th St APT D904, New York, NY 10065Off Market
- $1,670,0001 bd1 ba1.1k sqft200 E 66th St APT D806, New York, NY 10065Sold
- $891,000-- bd1 ba556 sqft200 E 66th St #E4-04, New York, NY 10065Off Market
- $3,971,1003 bd3 ba2k sqft200 E 66th St #C1-04, New York, NY 10065Off Market
- $9,190,6005 bd5 ba3.7k sqft200 E 66th St PH B21-02, New York, NY 10065Off Market
A local agent can set up tours, give advice and negotiate with sellers.
Similar homes
- $2,250,0002 bd2 ba1.4k sqftSt. Tropez, New York, NY 10065Active
 MLS ID #S1834290, Margaret Lacey, Listing by: Brown Harris Stevens. StreetEasy
 - $2,300,0003 bd2 ba1.5k sqftThe Rio, New York, NY 10065Active
 MLS ID #S1835361, David Ghoneim, Listing by: Howard Hanna NYC. StreetEasy
 - $2,375,0002 bd2 ba1.4k sqftThe Savoy, New York, NY 10065Active
 MLS ID #S1833447, Suzanne Feldman, Listing by: Brown Harris Stevens. StreetEasy
 - $3,299,0003 bd3 ba1.7k sqft200 E 62, New York, NY 10065Active
 MLS ID #S1839530, Jing Wang, Listing by: Howard Hanna NYC. StreetEasy
 - $2,250,0002 bd3 ba1.3k sqftBristol Plaza, New York, NY 10065ActiveMLS ID #S1805559, Douglas Travaglione, Listing by: Sotheby's International Realty. StreetEasy
- $2,795,0002 bd2 ba1.4k sqftThe Sheffield, New York, NY 10019ActiveMLS ID #S1839209, Merih Morgan, Listing by: City Zen Realty. StreetEasy
- $2,595,0003 bd3 ba1.7k sqftThe Savoy, New York, NY 10065ActiveMLS ID #S1834365, Jeffrey Feig, Listing by: Brown Harris Stevens. StreetEasy
- $2,380,0002 bd2 ba1.2k sqftThe Treadwell, New York, NY 10065ActiveMLS ID #S1804308, Bei Chen-Schwartzberg, Listing by: New York Residence. StreetEasy
- $2,127,0002 bd2 ba1.2k sqftThe Laurel, New York, NY 10065ActiveMLS ID #S1811993, Betul Ekmekci, Listing by: R New York. StreetEasy
- $1,850,0002 bd2 ba1.4k sqft250 E 65th St APT 10C, New York, NY 10065ActiveMLS ID #S1833493, Mary Roth, Listing by: Compass. StreetEasy
- $2,500,0002 bd3 ba1.5k sqftThe Laurel, New York, NY 10065ActiveMLS ID #S1768197, Denise Bongiovanni, Listing by: Compass. StreetEasy
- $--2 bd3 ba1.3k sqft167 E 61st St APT 28E, New York, NY 10065AuctionAuction.com 1
- $1,925,0002 bd2 ba1k sqft300 E 64th St APT 14A, New York, NY 10065ActiveMLS ID #S1824614, Jordan Shea, Listing by: Douglas Elliman. StreetEasy
- $1,980,0002 bd2 ba1k sqft300 E 64th St APT 16A, New York, NY 10065ActiveMLS ID #S1815365, Victoria Rong Kennedy, Listing by: Corcoran. StreetEasy
- $2,198,0001 bd1 ba1k sqft530 Park Ave APT 6H, New York, NY 10065ActiveMLS ID #S1835404, Chloé Ren, Listing by: K Land Realty Inc. StreetEasy
- $1,750,0002 bd2 ba1.3k sqftSt. Tropez, New York, NY 10065ActiveMLS ID #S1814533, Kay Moon, Listing by: Corcoran. StreetEasy
- $1,685,0003 bd2 ba1.2k sqftSt. Tropez, New York, NY 10065ActiveMLS ID #S1828946, Asher Alcobi, Listing by: Peter Ashe. StreetEasy
- $1,850,0002 bd2 ba1k sqft525 Park Ave APT 5D, New York, NY 10065ActiveMLS ID #S1835210, Sophia Elghanayan, Listing by: Compass. StreetEasy
- $2,950,0002 bd3 ba1.7k sqft230 E 63rd St #5, New York, NY 10065ActiveMLS ID #S1827745, Kirsten Jordan, Listing by: Corcoran. StreetEasy
- $1,850,0002 bd2 ba1.1k sqft130 E 63rd St APT 5A, New York, NY 10065ActiveMLS ID #S1675024, Tristan Harper, Listing by: Douglas Elliman. StreetEasy
