Spectacular custom built home in 2010 by Klay Robinson. 3 bedroom, 3.5 bath, office and 2571 SF on 1.07 private acres. All bedrooms feature ensuite bathroom. Living room has vaulted ceiling, abundant light and cozy gas fireplace with slate surround. Kitchen features maple cabinetry, granite counters, stainless appliances, island and breakfast bar. Master bath has double granite vanities, jetted tub, large walk-in closet and oversized step-in tiled shower. Beautiful hardwood flooring and abundant built-in storage. Large covered back patio w/ stamped concrete perfect for entertaining. Built-in speaker system, tankless water heater and backup generator. 2 car attached garage. Detached 900 SF shop/garage with half bath. RV carport (18' W/ 44' L) and full RV hookups. Security gate. Close proximity to I-5 access and Seven Feathers Resort & Casino. Video and floorplan available. Shown by appointment only.
Active
$729,000
200 Eagle Ridge Dr, Canyonville, OR 97417
3beds
4baths
2,571sqft
Single Family Residence
Built in 2010
1.07 Acres Lot
$-- Zestimate®
$284/sqft
$-- HOA
What's special
Abundant built-in storageLarge walk-in closetBeautiful hardwood flooringJetted tubSecurity gateBuilt-in speaker systemKitchen features maple cabinetry
- 37 days
- 103
- 2
Zillow last checked:
Listing updated:
Listed by:
Sarah Sherman Real Estate 541-499-4573
Source: Oregon Datashare,MLS#: 220229124
Facts & features
Interior
Bedrooms & bathrooms
- Bedrooms: 3
- Bathrooms: 4
Heating
- Forced Air, Natural Gas
Cooling
- Central Air
Appliances
- Included: Cooktop, Dishwasher, Double Oven, Dryer, Range Hood, Refrigerator, Tankless Water Heater, Washer
Features
- Breakfast Bar, Ceiling Fan(s), Double Vanity, Enclosed Toilet(s), Fiberglass Stall Shower, Granite Counters, Kitchen Island, Linen Closet, Open Floorplan, Primary Downstairs, Soaking Tub, Tile Shower, Vaulted Ceiling(s), Walk-In Closet(s), Wired for Sound
- Flooring: Carpet, Hardwood, Vinyl
- Windows: Double Pane Windows, Vinyl Frames
- Basement: None
- Has fireplace: Yes
- Fireplace features: Gas, Living Room
- Common walls with other units/homes: No Common Walls
Interior area
- Total structure area: 2,571
- Total interior livable area: 2,571 sqft
Property
Parking
- Total spaces: 4
- Parking features: Asphalt, Attached, Detached, Detached Carport, Driveway, Garage Door Opener, Gated, RV Access/Parking, RV Garage, Storage, Workshop in Garage
- Attached garage spaces: 4
- Has carport: Yes
- Has uncovered spaces: Yes
Features
- Levels: One
- Stories: 1
- Patio & porch: Covered, Patio
- Exterior features: RV Dump, RV Hookup
- Has view: Yes
- View description: Forest, Mountain(s), Neighborhood, Territorial
Lot
- Size: 1.07 Acres
- Features: Landscaped, Level, Sloped, Wooded
Details
- Additional structures: Gazebo, RV/Boat Storage, Second Garage, Storage, Workshop
- Parcel number: R32994
- Zoning description: SFR
- Special conditions: Standard
Construction
Type & style
- Home type: SingleFamily
- Architectural style: Contemporary,Craftsman,Northwest,Traditional
- Property subtype: Single Family Residence
Materials
- Frame
- Foundation: Concrete Perimeter
- Roof: Composition
Condition
- New construction: No
- Year built: 2010
Details
- Builder name: Klay Thompson
Utilities & green energy
- Sewer: Public Sewer
- Water: Public
Community & HOA
Community
- Security: Carbon Monoxide Detector(s), Smoke Detector(s)
HOA
- Has HOA: No
Location
- Region: Canyonville
Financial & listing details
- Price per square foot: $284/sqft
- Tax assessed value: $392,464
- Annual tax amount: $4,614
- Date on market: 9/24/2026
- Cumulative days on market: 37 days
- Listing terms: Cash,Conventional,VA Loan
- Inclusions: W/D, Range, Fridge, Generator, Security Cameras.
- Road surface type: Paved
Estimated market value
Not available
Estimated sales range
Not available
Not available
Price history
| Date | Event | Price |
|---|---|---|
| 9/24/2026 | Listed for sale | $729,000$284/sqft |
Source:  Oregon Datashare #220229124 Report a problem | ||
Public tax history
| Year | Property taxes | Tax assessment |
|---|---|---|
| 2025 | $4,189 -6.5% | $392,464 -0.6% |
| 2024 | $4,480 +3% | $394,753 +3% |
| 2023 | $4,348 +17.6% | $383,256 +11% |
| 2022 | $3,697 -12% | $345,243 -7.2% |
| 2021 | $4,201 +12.7% | $372,094 +6% |
| 2020 | $3,727 -0.3% | $350,943 -0.2% |
| 2019 | $3,738 -1.3% | $351,550 -1.3% |
| 2018 | $3,788 | $356,101 -0.6% |
| 2017 | $3,788 | $358,229 |
Find assessor info on the county website
Monthly payment
Est. payment
Payment breakdown
Explore the cost of this home by adjusting the details. Changes won't be saved.Climate risks
Neighborhood: 97417
Nearby schools
Schools provided by the listing agent
- Elementary: Canyonville School
- Middle: Coffenberry Middle
- High: South Umpqua High
Source: Oregon Datashare. This data may not be complete. We recommend contacting the local school district to confirm school assignments for this home.


Similar homes
- $862,5002 bd2 ba2.7k sqft225 Eagle Ridge Dr, Canyonville, OR 97417For Sale
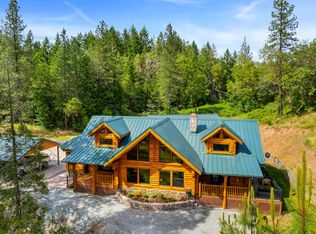
 MLS ID #220221866, Sarah Sherman, Sarah Sherman Real Estate. Oregon Datashare
- $519,0003 bd2 ba2.5k sqft591 Mill St, Canyonville, OR 97417Active
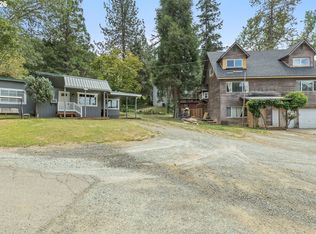
 MLS ID #705416111, Mary Gilbert, Keller Williams Southern Oregon-Umpqua Valley. RMLS (OR)
- $650,9003 bd2 ba2.6k sqft1138 Yokum Rd, Riddle, OR 97469Active
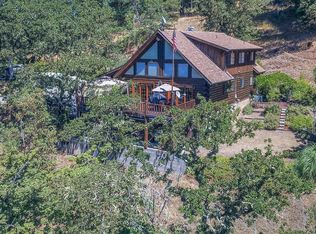 MLS ID #403982759, Cindy Mahaffy, RE/MAX Integrity. RMLS (OR)
- $735,0003 bd3 ba2.7k sqft9114 Old Highway 99 S, Winston, OR 97496For Sale
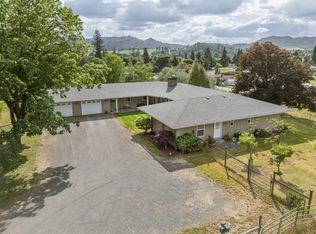 MLS ID #220221549, Kristina Scott, Umpqua Legacy Realty LLC. Oregon Datashare
- $693,0004 bd4 ba3.4k sqft3802 N Myrtle Rd, Myrtle Creek, OR 97457ActiveMLS ID #351378359, Deborah Young, Harcourts Integrity Team Real Estate Services, LLC.. RMLS (OR)
- $590,0003 bd3 ba2.9k sqft1631 Glenbrook Loop Rd, Riddle, OR 97469ActiveMLS ID #648289917, Mary Gilbert, Keller Williams Southern Oregon-Umpqua Valley. RMLS (OR)
- $699,0003 bd4 ba3.6k sqft2233 Riverside Dr, Myrtle Creek, OR 97457ActiveMLS ID #239220278, Jennifer Kramer, RE/MAX Integrity. RMLS (OR)
- $775,0004 bd2 ba1.7k sqft220 Faver Dr, Riddle, OR 97469ActiveMLS ID #203722712, Mary Gilbert, Keller Williams Southern Oregon-Umpqua Valley. RMLS (OR)
- $749,0003 bd2 ba2.4k sqft269 Bailey Dr, Roseburg, OR 97471ActiveMLS ID #164065943, Mike Cook, RE/MAX Integrity. RMLS (OR)
- $499,9003 bd2 ba2k sqft1265 Evergreen Ridge Rd, Riddle, OR 97469ActiveMLS ID #221026271, Tammi Ellison, eXp Realty, LLC. RMLS (OR)
- $599,9993 bd3 ba3.7k sqft1293 Starveout Creek Rd, Azalea, OR 97410For SaleMLS ID #220224893, Tammy Kenworthy, Keller Williams Realty Southern Oregon. Oregon Datashare
- $799,0003 bd2 ba1.7k sqft440 Forest Dr, Azalea, OR 97410ActiveMLS ID #494549289, Marilyn Kittelman, Cutting Edge Real Estate. RMLS (OR)
- $565,0004 bd3 ba2.3k sqft128 Market Ln, Myrtle Creek, OR 97457ActiveMLS ID #242037438, Courtney Alford, Stellar Realty Northwest. RMLS (OR)
- $580,0003 bd3 ba2k sqft1604 Spring Brook Rd, Myrtle Creek, OR 97457ActiveMLS ID #688188174, Jerry Norman, Oregon Life Homes. RMLS (OR)
- $624,0005 bd2 ba2.9k sqft5586 Upper Cow Creek Rd, Azalea, OR 97410For SaleMLS ID #220227320, Justin Burton, eXp Realty, LLC. Oregon Datashare
- $415,0003 bd2 ba1.8k sqft143 Briggs Dr, Myrtle Creek, OR 97457ActiveMLS ID #754262284, Mary Gilbert, Keller Williams Southern Oregon-Umpqua Valley. RMLS (OR)
- $639,5003 bd3 ba2.7k sqft2233 Linnell Ave, Roseburg, OR 97471ActiveMLS ID #215528643, Sherri Brown, The Neil Company Real Estate. RMLS (OR)
- $375,0004 bd3 ba2k sqft715 Jodee St, Myrtle Creek, OR 97457ActiveMLS ID #670605026, Rebekah Sexauer, eXp Realty, LLC. RMLS (OR)
- $472,5003 bd2 ba2.3k sqft181 Oak Hollow Ln, Riddle, OR 97469ActiveMLS ID #727657933, Rebekah Sexauer, eXp Realty, LLC. RMLS (OR)
- $415,0003 bd2 ba1.6k sqft11510 Tiller Trail Hwy, Days Creek, OR 97429ActiveMLS ID #339151318, Erin Harding, Lamonte Real Estate Professionals. RMLS (OR)
