Spacious Hill Country Townhome retreat with 3 bedrooms, 3 baths, all ensuite. Expansive Views include the Resort entry and fountain with a peek-a-boo view of Lake LBJ. Resort style living just minutes to Lake LBJ, boating, fishing, camping & golf. Private beach and docks on a large pond for Sunbathing, fishing, paddle-board or paddle boat on the Pond just out your back door! The main level features a fabulous updated kitchen with vaulted ceiling & skylight. Custom Ikea solid wood cabinets with pullouts, pantry, 4 custom corner units, dish drawers, stainless appliances, cooktop with Microwave drawer art granite countertops, Blanco Silgranit sink, outside vented Custom exhaust system, carbonized bamboo flooring and hand-wave controlled lighting. Open living room with soaring ceilings, fireplace, ceiling fans, access to to the upper deck& views. Main level Primary bedroom has soaring ceilings attached updated bath with granite countertops, Moen faucets, Kohler sink,& Jacuzzi toilet. The Guest bedroom has bath access, ceiling fans plus access to the upper deck & views. Downstairs the remodeled private Primary suite has a Spa like bath with separate vanities with granite countertops, Kohler sinks & toilet, extra storage, walk in shower and relaxing views of the pond. Plus access to the lower covered deck, ceiling fan and a separate Mitsubishi mini split HVAC. Energy features are new Sheffield standing seam roof, UV-blocking noble gas-filled double pane windows, zoned MERV 12 HVAC, smart thermostat & Coolaroo solar shades on pond side windows. The oversized garage has plenty of space for parking a car & golf cart. Come see this wonderful home with many upgrades and a perfect getaway retreat or full time residence!
Pending
$385,000
200 Full Moon Unit 3, Horseshoe Bay, TX 78657
3beds
1,977sqft
:
Get pre-qualified$2,781/mo
Townhouse
Built in 1981
1,624 Square Feet Lot
$-- Zestimate®
$195/sqft
$208/mo HOA
What's special
Carbonized bamboo flooringHand-wave controlled lighting
- 109 days |
- 82 |
- 2 |
Zillow last checked:
Listing updated:
Listed by:
Cindy Spears (512) 825-4663,
Cynthia Ann Spears (512) 825-4663
Source: Unlock MLS,MLS#: 6264151
Facts & features
Interior
Bedrooms & bathrooms
- Bedrooms: 3
- Bathrooms: 3
- Full bathrooms: 3
- Main level bedrooms: 2
Heating
- Central, Ductless, Electric, Fireplace(s), Zoned, See Remarks
Cooling
- Ceiling Fan(s), Central Air, Ductless, Electric, Zoned, Other
Appliances
- Included: Built-In Electric Oven, Dishwasher, Disposal, Dryer, Electric Cooktop, Exhaust Fan, Microwave, Refrigerator, Stainless Steel Appliance(s), Vented Exhaust Fan, Washer/Dryer Stacked, Electric Water Heater
Features
- 2 Primary Baths, 2 Primary Suites, Ceiling Fan(s), Vaulted Ceiling(s), Chandelier, Granite Counters, Double Vanity, Electric Dryer Hookup, In-Law Floorplan, Open Floorplan, Primary Bedroom on Main, Recessed Lighting, Solar Tube(s), Stackable W/D Connections, Washer Hookup
- Flooring: Carpet, Tile, Wood
- Windows: Blinds, Double Pane Windows, Low Emissivity Windows, Skylight(s)
- Number of fireplaces: 1
- Fireplace features: Living Room
Interior area
- Total interior livable area: 1,977 sqft
Video & virtual tour
Property
Parking
- Total spaces: 1.5
- Parking features: Attached, Door-Single, Garage, Garage Door Opener, Garage Faces Front, Golf Cart Garage
- Attached garage spaces: 1.5
Accessibility
- Accessibility features: None
Features
- Levels: Two
- Stories: 2
- Patio & porch: Covered, Deck, Front Porch
- Exterior features: Exterior Steps, Gutters Partial, See Remarks
- Pool features: None
- Spa features: None
- Fencing: None
- Has view: Yes
- View description: Lake, Pond
- Has water view: Yes
- Water view: Lake,Pond
- Waterfront features: Pond
Lot
- Size: 1,624 Square Feet
- Features: Sloped Down, Sprinkler - Automatic, Trees-Medium (20 Ft - 40 Ft), Views
Details
- Additional structures: None
- Parcel number: 11525N5007030
- Special conditions: Standard
Construction
Type & style
- Home type: Townhouse
- Property subtype: Townhouse
Materials
- Foundation: Slab
- Roof: Metal
Condition
- Resale
- New construction: No
- Year built: 1981
Utilities & green energy
- Sewer: Public Sewer
- Water: Public
- Utilities for property: Electricity Connected, Sewer Connected
Community & HOA
Community
- Features: Airport/Runway, Common Grounds, Fishing, Lake, Park, Recycling Area/Center, Sport Court(s)/Facility
- Subdivision: Hillside
HOA
- Has HOA: Yes
- Services included: Maintenance Grounds, Pest Control
- HOA fee: $625 quarterly
- HOA name: Hillside I
Location
- Region: Horseshoe Bay
Financial & listing details
- Price per square foot: $195/sqft
- Tax assessed value: $312,410
- Annual tax amount: $4,762
- Date on market: 4/10/2026
- Listing terms: Cash,Conventional,FHA,VA Loan
- Electric utility on property: Yes
Estimated market value
Not available
Estimated sales range
Not available
Not available
Price history
| Date | Event | Price |
|---|---|---|
| 7/12/2026 | Pending sale | $385,000$195/sqft |
Source:  Unlock MLS #6264151 Report a problem Unlock MLS #6264151 Report a problem | ||
| 7/5/2026 | Contingent | $385,000$195/sqft |
Source: Unlock MLS #6264151 Report a problem | ||
| 4/10/2026 | Listed for sale | $385,000-12.3%$195/sqft |
Source: Unlock MLS #6264151 Report a problem | ||
| 1/16/2026 | Listing removed | $439,000$222/sqft |
Source: Unlock MLS #7205416 Report a problem | ||
| 1/17/2025 | Price change | $439,000-2.2%$222/sqft |
Source: Unlock MLS #7205416 Report a problem | ||
| 3/28/2024 | Listed for sale | $449,000-7.6%$227/sqft |
Source: Unlock MLS #7205416 Report a problem | ||
| 11/27/2023 | Listing removed | -- |
Source: Unlock MLS #7205416 Report a problem | ||
| 8/26/2023 | Price change | $485,900-0.4%$246/sqft |
Source: Unlock MLS #7205416 Report a problem | ||
| 3/26/2023 | Listed for sale | $487,900$247/sqft |
Source: Unlock MLS #7205416 Report a problem | ||
Public tax history
| Year | Property taxes | Tax assessment |
|---|---|---|
| 2022 | $4,762 +7.1% | $312,410 +10.4% |
| 2021 | $4,447 +17.2% | $282,870 +20.3% |
| 2020 | $3,795 | $235,200 +2.7% |
| 2019 | -- | $228,980 +28.5% |
| 2018 | $3,083 | $178,170 +1.9% |
| 2017 | -- | $174,910 +12.1% |
| 2016 | -- | $156,070 +18% |
| 2015 | -- | $132,250 +8.5% |
| 2014 | -- | $121,910 |
| 2013 | -- | $121,910 +13% |
| 2012 | -- | $107,900 -2.9% |
| 2011 | -- | $111,100 -1.3% |
| 2010 | -- | $112,550 +18.9% |
| 2009 | -- | $94,690 +9.8% |
| 2008 | -- | $86,200 |
Find assessor info on the county website
Monthly payment
Est. payment
Payment breakdown
Explore the cost of this home by adjusting the details. Changes won't be saved.Climate risks
Neighborhood: 78657
Nearby schools
GreatSchools rating
- 4/10Packsaddle Elementary SchoolGrades: PK-5Distance: 9.4 mi
- 6/10Llano Junior High SchoolGrades: 6-8Distance: 23.3 mi
- 6/10Llano High SchoolGrades: 9-12Distance: 23.6 mi
Schools provided by the listing agent
- Elementary: Llano
- Middle: Llano
- High: Llano
- District: Llano ISD
Source: Unlock MLS. This data may not be complete. We recommend contacting the local school district to confirm school assignments for this home.
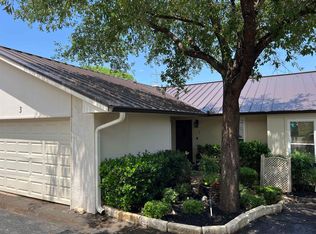
- $385,0003 bd3 ba1.9k sqft200 Full Moon UNIT 10, Horseshoe Bay, TX 78657Pending
- $487,0003 bd4 ba2.1k sqft200 Full Moon Unit 9, Horseshoe Bay, TX 78657Off Market
- $365,3003 bd3 ba2.2k sqft200 Full Moon UNIT 2, Horseshoe Bay, TX 78657Off Market

- $47,260-- bd-- ba-- sqft203 Full Moon, Horseshoe bay, TX 78657Off Market
- $22,505-- bd-- ba-- sqft203 Full Moon, Horseshoe Bay, TX 78657Off Market
- $--3 bd3 ba2k sqft203 Full Moon, Horseshoe Bay, TX 78657Sold
- $31,510-- bd-- ba-- sqftTwin Sails, Kingsland, TX 78639Off Market
- $434,1003 bd2 ba2.4k sqft202 Twin Sails, Horseshoe Bay, TX 78657Off Market
A local agent can set up tours, give advice and negotiate with sellers.
Similar homes
- $393,9003 bd4 ba1.6k sqft801 Grassy Knl #B, Horseshoe Bay, TX 78657Active
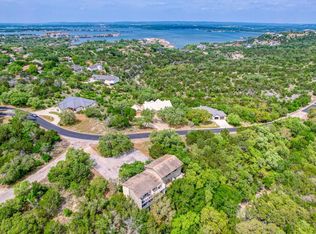
 MLS ID #3882764, Lisa Sharp, Walker & Assoc. Real Estate. Unlock MLS
 - $399,0003 bd4 ba2.1k sqft110 Highlands Boulevard, Horseshoe Bay, TX 78657For Sale
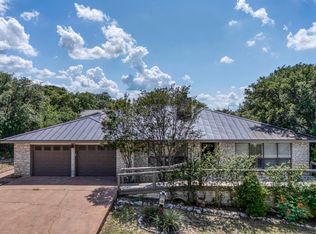
 MLS ID #178504, Dustin O'Neill, Dustin O'Neill. HLMLS as distributed by MLS GRID
 - $329,0003 bd3 ba2.2k sqft706-A Clayton Nolen, Horseshoe Bay, TX 78657For Sale
 MLS ID #178269, Trey K Berry, Coleman Team Realty, LLC. HLMLS as distributed by MLS GRID
 - $400,0002 bd2 ba1.2k sqft100 Bay Point Drive, Horseshoe Bay, TX 78657-9999For Sale
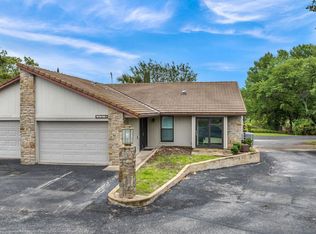 MLS ID #175076, Patricia Gillean, Horseshoe Bay ONE Realty. HLMLS as distributed by MLS GRID
 - $289,0003 bd4 ba1.8k sqft501 Highlands #13 Boulevard, Horseshoe Bay, TX 78657For SaleMLS ID #177137, Misty C Sledge, CENTURY 21 Integra. HLMLS as distributed by MLS GRID
- $350,0002 bd4 ba2k sqft117 Lost Spur #2, Horseshoe Bay, TX 78657-0000For SaleMLS ID #176741, Michael Butler, RE/MAX HORSESHOE BAY RESORT SA. HLMLS as distributed by MLS GRID
- $399,0003 bd2 ba1.5k sqft406 Great Western, Horseshoe Bay, TX 78657For SaleMLS ID #177088, Lance D Brumfield, Horseshoe Bay ONE Realty. HLMLS as distributed by MLS GRID
- $340,0002 bd4 ba2k sqft117 Lost Spur Unit 5, Horseshoe Bay, TX 78657ActiveMLS ID #8555752, Rocky Winston, Compass RE Texas, LLC. Unlock MLS
- $397,0002 bd3 ba1.6k sqft109 Sunshine #4, Horseshoe Bay, TX 78657For SaleMLS ID #177558, Lance D Brumfield, Horseshoe Bay ONE Realty. HLMLS as distributed by MLS GRID
- $399,9002 bd3 ba1.6k sqft109 Sunshine #1, Horseshoe Bay, TX 78657For SaleMLS ID #177577, Lance D Brumfield, Horseshoe Bay ONE Realty. HLMLS as distributed by MLS GRID
- $429,5002 bd3 ba1.6k sqft107 Lachite, Horseshoe Bay, TX 78657-6283For SaleMLS ID #178768, Darrell L Haney, JMH PROPERTY GROUP, LLC. HLMLS as distributed by MLS GRID
- $325,0003 bd3 ba1.9k sqft401-D Hi There, Horseshoe Bay, TX 78657For SaleMLS ID #177057, Lance D Brumfield, Horseshoe Bay ONE Realty. HLMLS as distributed by MLS GRID
- $365,0003 bd2 ba1.7k sqft1302 White Tail Road, Horseshoe Bay, TX 78657-0000For SaleMLS ID #177681, Kale G Stephens, Horseshoe Bay Living 2, LLC. HLMLS as distributed by MLS GRID
- $375,0003 bd2 ba1.6k sqft874 Pine Lane, Cottonwood Shores, TX 78657For SaleMLS ID #177287, Kristen A Ribera, My Texas Home Broker. HLMLS as distributed by MLS GRID
- $399,0003 bd2 ba1.9k sqft104 Springfield, Horseshoe Bay, TX 78657For SaleMLS ID #177765, Chad D Thibodeaux, RE/MAX HORSESHOE BAY RESORT SA. HLMLS as distributed by MLS GRID
- $400,0002 bd2 ba1.7k sqft1406 Broken Hills #22, Horseshoe Bay, TX 78657For SaleMLS ID #177000, Nicole M Scott, Horseshoe Bay Resort Realty. HLMLS as distributed by MLS GRID
- $340,0002 bd4 ba2k sqft117 Lost Spur, Horseshoe Bay, TX 78657For SaleMLS ID #178818, Rocky Winston, Compass RE Texas, LLC. HLMLS as distributed by MLS GRID
- $499,0003 bd4 ba2.3k sqft320 Lucy Ln, Horseshoe Bay, TX 78657For SaleMLS ID #177550, Tari Pilgreen, Pilgreen Properties. HLMLS as distributed by MLS GRID
- $475,0003 bd3 ba2k sqft310 Dogie Drive, Horseshoe Bay, TX 78657For SaleMLS ID #178338, Christine Emanuel, Engel & Volkers Austin. HLMLS as distributed by MLS GRID
- $475,0003 bd3 ba2k sqft310 Dogie Dr #A, Horseshoe Bay, TX 78657ActiveMLS ID #6754690, Christine Emanuel, Engel & Volkers Austin. Unlock MLS
