Skip main navigation
Off market
  • Price Unknown

    200 Grosvenor Ave SW, Hamilton, ON L8M 3L6

    3beds
    SingleFamily
    Built in 1925
    -- sqft lot
    $-- Zestimate®
    C$--/sqft
    C$3,065 Estimated rent

    Home value

    Not available

    Estimated sales range

    Not available

    Not available

    Loading
    Loading...

    Owner options

    List your home for rent

    C$3,065/mo

    Rent Zestimate®

    Find your next renter with Zillow Rental Manager. Plus, with online applications, you can quickly screen prospective tenants – for free.

    Learn more

    C$3,065/mo

    Rent Zestimate®

    Refinance and save

    Refinancing to a lower rate could help reduce your monthly payments and save thousands over the life of the loan.

    See today's rates

    Explore your selling options

    Work with a Zillow partner agent

    Leverage their expertise and Zillow's premium Showcase listings to get your home seen by more buyers.

    Get started

    List with your own agent

    Get your home in front of millions of buyers by listing it on Zillow.

    Learn how to do it

    Sell it yourself

    Take full control of how buyers see your home on Zillow by listing For Sale by Owner (FSBO).

    List your home

    What's special

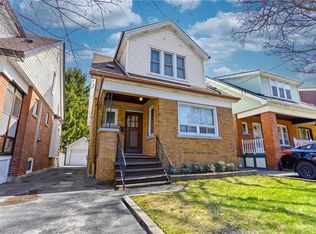
    A great family home in the sought after Delta neighbourhood. A minute's walk to the beautiful Gage Park and one street west of the trendy restaurants and shops of Ottawa Street. This legal DUPLEX could easily provide additional rental income as it has a separate side entrance to the lower and main level. A welcoming covered front porch leads to a bright, spacious entrance with a tiered staircase. The spacious sun filled updated kitchen (2020) offers an abundance of cabinets and counter space with an adjoining dining and living room with the original hardwood floors refinished February 2021.The coffered ceiling in the dining room adds charm and warmth to this home. There is a main floor bedroom with a walk in closet next to the main floor 3 piece bathroom. The second floor is where you will find 2 bedrooms with closets, a 4 piece bath and a second kitchen that can easily be transformed into an ensuite or a 4th bedroom. Great in-law potential in the spacious finished lower level with bright new above grade windows (2018), utility/laundry, cold room and roughed in washroom. The asphalt shingled roof was replaced in 2019. Private fully fenced rear yard with a detached garage, 40 amp electrical service for your workshop, art or music studio. The long concrete driveway can fit multiple vehicles leading to the rear yard. A fantastic neighbourhood for a family home with income potential. Offers reviewed Tuesday, March 16th at 2:00 pm by email.

    This property is off market, which means it's not currently listed for sale or rent on Zillow. This may be different from what's available on other websites or public sources.

    Facts & features

    Interior

    Bedrooms & bathrooms
    • Bedrooms: 3
    • Bathrooms: 3
    • Full bathrooms: 3
    Appliances
    • Laundry: In Basement, Washer Hookup, Lower Level, Inside
    Features
    • In-Law Suite, Workshop, Accessory Apartment, Floor Drains
    • Basement: Separate Entrance, Walk-Up

    Property

    Accessibility
    • Accessibility features: Parking, Multiple Entrances, Accessible Public Transit Nearby
    Lot
    • Topography: Level
    Details
    • Additional structures: Workshop

    Construction

    Type & style
    • Home type: SingleFamily
    • Architectural style: 1.5 Storey
    Condition
    • Year built: 1925

    Utilities & green energy

    • Sewer: Sewer (Municipal)

    Community & neighborhood

    Location
    • Region: Hamilton

    Other

    Other facts
    • Property Type: Residential
    • Roof: Asphalt Shing
    • Services: Natural Gas, Electricity, Telephone
    • Cooling: Central Air
    • Features Area Influences: Shopping Nearby, Schools, Place of Worship, Public Transit, Downtown, Landscaped, Park, Hospital, Dog Park, Ample Parking, Quiet Area, View from Escarpment
    • Sewer: Sewer (Municipal)
    • Basement: Separate Entrance, Walk-Up
    • Exterior Features: Porch, Landscaped
    • Heating: Gas, Forced Air
    • Other Structures: Workshop
    • Topography: Level
    • Interior Features: In-Law Suite, Workshop, Accessory Apartment, Floor Drains
    • Accessibility Features: Parking, Multiple Entrances, Accessible Public Transit Nearby
    • Architectural Style: 1.5 Storey
    • Location: Urban
    • Laundry Features: In Basement, Washer Hookup, Lower Level, Inside
    • View: City, Downtown, Hills, Park/Greenbelt

    Price history

    DateEventPrice
    3/9/2021Listed for saleC$669,000
    Source: Royal LePage Real Estate Services Ltd., Brokerage #40065206 Report a problem

    Public tax history

    Tax history is unavailable.

    Neighborhood: Delta

    Nearby schools

    GreatSchools rating

    No schools nearby

    We couldn't find any schools near this home.

    Schools provided by the listing agent
    • Elementary: Memorial
    • High: Bernie Custis

    Source: The MLS. This data may not be complete. We recommend contacting the local school district to confirm school assignments for this home.