Experience the pinnacle of rustic artistry in this one-of-a-kind, fully furnished woodsy retreat. Meticulously constructed from reclaimed materials, this home offers an authentic, drywall-free living experience where the soothing scent of cedar welcomes you home. Every detail, from the hand-built onsite cabinetry to the native wood countertops, speaks to unparalleled craftsmanship.
Designed for those who embrace the outdoors, this home features over 1,150 square feet of expansive decking across four areas, including a fully covered space perfect for year-round relaxation. Whether you are hosting on the decks under bistro lighting or gathering around the massive private firepit, the connection to nature is absolute.
Interior highlights include two unique sleeping cubbies, custom driftwood stairwell detailing, and dual-story mini-split climate control. The primary bath offers a luxurious rain-head shower, while the secondary bath features a classic clawfoot tub. Situated at the end of a quiet, no-through street on a sprawling .94-acre lot, this property is a rare sanctuary of privacy and character. Offered fully furnished and turnkey, this is an extraordinary opportunity to own a masterwork of sustainable design. There are 2 bedrooms and 2 sleeping cubbies. One is off the steps and works well for all. The other has a ladder that is good for young children but not toddlers.
Active
$335,000
200 Jennifer Ln, Dowelltown, TN 37059
4beds
1,456sqft
Single Family Residence, Residential
Built in 2023
0.94 Acres Lot
$-- Zestimate®
$230/sqft
$-- HOA
What's special
Fully furnished woodsy retreatTwo unique sleeping cubbiesNative wood countertopsHand-built onsite cabinetryCustom driftwood stairwell detailingMassive private firepitSoothing scent of cedar
- 52 days
- 263
- 18
Zillow last checked:
Listing updated:
Listed by:
James Yates, ABR, CVS-RE, GRI, CCIM 615-896-2733,
Red Realty, LLC 615-896-2733
Source: RealTracs MLS as distributed by MLS GRID,MLS#: 3262883
Facts & features
Interior
Bedrooms & bathrooms
- Bedrooms: 4
- Bathrooms: 2
- Full bathrooms: 2
- Main level bedrooms: 1
Bedroom 1
- Features: Full Bath
- Level: Full Bath
- Area: 170 Square Feet
- Dimensions: 10x17
Bedroom 2
- Area: 160 Square Feet
- Dimensions: 10x16
Bedroom 3
- Area: 42 Square Feet
- Dimensions: 7x6
Bedroom 4
- Area: 48 Square Feet
- Dimensions: 8x6
Primary bathroom
- Features: Ceramic
- Level: Ceramic
Dining room
- Features: Combination
- Level: Combination
- Area: 70 Square Feet
- Dimensions: 10x7
Kitchen
- Area: 144 Square Feet
- Dimensions: 12x12
Living room
- Features: Great Room
- Level: Great Room
- Area: 180 Square Feet
- Dimensions: 10x18
Other
- Area: 110 Square Feet
- Dimensions: 11x10
Other
- Features: Utility Room
- Level: Utility Room
- Area: 15 Square Feet
- Dimensions: 3x5
Heating
- Central, Electric
Cooling
- Ceiling Fan(s), Central Air, Electric
Appliances
- Included: Oven, Electric Range, Dishwasher, Disposal, Dryer, Freezer, Ice Maker, Microwave, Refrigerator, Stainless Steel Appliance(s), Washer
- Laundry: Electric Dryer Hookup, Washer Hookup
Features
- Air Filter, Built-in Features, Ceiling Fan(s), Entrance Foyer, High Ceilings, Open Floorplan, High Speed Internet
- Flooring: Wood, Tile
- Basement: Crawl Space
- Has fireplace: No
Interior area
- Total structure area: 1,456
- Total interior livable area: 1,456 sqft
- Finished area above ground: 1,456
Property
Parking
- Total spaces: 12
- Parking features: Driveway, Gravel, Shared Driveway
- Uncovered spaces: 12
Accessibility
- Accessibility features: Accessible Approach with Ramp
Features
- Levels: Two
- Stories: 2
- Patio & porch: Deck, Covered
- Exterior features: Balcony, Gas Grill, Smart Lock(s)
- Has view: Yes
- View description: Valley
Lot
- Size: 0.94 Acres
- Features: Private, Sloped, Wooded
- Topography: Private,Sloped,Wooded
Details
- Parcel number: 056 07603 000
- Special conditions: Owner Agent
- Other equipment: Air Purifier
Construction
Type & style
- Home type: SingleFamily
- Architectural style: Cabin
- Property subtype: Single Family Residence, Residential
Materials
- Aluminum Siding, Wood Siding
- Roof: Aluminum
Condition
- New construction: No
- Year built: 2023
Utilities & green energy
- Sewer: Septic Tank
- Water: Public
- Utilities for property: Electricity Available, Water Available, Cable Connected
Community & HOA
Community
- Security: Carbon Monoxide Detector(s), Smoke Detector(s), Smart Camera(s)/Recording
- Subdivision: Blanchfield Division
HOA
- Has HOA: No
Location
- Region: Dowelltown
Financial & listing details
- Price per square foot: $230/sqft
- Annual tax amount: $2,118
- Date on market: 7/7/2026
- Electric utility on property: Yes
Estimated market value
Not available
Estimated sales range
Not available
Not available
Price history
| Date | Event | Price |
|---|---|---|
| 7/7/2026 | Listed for sale | $335,000$230/sqft |
Source:  RealTracs MLS as distributed by MLS GRID #3262883 Report a problem RealTracs MLS as distributed by MLS GRID #3262883 Report a problem | ||
Public tax history
Tax history is unavailable.
Monthly payment
Est. payment
Payment breakdown
Explore the cost of this home by adjusting the details. Changes won't be saved.Climate risks
Neighborhood: 37059
Nearby schools
Schools provided by the listing agent
- Elementary: Northside Elementary
- Middle: DeKalb West Elementary
- High: De Kalb County High School
Source: RealTracs MLS as distributed by MLS GRID. This data may not be complete. We recommend contacting the local school district to confirm school assignments for this home.
Similar homes
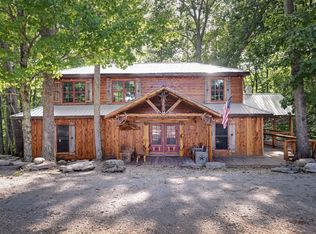
- $264,0003 bd2 ba1.1k sqft199 Moore Ln, Dowelltown, TN 37059For Sale

 MLS ID #245944, Cristy Herman, Crye-Leike Brown Realty Elite. UCMLS
 - $339,0003 bd2 ba1.3k sqft510 Wilson Dr, Smithville, TN 37166For Sale
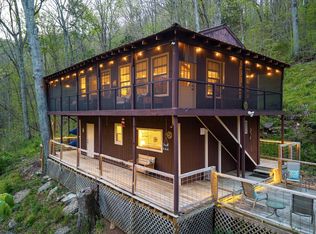
 MLS ID #3306266, Kristie Driver, Broker | Partner. RealTracs MLS as distributed by MLS GRID
 - $329,0004 bd2 ba2.1k sqft161 Shiloh Ln, Smithville, TN 37166For Sale
 MLS ID #3259755, Chris Rains. RealTracs MLS as distributed by MLS GRID
 - $289,9002 bd2 ba1.6k sqft8997 Holmes Creek Rd, Smithville, TN 37166For Sale
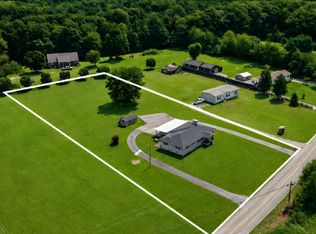 MLS ID #3501129, Rosemary Wallace. RealTracs MLS as distributed by MLS GRID
 - $325,0003 bd2 ba1.2k sqft225 Woodbury Hwy, Liberty, TN 37095For SaleMLS ID #3245286, Sissy Fish. RealTracs MLS as distributed by MLS GRID
- $265,0004 bd1 ba1.5k sqft9106 Holmes Creek Rd, Smithville, TN 37166For SaleMLS ID #3512643, Jennifer Hannah, Broker. RealTracs MLS as distributed by MLS GRID
- $350,0003 bd1 ba1.5k sqft312 Grand View Dr, Smithville, TN 37166For SaleMLS ID #3230164, Shane Martin. RealTracs MLS as distributed by MLS GRID
- $249,9003 bd2 ba1.2k sqft656 Kendra Dr, Smithville, TN 37166For SaleMLS ID #3525826, Nikki Langham. RealTracs MLS as distributed by MLS GRID
- $359,0003 bd2 ba2k sqft576 Vandagriff Rd, McMinnville, TN 37110For SaleMLS ID #3309162, Jennifer Dixon. RealTracs MLS as distributed by MLS GRID
- $315,0003 bd2 ba1.5k sqft225 Antler Dr, Smithville, TN 37166For SaleMLS ID #244019, Jerica Halliburton, True North Real Estate Services, LLC. UCMLS
- $365,0003 bd1 ba1.2k sqft481 W Broad St, Smithville, TN 37166For SaleMLS ID #2492994, Brian Craven. RealTracs MLS as distributed by MLS GRID
- $350,0002 bd1 ba864 sqft341 Cooper Ln, Smithville, TN 37166For SaleMLS ID #3186201, Tony Luna. RealTracs MLS as distributed by MLS GRID
- $339,9003 bd2 ba1.3k sqft455 Old Pinhook Rd, Smithville, TN 37166For SaleMLS ID #3297851, Curtis Simmons. RealTracs MLS as distributed by MLS GRID
- $314,0003 bd1 ba1.2k sqft250 Owl Trce, Smithville, TN 37166For SaleMLS ID #3309368, Cory Perry. RealTracs MLS as distributed by MLS GRID
- $371,0003 bd2 ba1.6k sqft698 Dearman St, Smithville, TN 37166For SaleMLS ID #244710, April Martin, eXp Realty. UCMLS
- $314,9992 bd2 ba1.1k sqft36231 Nashville Hwy, Alexandria, TN 37012For SaleMLS ID #3391901, KEN BODIN. RealTracs MLS as distributed by MLS GRID
- $199,9004 bd2 ba1.5k sqft173 Curtis St, Dowelltown, TN 37059For SaleMLS ID #246425, Clark Adcock, The Realty Firm - Smithville. UCMLS
- $249,0003 bd1 ba1.1k sqft138 Cooper Ln, Smithville, TN 37166For SaleMLS ID #3505939, Chris Bratcher. RealTracs MLS as distributed by MLS GRID
- $352,4003 bd2 ba1.6k sqft2 Hickman Creek Rd N, Hickman, TN 38567For SaleMLS ID #245340, Robin Underwood, Underwood Hometown Realty, LLC. UCMLS
- $369,9003 bd3 ba1.7k sqft241 Cripps Ln, Smithville, TN 37166For SaleMLS ID #245248, Clark Adcock, The Realty Firm - Smithville. UCMLS
