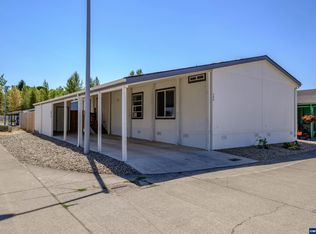
Spacious and well-maintained 3 bedroom, 2 bath home in desirable Santiam Village! Featuring an open floor plan, vaulted ceilings, generous kitchen with pantry, newer appliances, indoor utility room, and multiple living spaces perfect for entertaining or relaxing. Conveniently located near shopping, parks, and schools. Affordable living with comfort and space!
For sale
Listed by: Keller Williams Realty-Ght • SHERRI GREGORY • Contact: 541-409-2106
$129,900
200 Market St Unit 247, Lebanon, OR 97355
3beds
2baths
1,493sqft
Manufactured Home
Built in 2010
-- sqft lot
$128,400 Zestimate®
$87/sqft
$-- HOA
What's special
Newer appliancesIndoor utility roomVaulted ceilingsOpen floor planGenerous kitchen with pantry
- 137 days
- 142
- 14
Zillow last checked:
Listing updated:
Listed by:
SHERRI GREGORY 541-409-2106,
Keller Williams Realty-Ght
Source: WVMLS,MLS#: 841355
Facts & features
Interior
Bedrooms & bathrooms
- Bedrooms: 3
- Bathrooms: 2
Primary bedroom
- Level: Main
- Area: 182.14
- Dimensions: 13.83 x 13.17
Bedroom 2
- Level: Main
- Area: 119.54
- Dimensions: 9.5 x 12.58
Bedroom 3
- Level: Main
- Area: 127.28
- Dimensions: 9.67 x 13.17
Dining room
- Features: Area (Combination)
Family room
- Level: Main
- Area: 213.75
- Dimensions: 13.5 x 15.83
Kitchen
- Level: Main
- Area: 128.73
- Dimensions: 9.25 x 13.92
Living room
- Level: Main
- Area: 207.47
- Dimensions: 16.17 x 12.83
Heating
- Electric, Heat Pump
Appliances
- Included: Dishwasher, Electric Water Heater, Electric Range
Features
- Flooring: Laminate, Tile
- Has fireplace: No
Interior area
- Total structure area: 1,493
- Total interior livable area: 1,493 sqft
Property
Parking
- Total spaces: 1
- Parking features: Carport
- Garage spaces: 1
- Has carport: Yes
Features
- Patio & porch: Deck
- Has view: Yes
- View description: Territorial
- Park: Santiam Village
Details
- Parcel number: 00940509
Construction
Type & style
- Home type: MobileManufactured
- Property subtype: Manufactured Home
Materials
- T111
- Roof: Composition
Condition
- New construction: No
- Year built: 2010
Utilities & green energy
- Sewer: Public Sewer
- Water: Public
Community & HOA
Location
- Region: Lebanon
Financial & listing details
- Price per square foot: $87/sqft
- Tax assessed value: $155,040
- Annual tax amount: $1,179
- Price range: $129.9K - $129.9K
- Date on market: 5/27/2026
- Listing agreement: Exclusive Right To Sell
- Listing terms: Cash,Conventional
- Body type: Double Wide
Estimated market value
$128,400
$122,000 - $135,000
Not available
Price history
| Date | Event | Price |
|---|---|---|
| 6/4/2026 | Price change | $129,900-10.4%$87/sqft |
Source:  WVMLS #841355 Report a problem WVMLS #841355 Report a problem | ||
| 5/27/2026 | Listed for sale | $145,000+31.8%$97/sqft |
Source: WVMLS #841355 Report a problem | ||
| 9/14/2022 | Sold | $110,000-3.1%$74/sqft |
Source:  RMLS (OR) #22107148 Report a problem RMLS (OR) #22107148 Report a problem | ||
| 8/1/2022 | Contingent | $113,500$76/sqft |
Source: WVMLS #793799 Report a problem | ||
| 8/1/2022 | Pending sale | $113,500$76/sqft |
Source: RMLS (OR) #22107148 Report a problem | ||
| 7/1/2022 | Price change | $113,500-8.1%$76/sqft |
Source: WVMLS #793799 Report a problem | ||
| 6/22/2022 | Listed for sale | $123,500-1.2%$83/sqft |
Source: WVMLS #793799 Report a problem | ||
| 2/14/2022 | Listing removed | -- |
Source: WVMLS #787786 Report a problem | ||
| 1/19/2022 | Listed for sale | $125,000$84/sqft |
Source: WVMLS #787786 Report a problem | ||
Public tax history
| Year | Property taxes | Tax assessment |
|---|---|---|
| 2025 | $1,179 +3.4% | $55,420 +3% |
| 2024 | $1,141 +3.3% | $53,810 +3% |
| 2023 | $1,104 +2.1% | $52,250 +3% |
| 2022 | $1,081 +3.7% | $50,730 +3% |
| 2021 | $1,043 +1.2% | $49,260 +3% |
| 2020 | $1,031 +5.2% | $47,830 +3% |
| 2019 | $980 +0.8% | $46,440 +3% |
| 2018 | $972 +2.4% | $45,090 +3% |
| 2017 | $950 | $43,780 +3% |
| 2016 | $950 | $42,510 |
Find assessor info on the county website
Monthly payment
Climate risks
Neighborhood: 97355
Nearby schools
Schools provided by the listing agent
- Elementary: Riverview
- Middle: Seven Oak
- High: Lebanon Union
Source: WVMLS. This data may not be complete. We recommend contacting the local school district to confirm school assignments for this home.
Similar homes
- $99,0003 bd2 ba1.3k sqft200 Market St #280, Lebanon, OR 97355For Sale

 MLS ID #842651, LAURA GILLOTT, Keller Williams Realty Mid-Willamette - Gillott Team. WVMLS
 - $167,9903 bd2 ba1.5k sqft200 Market St #219, Lebanon, OR 97355For Sale
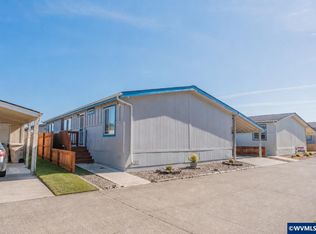 MLS ID #841236, LAURA GILLOTT, Keller Williams Realty Mid-Willamette - Gillott Team. WVMLS
 - $155,0003 bd2 ba1.7k sqft38129 Weirich Dr Unit 79, Lebanon, OR 97355For Sale
 MLS ID #844066, LAURA GILLOTT, Keller Williams Realty Mid-Willamette - Gillott Team. WVMLS
 - $115,0002 bd2 ba1k sqft38129 Weirich Dr Unit 65, Lebanon, OR 97355For Sale
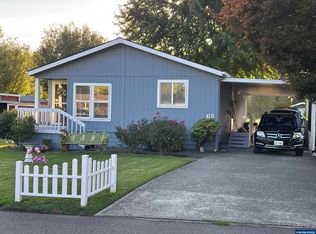 MLS ID #845951, EVA ATCHLEY, Oregon Real Estate Professionals. WVMLS
 - $169,9003 bd2 ba1.5k sqft200 Market St #218, Lebanon, OR 97355For SaleMLS ID #831048, SAMANTHA ALLEY, Re/Max Integrity Corvallis Branch. WVMLS
- $72,0003 bd2 ba1.1k sqft200 Market St Unit 240, Lebanon, OR 97355For SaleMLS ID #845463, MARIAH CRAWFORD, Real Broker. WVMLS
- $149,9002 bd2 ba1.1k sqft200 Market St #222, Lebanon, OR 97355For SaleMLS ID #831245, SAMANTHA ALLEY, Re/Max Integrity Corvallis Branch. WVMLS
- $150,0002 bd1 ba1k sqft3910 S Santiam Hwy, Lebanon, OR 97355For SaleMLS ID #835477, RHEOLA COY, Premiere Property Group, Llc Albany. WVMLS
- $104,9002 bd1 ba840 sqft204 Cascade Dr Unit 24, Lebanon, OR 97355For SaleMLS ID #845358, SHERRI GREGORY, Keller Williams Realty-Ght. WVMLS
- $155,7473 bd2 ba1.8k sqft25005 Springer Rd, Sweet Home, OR 97386AuctionMLS ID #846341, DOUG BURTON, Re/Max Integrity Albany Branch. WVMLS
- $79,9002 bd2 ba1.4k sqft38129 Weirich Dr Unit 25, Lebanon, OR 97355For SaleMLS ID #842630, ROBERT ARNOLD, Keller Williams Realty -Albany. WVMLS
- $130,0003 bd2 ba1.2k sqft300 Western Ave SE #29, Albany, OR 97322For SaleMLS ID #845340, DAVE PAUTSCH, Re/Max Integrity Albany Branch. WVMLS
- $160,0004 bd2 ba1.7k sqft1901 Kalmia St, Sweet Home, OR 97386For SaleMLS ID #846226, KEVIN RILEY, Vantage Point Brokers, Llc. WVMLS
- $129,9003 bd2 ba1.5k sqft29229 Highway 34 Unit 31, Corvallis, OR 97333For SaleMLS ID #843863, NANCY KRUSE, Exp Realty, Llc. WVMLS
- $118,0003 bd2 ba1.2k sqft5050 Columbus St SE Unit 300, Albany, OR 97322For SaleMLS ID #841404, ROBERT ARNOLD, Keller Williams Realty -Albany. WVMLS
- $120,0003 bd2 ba1.5k sqft31919 N Lake Creek Dr Unit 32, Tangent, OR 97389For SaleMLS ID #837750, LAURA GILLOTT, Keller Williams Realty Mid-Willamette - Gillott Team. WVMLS
- $120,0003 bd2 ba1.4k sqft5050 Columbus St SE Unit 70, Albany, OR 97322For SaleMLS ID #836287, DANIEL RAMIREZ, Exp Realty, Llc. WVMLS
- $124,9002 bd2 ba1.2k sqft5055 NE Elliott Cir Unit 188, Corvallis, OR 97330For SaleMLS ID #845990, SAMANTHA ALLEY, Re/Max Integrity Corvallis Branch. WVMLS
