Welcome home to Willow Crest Condominium complex. This 2 bedroom, 1.5 bath rear offers peace and quiet and a spacious deck, ideal for enjoying your morning coffee, reading a book or tending to plants while you sit at your patio table and umbrella. The master bedroom is large and measures 15'x 15'.9 with private bathroom and walk-in closet. The unit has been freshly painted, has 2 updated bathrooms. There is recently installed laminate flooring. Samsung washer and dryer and kitchen appliances and furnace are only 5 years old. AC compressor in 2021. The kitchen has hardwood flooring. Plus, with an extra 700SF finished lower level you've got plenty of options for an office, exercise room, media room, workshop, storage or wine cellar.
Pending
$369,900
200 Mayfield Ave APT E5, Cranston, RI 02920
2beds
2,098sqft
:
Get pre-qualified$2,795/mo
Townhouse
Built in 1985
-- sqft lot
$368,400 Zestimate®
$176/sqft
$325/mo HOA
What's special
Recently installed laminate flooringFreshly paintedUpdated bathroomsSpacious deckKitchen appliancesSamsung washer and dryerPrivate bathroom
- 58 days |
- 527 |
- 16 |
Likely to sell faster than
Zillow last checked:
Listing updated:
Listed by:
Kevin Malloy 401-996-0139,
REMAX Revolution
Source: StateWide MLS RI,MLS#: 1413844
Facts & features
Interior
Bedrooms & bathrooms
- Bedrooms: 2
- Bathrooms: 2
- Full bathrooms: 1
- 1/2 bathrooms: 1
Primary bedroom
- Features: Ceiling Height 7 to 9 ft
- Level: Second
Bedroom 2
- Features: Ceiling Height 7 to 9 ft
- Level: Second
Bathroom
- Features: Ceiling Height 7 to 9 ft
- Level: First
Dining area
- Features: Ceiling Height 7 to 9 ft
- Level: First
Exercise room
- Features: Ceiling Height 7 to 9 ft
- Level: Lower
Kitchen
- Features: Ceiling Height 7 to 9 ft
- Level: First
Other
- Features: Ceiling Height 7 to 9 ft
- Level: Lower
Living room
- Features: Ceiling Height 7 to 9 ft
- Level: First
Media room
- Features: Ceiling Height 7 to 9 ft
- Level: Lower
Office
- Features: Ceiling Height 7 to 9 ft
- Level: Lower
Heating
- Natural Gas, Forced Air, Gas Connected
Cooling
- Central Air
Appliances
- Included: Dishwasher, Dryer, Disposal, Microwave, Oven/Range, Refrigerator, Washer
- Laundry: In Unit
Features
- Wall (Dry Wall), Stairs, Plumbing (Copper), Plumbing (PVC), Insulation (Unknown), Ceiling Fan(s)
- Flooring: Hardwood, Laminate, Carpet
- Basement: Full,Interior Entry,Finished,Common,Laundry,Media Room,Office,Playroom,Storage Space,Utility,Work Shop,Workout Room
- Attic: Attic Storage
- Has fireplace: No
- Fireplace features: None
Interior area
- Total structure area: 1,398
- Total interior livable area: 2,098 sqft
- Finished area above ground: 1,398
- Finished area below ground: 700
Video & virtual tour
Property
Parking
- Total spaces: 2
- Parking features: No Garage, Assigned
Features
- Stories: 2
- Entry location: First Floor Access
- Patio & porch: Deck
Details
- Parcel number: CRANM151L31U13
- Zoning: A8
- Other equipment: Cable TV
Construction
Type & style
- Home type: Townhouse
- Property subtype: Townhouse
Materials
- Dry Wall, Clapboard, Shingles, Wood
- Foundation: Concrete Perimeter
Condition
- New construction: No
- Year built: 1985
Utilities & green energy
- Electric: 100 Amp Service
- Sewer: Public Sewer
- Water: In Fee, Public
- Utilities for property: Sewer Connected, Water Connected
Community & HOA
Community
- Features: Near Public Transport, Commuter Bus, Highway Access, Interstate, Private School, Public School, Recreational Facilities, Restaurants, Schools, Near Shopping
HOA
- Has HOA: No
- HOA fee: $325 monthly
Location
- Region: Cranston
Financial & listing details
- Price per square foot: $176/sqft
- Tax assessed value: $285,400
- Annual tax amount: $3,961
- Date on market: 5/28/2026
- Inclusions: For the remainder of 2026, there is a $150 per month assessment added to your monthly condo fee of $325 for siding and some roofing repairs.
Estimated market value
$368,400
$350,000 - $387,000
$2,447/mo
Price history
| Date | Event | Price |
|---|---|---|
| 7/16/2026 | Pending sale | $369,900$176/sqft |
Source:  StateWide MLS RI #1413844 Report a problem StateWide MLS RI #1413844 Report a problem | ||
| 7/16/2026 | Listed for sale | $369,900$176/sqft |
Source: StateWide MLS RI #1413844 Report a problem | ||
| 7/13/2026 | Pending sale | $369,900$176/sqft |
Source: StateWide MLS RI #1413844 Report a problem | ||
| 7/3/2026 | Contingent | $369,900$176/sqft |
Source: StateWide MLS RI #1413844 Report a problem | ||
| 5/28/2026 | Listed for sale | $369,900+64.8%$176/sqft |
Source: StateWide MLS RI #1413844 Report a problem | ||
| 11/25/2020 | Sold | $224,500+18.2%$107/sqft |
Source: Public Record Report a problem | ||
| 8/3/2011 | Listing removed | $189,900$91/sqft |
Source: Coldwell Banker Residential Brokerage - #977170 Report a problem | ||
| 11/21/2010 | Price change | $189,900-2.6%$91/sqft |
Source: NRT NewEngland #977170 Report a problem | ||
| 10/2/2010 | Listed for sale | $195,000-2.5%$93/sqft |
Source: Coldwell Banker Res. Brokerage #977170 Report a problem | ||
| 8/15/2010 | Listing removed | $199,999$95/sqft |
Source: Keller Williams Realty #958262 Report a problem | ||
| 4/17/2010 | Price change | $199,999-4.7%$95/sqft |
Source: Joseph Dias #958262 Report a problem | ||
| 3/16/2010 | Price change | $209,9000%$100/sqft |
Source: Joseph Dias #958262 Report a problem | ||
| 2/7/2010 | Listed for sale | $209,999$100/sqft |
Source: Joseph Dias #958262 Report a problem | ||
Public tax history
| Year | Property taxes | Tax assessment |
|---|---|---|
| 2025 | $3,961 +2% | $285,400 |
| 2024 | $3,884 +6.1% | $285,400 +47.3% |
| 2023 | $3,661 +2.1% | $193,700 |
| 2022 | $3,585 +2.8% | $193,700 |
| 2021 | $3,487 -6.1% | $193,700 +8.3% |
| 2020 | $3,714 | $178,800 |
| 2019 | $3,714 +2.4% | $178,800 |
| 2018 | $3,628 +18.7% | $178,800 +34.2% |
| 2017 | $3,056 +2.2% | $133,200 |
| 2016 | $2,990 | $133,200 |
| 2015 | $2,990 -24.7% | $133,200 -23.4% |
| 2014 | $3,970 | $173,800 |
| 2013 | $3,970 | $173,800 |
| 2012 | $3,970 +0.9% | $173,800 -10.5% |
| 2011 | $3,934 +3.6% | $194,200 |
| 2010 | $3,799 +2.4% | $194,200 |
| 2009 | $3,711 +19.1% | $194,200 -4.4% |
| 2008 | $3,116 | $203,100 |
| 2007 | $3,116 | $203,100 |
Find assessor info on the county website
Monthly payment
Est. payment
Payment breakdown
Explore the cost of this home by adjusting the details. Changes won't be saved.Climate risks
Neighborhood: 02920
Nearby schools
GreatSchools rating
- 7/10Garden City SchoolGrades: K-5Distance: 2.2 mi
- 5/10Western Hills Middle SchoolGrades: 6-8Distance: 2.9 mi
- 9/10Cranston High School WestGrades: 9-12Distance: 2.7 mi
- $353,7002 bd1 ba1.3k sqft200 Mayfield Ave APT A6, Cranston, RI 02920Off Market
- $351,0002 bd2 ba1.3k sqft200 Mayfield Ave APT D1, Cranston, RI 02920Sold
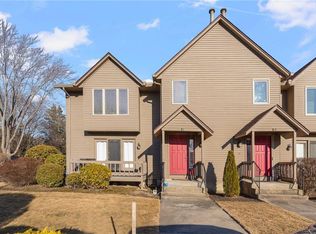
- $370,2002 bd3 ba2k sqft200 Mayfield Ave APT D8, Cranston, RI 02920Off Market
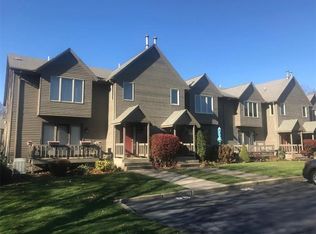
- $367,2002 bd2 ba1.4k sqft200 Mayfield Ave APT G4, Cranston, RI 02920Off Market
- $351,7002 bd1 ba1.3k sqft200 Mayfield Ave APT A7, Cranston, RI 02920Off Market
- $383,6002 bd2 ba1.6k sqft200 Mayfield Ave APT C8, Cranston, RI 02920Sold
- $345,6002 bd1 ba1.3k sqft200 Mayfield Ave APT C1, Cranston, RI 02920Off Market
- $374,8002 bd1 ba1.3k sqft200 Mayfield Ave APT G2, Cranston, RI 02920Off Market
- $306,1002 bd2 ba1.3k sqft200 Mayfield Ave APT E6, Cranston, RI 02920Sold
A local agent can set up tours, give advice and negotiate with sellers.
A local lender can help you make sure your offer is ready when you are.
Similar homes
- $379,9992 bd1 ba1.7k sqft48 Fairway Dr, Cranston, RI 02920For Sale

 MLS ID #1418812, Valerie Stadnik, Real Broker, LLC. StateWide MLS RI
 - $389,9002 bd2 ba1.3k sqftWethersfield Commons, Warwick, RI 02886For Sale
 MLS ID #1418558, Curran Keough, Oakmont Realty Group. StateWide MLS RI
 - $359,0002 bd2 ba1.2k sqftTurning Stone, Cranston, RI 02920For Sale
 MLS ID #1417153, Bob DeCosta, Premier Homes Realty, LLC. StateWide MLS RI
 - $399,9003 bd3 ba1.8k sqftHigh Ridge, Cranston, RI 02920For Sale
 MLS ID #1417358, Monalisa Aguiar, Reliable Realty Group LLC. StateWide MLS RI
 - $349,9002 bd2 ba1.2k sqftSouth Tower Condominium Association, Cranston, RI 02920For SaleMLS ID #1417742, Richard Perelman, RE/MAX ONE. StateWide MLS RI
- $325,0002 bd2 ba1.1k sqftHigh Ridge Condominiums, Cranston, RI 02920For SaleMLS ID #1417812, Joseph Caprara, REMAX Revolution. StateWide MLS RI
- $539,0002 bd3 ba1.7k sqftDean Ridge Court Condominiums, Cranston, RI 02920For SaleMLS ID #1411733, Diane Lazarus, Coldwell Banker Realty. StateWide MLS RI
- $379,9002 bd1 ba1.6k sqft37 Crestwood Dr, West Warwick, RI 02893For SaleMLS ID #1416494, Samantha Durand, REMAX Revolution. StateWide MLS RI
- $479,0003 bd3 ba1.6k sqft84 Harvard St, Cranston, RI 02920For SaleMLS ID #1418555, Greg Coupe, Long Realty, Inc.. StateWide MLS RI
- $345,0004 bd3 ba1.7k sqft1448 Plainfield Pike, Cranston, RI 02920For SaleMLS ID #1417423, The Realpro Group, REALPRO by The Water. StateWide MLS RI
- $399,9002 bd1 ba1.9k sqft60 Laconia Rd, Cranston, RI 02920For SaleMLS ID #11877418, Rachel Sanville, Your Home Sold Guaranteed Realty, The Nathan Clark Team. My State MLS
- $422,0002 bd2 ba1.6k sqft31 Yeoman Ave, Cranston, RI 02920For SaleMLS ID #1417907, Dawn Tramontano, SERHANT.. StateWide MLS RI
- $359,0002 bd2 ba1.9k sqftRiverbend Condominiums, West Warwick, RI 02893For SaleMLS ID #1417206, Missie Rose, RE/MAX River's Edge. StateWide MLS RI
- $329,9002 bd2 ba1.2k sqftGreenwich Estates, West Warwick, RI 02893For SaleMLS ID #1418520, Paula Gallant, REMAX Revolution. StateWide MLS RI
- $420,0003 bd2 ba1.1k sqft57 Bolton St, Cranston, RI 02920For SaleMLS ID #1417904, Jocelyn Riley, Century 21 Topsail Realty. StateWide MLS RI
- $309,9002 bd2 ba1k sqftTwin Oaks Condominiums, Warwick, RI 02889For SaleMLS ID #1416683, Reena Gleason, RE/MAX ADVANTAGE GROUP. StateWide MLS RI
- $469,9002 bd2 ba1.6k sqftCollege View Court, Warwick, RI 02886For SaleMLS ID #1415820, Kristin Coletti, Bruce Allen, REALTORS. StateWide MLS RI
- $369,9003 bd1 ba1.7k sqft178 Hilton Rd, Warwick, RI 02889For SaleMLS ID #1412032, Gayle Moone, Real Estate Masters, Inc.. StateWide MLS RI
- $449,9004 bd2 ba1.7k sqft22 Tremont St, Cranston, RI 02920For SaleMLS ID #11891642, Rachel Sanville, Your Home Sold Guaranteed Realty, The Nathan Clark Team. My State MLS
- $539,0003 bd2 ba2.1k sqft85 Commonwealth Ave, Warwick, RI 02886For SaleMLS ID #1418794, Julie Stabile, Dream Living Realty LLC. StateWide MLS RI
