Welcome home to the one-level living you've been searching for, nestled in a picturesque neighborhood just minutes from West Warwick Country Club. This well-maintained ranch offers an open-concept living, dining, and kitchen layout perfect for everyday living and entertaining. The chef's kitchen features stainless steel appliances, ample counter space, and opens to a sun-drenched three-season room with a gas fireplace, creating the perfect space to enjoy year-round. Step outside to the deck overlooking a spacious backyard ready for your personal touch. The lower level is 75% finished with a family room, kitchenette, laundry, storage, utility space, and walkout. Spacious bedrooms include a primary with double closets. Fully paid-off Tesla solar panels, a battery backup, and an EV charger provide outstanding energy savings. Additional highlights include a 9-year-young roof, 6-year-young natural gas heating system, central A/C, 200-amp electrical service, public water and sewer, vinyl siding, and insulated windows. Conveniently located just 20 minutes to Downtown Providence, 1 hour 15 minutes to Boston, and 40 minutes to Rhode Island's beaches. Don't miss this lovingly maintained home - schedule your showing today! highest and best due 7/27 at 5pm
Pending
$379,900
37 Crestwood Dr, West Warwick, RI 02893
2beds
1,680sqft
Single Family Residence
Built in 1988
8,102 Square Feet Lot
$393,900 Zestimate®
$226/sqft
$-- HOA
What's special
Gas fireplaceOne-level livingSpacious bedroomsSun-drenched three-season roomVinyl sidingAmple counter spaceStainless steel appliances
- 25 days |
- 1,097 |
- 120 |
Likely to sell faster than
Zillow last checked:
Listing updated:
Listed by:
Samantha Durand 401-450-8571,
REMAX Revolution
Source: StateWide MLS RI,MLS#: 1416494
Facts & features
Interior
Bedrooms & bathrooms
- Bedrooms: 2
- Bathrooms: 1
- Full bathrooms: 1
Bedroom 1
- Level: First
Bedroom 2
- Level: First
Bathroom
- Level: First
Dining area
- Level: First
Kitchen
- Level: First
Other
- Level: Lower
Living room
- Level: First
Storage
- Level: Lower
Utility room
- Level: Lower
Heating
- Natural Gas, Baseboard
Cooling
- Central Air, Wall Unit(s)
Appliances
- Included: Gas Water Heater, Dishwasher, Dryer, Disposal, Microwave, Oven/Range, Refrigerator, Washer
Features
- Wall (Dry Wall), Wall (Plaster), Plumbing (Copper), Plumbing (Mixed), Plumbing (PVC), Insulation (Ceiling), Insulation (Floors), Insulation (Walls), Ceiling Fan(s)
- Flooring: Ceramic Tile, Vinyl, Carpet
- Windows: Insulated Windows
- Basement: Full,Walk-Out Access,Partially Finished,Family Room,Kitchen,Laundry,Playroom,Storage Space,Utility
- Attic: Attic Stairs, Attic Storage
- Has fireplace: Yes
- Fireplace features: Gas
Interior area
- Total structure area: 960
- Total interior livable area: 1,680 sqft
- Finished area above ground: 960
- Finished area below ground: 720
Video & virtual tour
Property
Parking
- Total spaces: 4
- Parking features: No Garage, Driveway
- Has uncovered spaces: Yes
Accessibility
- Accessibility features: One Level
Features
- Patio & porch: Deck, Screened
Lot
- Size: 8,102 Square Feet
Details
- Parcel number: WWAR01904110000
Construction
Type & style
- Home type: SingleFamily
- Architectural style: Ranch
- Property subtype: Single Family Residence
Materials
- Dry Wall, Plaster, Vinyl Siding
- Foundation: Concrete Perimeter
Condition
- New construction: No
- Year built: 1988
Utilities & green energy
- Electric: 200+ Amp Service, Circuit Breakers
- Sewer: Public Sewer
- Water: Municipal, Public
- Utilities for property: Sewer Connected, Water Connected
Community & HOA
Community
- Features: Golf, Highway Access, Recreational Facilities, Restaurants, Schools, Near Shopping
HOA
- Has HOA: No
Location
- Region: West Warwick
Financial & listing details
- Price per square foot: $226/sqft
- Tax assessed value: $347,600
- Annual tax amount: $4,970
- Date on market: 7/21/2026
- Inclusions: HIGHEST & BEST 7/27/26 5PM **subject to the seller successfully closing on suitable housing. Seller is currently under contract.**
Estimated market value
$393,900
$374,000 - $414,000
$2,355/mo
Price history
| Date | Event | Price |
|---|---|---|
| 7/28/2026 | Pending sale | $379,900$226/sqft |
Source:  StateWide MLS RI #1416494 Report a problem StateWide MLS RI #1416494 Report a problem | ||
| 7/21/2026 | Listed for sale | $379,900+283.7%$226/sqft |
Source: StateWide MLS RI #1416494 Report a problem | ||
| 2/6/1989 | Sold | $99,000$59/sqft |
Source: Public Record Report a problem | ||
Public tax history
| Year | Property taxes | Tax assessment |
|---|---|---|
| 2025 | $4,967 -2.9% | $347,600 +27% |
| 2024 | $5,117 +2% | $273,800 |
| 2023 | $5,016 +1.6% | $273,800 |
| 2022 | $4,939 +0.7% | $273,800 +28.4% |
| 2021 | $4,906 | $213,300 |
| 2020 | $4,906 -21.6% | $213,300 |
| 2019 | $6,254 +36.6% | $213,300 +26.7% |
| 2018 | $4,577 +3.3% | $168,400 |
| 2017 | $4,431 +1.8% | $168,400 |
| 2016 | $4,351 +0.8% | $168,400 +1.3% |
| 2015 | $4,315 +309% | $166,200 |
| 2014 | $1,055 -74.3% | $166,200 |
| 2013 | $4,100 +21.4% | $166,200 +5.3% |
| 2011 | $3,377 | $157,800 |
| 2010 | $3,377 -7.5% | $157,800 -27.3% |
| 2009 | $3,650 +5.6% | $217,000 |
| 2008 | $3,455 +4.3% | $217,000 |
| 2007 | $3,311 -2.3% | $217,000 +13.6% |
| 2006 | $3,388 +83.9% | $191,000 |
| 2004 | $1,842 -40.3% | $191,000 +93.5% |
| 2003 | $3,083 | $98,700 |
Find assessor info on the county website
Monthly payment
Est. payment
Payment breakdown
Explore the cost of this home by adjusting the details. Changes won't be saved.Climate risks
Neighborhood: 02893
Nearby schools
GreatSchools rating
- 4/10John F. Deering Middle SchoolGrades: 5-8Distance: 1 mi
- 3/10West Warwick High SchoolGrades: 9-12Distance: 1 mi
- 4/10John F. Horgan SchoolGrades: K-4Distance: 0.6 mi
- $461,2003 bd2 ba1.5k sqft43 Crestwood Dr, West Warwick, RI 02893Off Market
- $423,2003 bd2 ba920 sqft31 Crestwood Dr, West Warwick, RI 02893Off Market
- $375,8002 bd1 ba922 sqft30 Crestwood Dr, West Warwick, RI 02893Off Market
- $443,9003 bd2 ba1k sqft49 Crestwood Dr, West Warwick, RI 02893Off Market
- $486,3004 bd2 ba1.8k sqft9 Grandview Dr, West Warwick, RI 02893Off Market
- $416,7003 bd2 ba1.4k sqft1 Grandview Dr, West Warwick, RI 02893Off Market
- $411,3503 bd2 ba1.5k sqft36 Crestwood Dr, West Warwick, RI 02893Sold
- $439,1003 bd2 ba1.2k sqft3 Meadowchase Ln, West Warwick, RI 02893Off Market
A local agent can set up tours, give advice and negotiate with sellers.
A local lender can help you make sure your offer is ready when you are.
Similar homes
- $385,0003 bd2 ba1.6k sqft64 1/2 Tiogue Ave, West Warwick, RI 02893For Sale
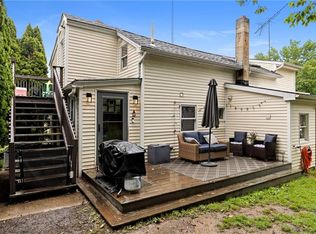
 MLS ID #1417364, Michelle Mulholland, REMAX Revolution. StateWide MLS RI
 - $425,0003 bd2 ba1.4k sqft51 Enfield Dr, West Warwick, RI 02893For Sale
 MLS ID #1420132, Beth DeSista, Residential Properties Ltd.. StateWide MLS RI
 - $475,0003 bd2 ba1.7k sqft74 Youngs Ave, West Warwick, RI 02893For Sale
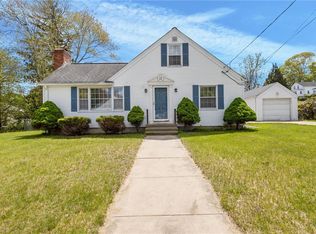 MLS ID #1420064, Jessica Ribeiro, Real Broker, LLC. StateWide MLS RI
 - $429,9003 bd2 ba1.7k sqft52 Exchange Rd, West Warwick, RI 02893For Sale
 MLS ID #1417739, Denise Leonard, BHHS Commonwealth Real Estate. StateWide MLS RI
 - $359,0002 bd2 ba1.9k sqftRiverbend Condominiums, West Warwick, RI 02893For SaleMLS ID #1417206, Missie Rose, RE/MAX River's Edge. StateWide MLS RI
- $485,0003 bd2 ba1.5k sqft85 Blackrock Rd, Coventry, RI 02816For SaleMLS ID #1420334, Alisha Tafuri-Scarpaci, BHHS Commonwealth Real Estate. StateWide MLS RI
- $459,0003 bd2 ba1.3k sqft36 Mary Beth Dr, Warwick, RI 02886For SaleMLS ID #1419918, Michelle Jordan, Williams & Stuart Real Estate. StateWide MLS RI
- $435,0002 bd3 ba1.7k sqftGreenview, West Warwick, RI 02893For SaleMLS ID #1416810, Samuel Albert, Innovations Realty. StateWide MLS RI
- $442,0003 bd2 ba1.6k sqft26 Crandall Ct, Warwick, RI 02889For SaleMLS ID #1420424, Devin Sheehan, SERHANT.. StateWide MLS RI
- $349,0003 bd2 ba923 sqft18 Lemis St, Coventry, RI 02816For SaleMLS ID #1419870, Michelle Aguiar, RE/MAX Results. StateWide MLS RI
- $369,9002 bd1 ba1.2k sqft31 Glossop St, Providence, RI 02911For SaleMLS ID #1420286, Agil Nadirov, REMAX Revolution. StateWide MLS RI
- $405,0003 bd2 ba1.3k sqft11 Lynde St, Providence, RI 02908For SaleMLS ID #1420535, Diana Barone, RE/MAX ONE. StateWide MLS RI
- $425,0003 bd1 ba1.8k sqft5 Packard Ave, Warwick, RI 02886For SaleMLS ID #1419324, Marianna Cote, Century 21 Limitless. StateWide MLS RI
- $410,0002 bd1 ba1.1k sqft216 Hyde St, Cranston, RI 02920For SaleMLS ID #1419332, The Chris Woodard Team, Keller Williams Coastal. StateWide MLS RI
- $499,9004 bd2 ba2.4k sqft230 Airport Rd, Warwick, RI 02889For SaleMLS ID #1420531, The Janikies Group, Keller Williams Coastal. StateWide MLS RI
- $449,0003 bd1 ba1.4k sqft333 Greenwood Ave, Warwick, RI 02886For SaleMLS ID #1410922, Beth DeSista, Residential Properties Ltd.. StateWide MLS RI
- $424,9003 bd3 ba2.1k sqft292 California Ave, Providence, RI 02905For SaleMLS ID #1419873, Joy Riley, Westcott Properties. StateWide MLS RI
- $355,0003 bd3 ba1.3k sqft34 Intervale Rd, Cranston, RI 02910For SaleMLS ID #1415842, Donnie Bennett, Blackstone/Ocean Properties. StateWide MLS RI
- $509,9003 bd1 ba1.6k sqft35 Sycamore Dr, Cranston, RI 02921For SaleMLS ID #1415882, Mike Behm, RE/MAX ONE. StateWide MLS RI
- $499,0003 bd2 ba2.2k sqft32 Cavalcade Blvd, Johnston, RI 02919For SaleMLS ID #1420322, Bob Kenneally, Williams & Stuart Real Estate. StateWide MLS RI
