STUNNING HOUGHTON LAKE WATERFRONT HOME! This beautiful 4-bedroom, 3 bath home sits on the main part of all sports Houghton Lake with spectacular sunsets and views including spacious living area on main floor with large windows and access to front deck. There are also 2 spare bedrooms on the main floor, 11x12 laundry area w/washer and dryer, super nice kitchen with pantry, natural gas heat and fireplace, central air, master suite and shared bath. The full finished walkout basement is perfect for lakeside living with huge family room that has a winter energy-saving wood burning fireplace, dining area, a 2nd complete kitchen, 4th bedroom and 3rd bath. The private driveway is conveniently paved and there is a 2 car garage plus 2 storage sheds, all with electric. There is a private dock for your boat and to safely store your water vehicles, there is a 10x20 boathouse at water's edge, also with power. Wrap around decking, patio, covered porch area and cement seawall complete this home with over 3000 square feet of living space on over a half-acre of tastefully landscaped property. This extraordinary home is on public maintained road in very desirable Houghton Lake area where you will discover year-round adventures and fun! A definite must see home and property!
For sale
Price cut: $51K (7/31)
$1,099,000
200 McDonald Dr, Houghton Lake, MI 48629
4beds
3,060sqft
Single Family Residence
Built in 1993
0.67 Acres Lot
$1,031,300 Zestimate®
$359/sqft
$-- HOA
What's special
Full finished walkout basementWrap around deckingCovered porch areaAccess to front deckDining areaCement seawallCentral air
- 48 days |
- 1,319 |
- 26 |
Zillow last checked:
Listing updated:
Listed by:
JENIFER JOHNSON 989-510-0626,
C.A.HANES REALTY-WB 989-345-2662
Source: NGLRMLS,MLS#: 1947391
Facts & features
Interior
Bedrooms & bathrooms
- Bedrooms: 4
- Bathrooms: 3
- Full bathrooms: 1
- 3/4 bathrooms: 2
- Main level bathrooms: 2
- Main level bedrooms: 3
Rooms
- Room types: Great Room, Workshop
Primary bedroom
- Level: Main
- Area: 168
- Dimensions: 14 x 12
Bedroom 2
- Level: Main
- Area: 121
- Dimensions: 11 x 11
Bedroom 3
- Level: Main
- Area: 110
- Dimensions: 11 x 10
Bedroom 4
- Level: Lower
- Area: 144
- Dimensions: 12 x 12
Primary bathroom
- Features: Shared
Dining room
- Level: Main
Family room
- Level: Lower
- Area: 900
- Dimensions: 30 x 30
Kitchen
- Level: Main
- Area: 19
- Dimensions: 1 x 19
Living room
- Level: Main
- Area: 357
- Dimensions: 17 x 21
Heating
- Forced Air, Natural Gas, Fireplace(s)
Cooling
- Central Air
Appliances
- Included: Refrigerator, Oven/Range, Disposal, Dishwasher, Microwave, Washer, Dryer, Exhaust Fan, Gas Water Heater
- Laundry: Main Level
Features
- Cathedral Ceiling(s), Bookcases, Entrance Foyer, Pantry, Solid Surface Counters, Mud Room, Drywall, Ceiling Fan(s), Cable TV, High Speed Internet
- Flooring: Carpet, Laminate
- Windows: Bay Window(s), Blinds, Curtain Rods
- Basement: Walk-Out Access,Exterior Entry,Egress Windows,Finished
- Has fireplace: Yes
- Fireplace features: Gas, Wood Burning, Stove
Interior area
- Total structure area: 3,060
- Total interior livable area: 3,060 sqft
- Finished area above ground: 1,709
- Finished area below ground: 1,351
Property
Parking
- Total spaces: 2
- Parking features: Attached, Garage Door Opener, Paved, Concrete Floors, Asphalt
- Attached garage spaces: 2
- Has uncovered spaces: Yes
Accessibility
- Accessibility features: None
Features
- Patio & porch: Deck, Patio, Covered
- Exterior features: Dock
- Has view: Yes
- View description: Water
- Water view: Water
- Waterfront features: Inland Lake, All Sports, Sandy Bottom, Lake
- Body of water: Houghton Lake
- Frontage type: Waterfront
- Frontage length: 50
Lot
- Size: 0.67 Acres
- Dimensions: 85 x 557 x 50 x 475
- Features: Wooded-Hardwoods, Cleared, Wooded, Level, Landscaped, Metes and Bounds
Details
- Additional structures: Shed(s), Boat House
- Parcel number: 0080280120045
- Zoning description: Residential
- Wooded area: 20
Construction
Type & style
- Home type: SingleFamily
- Architectural style: Ranch,Contemporary,Raised Ranch
- Property subtype: Single Family Residence
Materials
- 2x6 Framing, Frame, Vinyl Siding
- Roof: Asphalt
Condition
- New construction: No
- Year built: 1993
- Major remodel year: 2024
Utilities & green energy
- Sewer: Public Sewer
- Water: Private
Community & HOA
Community
- Features: None
- Security: Security System, Smoke Detector(s)
- Subdivision: None
HOA
- Services included: None
Location
- Region: Houghton Lake
Financial & listing details
- Price per square foot: $359/sqft
- Tax assessed value: $135,438
- Annual tax amount: $3,427
- Price range: $1.1M - $1.1M
- Date on market: 6/30/2026
- Cumulative days on market: 50 days
- Listing agreement: Exclusive Right Sell
- Listing terms: Conventional,Cash,FHA,VA Loan
- Ownership type: Private Owner
- Road surface type: Asphalt
Estimated market value
$1,031,300
$980,000 - $1.08M
$2,847/mo
Price history
| Date | Event | Price |
|---|---|---|
| 7/31/2026 | Price change | $1,099,000-4.4%$359/sqft |
Source:  NGLRMLS #1947391 Report a problem NGLRMLS #1947391 Report a problem | ||
| 6/30/2026 | Listed for sale | $1,150,000$376/sqft |
Source: NGLRMLS #1947391 Report a problem | ||
Public tax history
| Year | Property taxes | Tax assessment |
|---|---|---|
| 2025 | $3,358 +5.9% | $233,200 +4.3% |
| 2024 | $3,172 +3.9% | $223,500 +11.8% |
| 2023 | $3,054 +4.9% | $200,000 +31.9% |
| 2022 | $2,910 +24.7% | $151,600 +7.1% |
| 2021 | $2,335 | $141,500 -1% |
| 2020 | -- | $142,900 +14.8% |
| 2019 | $1,010 -75.8% | $124,500 +1.7% |
| 2018 | $4,172 | $122,400 -7.8% |
| 2016 | -- | $132,800 +9.8% |
| 2015 | -- | $121,000 +17.8% |
| 2014 | -- | $102,700 +11.9% |
| 2013 | -- | $91,800 -26.8% |
| 2012 | -- | $125,400 +2% |
| 2011 | $1,468 | $123,000 |
Find assessor info on the county website
Monthly payment
Est. payment
Payment breakdown
Explore the cost of this home by adjusting the details. Changes won't be saved.Climate risks
Neighborhood: 48629
Nearby schools
GreatSchools rating
- NACollins Elementary SchoolGrades: PK-2Distance: 4.4 mi
- 6/10Houghton Lake High SchoolGrades: 7-12Distance: 4.4 mi
- 5/10Collins Elementary SchoolGrades: PK-6Distance: 4.4 mi
Schools provided by the listing agent
- District: Houghton Lake Community Schools
Source: NGLRMLS. This data may not be complete. We recommend contacting the local school district to confirm school assignments for this home.
- $639,0003 bd2 ba1.4k sqft202 McDonald Dr, Houghton Lake, MI 48629Sold
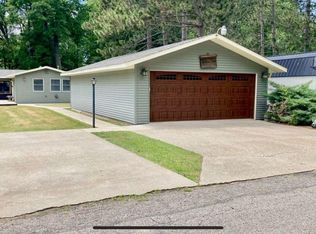
- $495,400-- bd1 ba3.6k sqft204 McDonald Dr, Houghton Lake, MI 48629Off Market
- $446,900-- bd1 ba2k sqft206 McDonald Dr, Houghton Lake, MI 48629Off Market
- $194,900-- bd1 ba2k sqft147 Timbers Dr, Houghton Lake, MI 48629Off Market
- $279,700-- bd1 ba782 sqft219 Timbers Dr #A, Houghton Lake, MI 48629Off Market
- $268,400-- bd1 ba720 sqft219 Timbers Dr #B, Houghton Lake, MI 48629Off Market
- $218,800-- bd3 ba1.7k sqft206 Timbers Dr, Houghton Lake, MI 48629Off Market
- $501,3003 bd1 ba1.6k sqft210 McDonald Dr, Houghton Lake, MI 48629Off Market
A local agent can set up tours, give advice and negotiate with sellers.
A local lender can help you make sure your offer is ready when you are.
Similar homes
- $739,0004 bd2 ba2.4k sqft159 Dale Rd, Houghton Lake, MI 48629For Sale
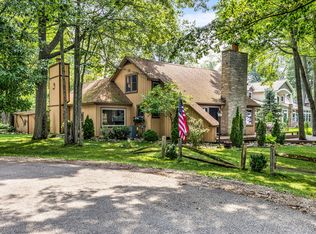
 MLS ID #201840663, Denny Zehnder, Real Estate One Houghton and Higgins Lake. WWMLS
 - $1,050,0004 bd3 ba2k sqft4868 W Houghton Lake Dr, Houghton Lake, MI 48629For Sale
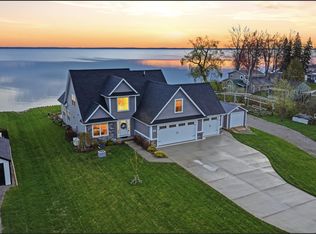 MLS ID #201840056, Kimberly Kaminski, Homewaters, LLC - Houghton Lake. WWMLS
 - $998,0006 bd5 ba3.7k sqft4690 Birchcrest Dr, Houghton Lake, MI 48629For Sale
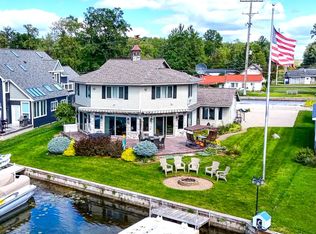 MLS ID #201838901, Ruth Anne Clemens, CB Schmidt Houghton Lake. WWMLS
 - $697,3503 bd2 ba4.2k sqft403 N Roscommon Rd, Roscommon, MI 48653For Sale
 MLS ID #201841063, Jeff Radzik, Century 21 Realty North Houghton Lake. WWMLS
 - $850,0003 bd2 ba1.7k sqft213 Bayshore Dr, Houghton Lake, MI 48629For SaleMLS ID #201839156, Dave Tanney, RE/MAX of Higgins Lake. WWMLS
- $595,0004 bd3 ba3.1k sqft1519 N Roscommon Rd, Roscommon, MI 48653For Sale
 MLS ID #26023464, Kenneth E Murillo, EXP Realty LLC. MichRIC
 - $699,0005 bd3 ba2k sqft12739 E Houghton Lake Dr, Houghton Lake, MI 48629For SaleMLS ID #201839273, Mary Lou Cagle, Houghton Lake Realty. WWMLS
- $984,0003 bd3 ba3.8k sqft7385 Gabrielle Ct, Saint Helen, MI 48656For SaleMLS ID #201839703, Robert Brick, Re/Max Bayshore Kalkaska. WWMLS
- $679,0004 bd3 ba2.1k sqft832 Iroquois Ave, Prudenville, MI 48651For SaleMLS ID #201840806, Greg Robinson, NextHome Up North. WWMLS
- $550,0002 bd3 ba1.6k sqft119 Pocahontas Trl, Prudenville, MI 48651For Sale
 MLS ID #20261052562, Gary Hintz, Real Estate One-Ortonville. Realcomp II
 - $559,0004 bd3 ba3.5k sqft8099 Greenwood Rd, Gladwin, MI 48624For SaleMLS ID #201842063, Ashley Boals, NextHome Up North. WWMLS
- $750,0004 bd3 ba2.2k sqft1825 1st St, Saint Helen, MI 48656For SaleMLS ID #201840199, Morgan Robinson, NextHome Up North. WWMLS
- $1,339,0004 bd2 ba1.5k sqft3192 W Higgins Lake Dr, Roscommon, MI 48653For SaleMLS ID #201840728, Jeri Ann Janisse, RE/MAX of Higgins Lake. WWMLS
- $649,9003 bd3 ba3.9k sqft1218 Headquarters Rd, Prudenville, MI 48651For Sale
 MLS ID #50200738, James Diedrich, Ayre/Rhinehart Bay REALTORS. MiRealSource
 - $995,0003 bd3 ba2.7k sqft38 Treasure Island Rd, Roscommon, MI 48653For SaleMLS ID #201840987, Jeri Ann Janisse, RE/MAX of Higgins Lake. WWMLS
- $575,0003 bd2 ba1.7k sqft7584 Railroad Grade Rd, Gladwin, MI 48624For SaleMLS ID #26023190, Jeff Chilman, Whitetail Properties Real Estate, LLC. MichRIC
- $689,0003 bd4 ba3k sqft4950 Berry Trl, West Branch, MI 48661For SaleMLS ID #1945998, KEVIN SCOTT. NGLRMLS
- $650,0005 bd3 ba3.6k sqftLOT 33 Indian Oaks Trl, Prudenville, MI 48651For SaleMLS ID #201833623, Morgan Robinson, NextHome Up North. WWMLS
- $739,9003 bd2 ba1.9k sqft421 Clare Blvd, Roscommon, MI 48653For SaleMLS ID #201840478, Corey Bohnsack, NextHome Up North. WWMLS
- $575,0003 bd1 ba2.7k sqft7584 Railroad Grade Rd, Saint Helen, MI 48656For SaleWhitetail Properties
