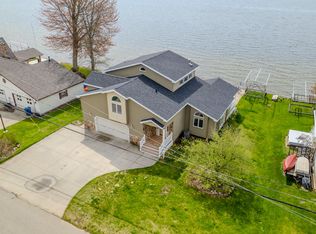
Featured on a private drive at beautiful Houghton Lake, Michigan's largest inland lake, this extraordinary waterfront estate offers 75 feet of pristine river frontage with additional canal frontage on the opposite side, providing direct access to the sparkling waters of Houghton Lake. Across the river, panoramic views stretch over acres of untouched state land, creating a rare sense of privacy and natural beauty. Encompassing 3,772 square feet of refined living space, the residence features six-bedrooms, four-and-a-half-baths, thoughtfully designed for both grand entertaining and comfortable everyday living. The impressive 1,243-square-foot family room welcomes you with vaulted ceilings, ceramic flooring, enhanced by in-floor heat and a generous gaming area complimented by a sophisticated wet bar. Custom cabinetry, granite countertops, and remote-controlled electric blinds enhance both style and convenience, creating a warm yet upscale gathering space. The striking octagon two-story main living area offers 1,236 square feet and showcases sweeping panoramic views of water and woods from nearly every angle. The gourmet kitchen is beautifully appointed with granite countertops, a classic subway tile backsplash, custom cabinetry, and stainless-steel appliances. A high-end tongue-and-groove flooring flows seamlessly into the dining area and the impressive 21' x 24' living room, where a gas log fireplace provides an inviting focal point. The main-floor primary en suite offers a private retreat, with an independent temperature control, complete with an ADA-accessible bath, while a guest bath and laundry room add functionality to the elegant main floor layout. A stunning circular staircase leads to the equally spacious upper level, where five generously sized guest bedrooms and two full baths ensure ample accommodation for family and visitors. Designed for year-round comfort, the home is equipped with efficient four-zone boiler heating and central air conditioning. An oversized, attached heated garage offers exceptional versatility, complete with an overhead engine crane, while the expansive concrete driveway and parking area provide abundant space for vehicles and recreational equipment. Outdoor living is equally impressive, highlighted by a 900-square-foot stamped concrete patio overlooking the water-an ideal setting for sunset gatherings and riverside entertaining. A plastic dock with diving ladder and seawalls on both the river and canal sides enhance the property's waterfront functionality. With five-foot-deep river frontage and lawn irrigation system, every detail has been carefully considered. Architectural accents such as a charming cupola with a weathervane, a 30-foot flagpole, and two remote-controlled Sunsetter awnings complete this extraordinary offering. This exceptional waterfront residence combines architectural distinction, luxurious finishes, and unparalleled access to Michigan's largest inland lake-with the first time offering of this extraordinary lifestyle of relaxation, recreation, and refined lakeside living.
For sale
$998,000
4690 Birchcrest Dr, Houghton Lake, MI 48629
6beds
3,772sqft
Single Family Residence
Built in ----
0.25 Acres Lot
$932,400 Zestimate®
$265/sqft
$-- HOA
What's special
Waterfront estateGas log fireplaceSophisticated wet barGenerous gaming areaPrivate driveAdditional canal frontageEfficient four-zone boiler heating
- 165 days |
- 620 |
- 19 |
Zillow last checked:
Listing updated:
Listed by:
Ruth Anne Clemens 989-429-3100,
CB Schmidt Houghton Lake,
Tom J Bailey 989-302-1560
Source: WWMLS,MLS#: 201838901
Facts & features
Interior
Bedrooms & bathrooms
- Bedrooms: 6
- Bathrooms: 5
- Full bathrooms: 4
- 1/2 bathrooms: 1
Heating
- Baseboard, Hot Water, Natural Gas, Radiant Floor
Cooling
- Central Air
Appliances
- Included: Water Heater, Washer, Range/Oven, Refrigerator, Microwave, Disposal, Dryer, Dishwasher
- Laundry: Main Level
Features
- Ceiling Fan(s), Vaulted Ceiling(s), Wet Bar
- Flooring: Tile
- Doors: Doorwall
- Windows: Blinds, Curtain Rods, Drapes
- Has fireplace: Yes
- Fireplace features: Gas
Interior area
- Total structure area: 3,772
- Total interior livable area: 3,772 sqft
- Finished area above ground: 3,772
Property
Parking
- Parking features: Driveway, Garage Door Opener
- Has garage: Yes
- Has uncovered spaces: Yes
Accessibility
- Accessibility features: Accessible Doors, Access-Main Flr Bath, Accessible Bedroom, Covered Entrance, Low Threshold Shower
Features
- Stories: 1
- Patio & porch: Patio/Porch
- Exterior features: Dock, Sprinkler System
- On waterfront: Yes
- Waterfront features: Lake
- Body of water: Muskegon River
Lot
- Size: 0.25 Acres
- Dimensions: 74 x 150
- Features: Landscaped
Details
- Parcel number: 0061700190000
- Zoning: R-1
Construction
Type & style
- Home type: SingleFamily
- Property subtype: Single Family Residence
Materials
- Foundation: Crawl
Utilities & green energy
- Sewer: Public Sewer
- Utilities for property: Cable Connected
Community & HOA
Community
- Security: Smoke Detector(s)
- Subdivision: Cains Riverside Gardens
Location
- Region: Houghton Lake
Financial & listing details
- Price per square foot: $265/sqft
- Tax assessed value: $649,800
- Annual tax amount: $2,568
- Date on market: 3/4/2026
- Listing terms: Cash,Conventional Mortgage
- Ownership: Owner
- Road surface type: Paved
Estimated market value
$932,400
$886,000 - $979,000
$3,865/mo
Price history
| Date | Event | Price |
|---|---|---|
| 3/4/2026 | Listed for sale | $998,000$265/sqft |
Source:  WWMLS #201838901 Report a problem WWMLS #201838901 Report a problem | ||
Public tax history
| Year | Property taxes | Tax assessment |
|---|---|---|
| 2025 | $2,568 +7.5% | $324,900 +5.3% |
| 2024 | $2,388 +3.6% | $308,600 +11.9% |
| 2023 | $2,305 +2.7% | $275,700 +13.9% |
| 2022 | $2,243 +11.2% | $242,100 +14.7% |
| 2021 | $2,017 | $211,000 +4.9% |
| 2020 | -- | $201,100 +1% |
| 2019 | $1,003 | $199,100 +22.3% |
| 2018 | -- | $162,800 +29.9% |
| 2016 | -- | $125,300 +5.6% |
| 2015 | -- | $118,700 +10.1% |
| 2014 | -- | $107,800 +9% |
| 2013 | -- | $98,900 +37.4% |
| 2012 | -- | $72,000 -16.6% |
| 2011 | $4,186 | $86,300 |
Find assessor info on the county website
Monthly payment
Est. payment
Payment breakdown
Explore the cost of this home by adjusting the details. Changes won't be saved.Climate risks
Neighborhood: 48629
Nearby schools
GreatSchools rating
- NACollins Elementary SchoolGrades: PK-2Distance: 7.9 mi
- 6/10Houghton Lake High SchoolGrades: 7-12Distance: 8.1 mi
- 5/10Collins Elementary SchoolGrades: PK-6Distance: 7.9 mi
Schools provided by the listing agent
- Elementary: Houghton Lake
- High: Houghton Lake
Source: WWMLS. This data may not be complete. We recommend contacting the local school district to confirm school assignments for this home.
- $646,400-- bd3 ba3.3k sqft4694 Birchcrest Dr, Houghton Lake, MI 48629Off Market
- $641,4005 bd5 ba4k sqft4694 Birchcrest Drive, Houghton Lake, MI 48629Off Market
- $227,800-- bd1 ba1k sqft4686 Birchcrest Dr, Houghton Lake, MI 48629Off Market
- $337,700-- bd2 ba1.7k sqft4696 Birchcrest Dr, Houghton Lake, MI 48629Off Market
- $433,9003 bd4 ba3.1k sqft4702 Birchcrest Dr, Houghton Lake, MI 48629Off Market
- $329,800-- bd2 ba1.7k sqft4698 Birchcrest Dr, Houghton Lake, MI 48629Off Market
- $229,900-- bd1 ba950 sqft4684 Birchcrest Dr, Houghton Lake, MI 48629Off Market
- $313,900-- bd2 ba2k sqft4700 Birchcrest Dr, Houghton Lake, MI 48629Off Market
A local agent can set up tours, give advice and negotiate with sellers.
A local lender can help you make sure your offer is ready when you are.
Similar homes
- $699,0005 bd3 ba2k sqft12739 E Houghton Lake Dr, Houghton Lake, MI 48629For Sale
 MLS ID #201839273, Mary Lou Cagle, Houghton Lake Realty. WWMLS
 - $999,9005 bd4 ba5.1k sqft2185 E Houghton Lake Dr, Houghton Lake, MI 48629For Sale
 MLS ID #201840257, Janet Theisen, Midge & Co-Luxury Lakefront Homes. WWMLS
 - $999,9005 bd4 ba5.1k sqft2185 E Houghton, Houghton Lake, MI 48629For Sale
 MLS ID #50208066, James Theisen, Midge & Co. MiRealSource
 - $899,9993 bd4 ba4.8k sqft5783 W Houghton Lake Dr, Houghton Lake, MI 48629For Sale
 MLS ID #201839314, Morgan Robinson, NextHome Up North. WWMLS
 - $1,050,0004 bd3 ba2k sqft4868 W Houghton Lake Dr, Houghton Lake, MI 48629For SaleMLS ID #201840056, Kimberly Kaminski, Homewaters, LLC - Houghton Lake. WWMLS
- $1,099,0004 bd3 ba3k sqft200 McDonald Dr, Houghton Lake, MI 48629For SaleMLS ID #1947391, JENIFER JOHNSON. NGLRMLS
- $739,0004 bd2 ba2.4k sqft159 Dale Rd, Houghton Lake, MI 48629For SaleMLS ID #201840663, Denny Zehnder, Real Estate One Houghton and Higgins Lake. WWMLS
- $984,0003 bd3 ba3.8k sqft7385 Gabrielle Ct, Saint Helen, MI 48656For SaleMLS ID #201839703, Robert Brick, Re/Max Bayshore Kalkaska. WWMLS
- $499,9003 bd3 ba2k sqft2975 Owens Dr, Houghton Lake, MI 48629For SaleMLS ID #201841641, Scott T Perry, NextHome Up North. WWMLS
- $995,0003 bd3 ba2.7k sqft38 Treasure Island Rd, Roscommon, MI 48653For SaleMLS ID #201840987, Jeri Ann Janisse, RE/MAX of Higgins Lake. WWMLS
- $519,0003 bd2 ba2.1k sqft115 Miami Dr, Houghton Lake, MI 48629For SaleMLS ID #201839144, Jennifer Flick, Midge & Co-Luxury Lakefront Homes. WWMLS
- $730,6503 bd2 ba4.2k sqft403 N Roscommon Rd, Roscommon, MI 48653For SaleMLS ID #201841063, Jeff Radzik, Century 21 Realty North Houghton Lake. WWMLS
- $534,9004 bd4 ba2.6k sqft5675 Old Orchard Rd, Prudenville, MI 48651For SaleMLS ID #201839555, Johnathan Johnson, Midge & Co-Luxury Lakefront Homes. WWMLS
- $649,9003 bd3 ba3.9k sqft1218 Headquarters Rd, Prudenville, MI 48651For SaleMLS ID #50200738, James Diedrich, Ayre/Rhinehart Bay REALTORS. MiRealSource
- $595,0004 bd3 ba3.1k sqft1519 N Roscommon Rd, Roscommon, MI 48653For Sale
 MLS ID #26023464, Kenneth E Murillo, EXP Realty LLC. MichRIC
 - $524,9003 bd2 ba2.4k sqft4260 Dort Rd, Roscommon, MI 48653For SaleMLS ID #201839750, Jason Britton, CB Schmidt Houghton Lake. WWMLS
- $679,0004 bd3 ba2.1k sqft832 Iroquois Ave, Prudenville, MI 48651For SaleMLS ID #201840806, Greg Robinson, NextHome Up North. WWMLS
- $739,9003 bd2 ba1.9k sqft421 Clare Blvd, Roscommon, MI 48653For SaleMLS ID #201840478, Corey Bohnsack, NextHome Up North. WWMLS
- $750,0004 bd3 ba2.2k sqft1825 1st St, Saint Helen, MI 48656For SaleMLS ID #201840199, Morgan Robinson, NextHome Up North. WWMLS
- $570,0003 bd3 ba4.8k sqft131 Indian Oaks Trl, Prudenville, MI 48651For SaleMLS ID #1947204, TODD JANSEN. NGLRMLS
