Nestled on a quiet canal just a 5-minute boat ride from beautiful Houghton Lake, this stunning 5 bedroom, 3.5 bath home offers over 5,000 square feet of living space designed for comfort, entertaining, and year-round enjoyment. With 86 feet of canal frontage, plenty of room for your boat and water toys, and peaceful waterfront views, this property is the perfect Up North retreat or full-time residence. Step inside to a spacious open-concept layout where the kitchen and dining area flow seamlessly into the large living room, creating the ideal gathering space for family and friends. The main floor features 3 generous bedrooms along with beautiful living areas filled with natural light. Upstairs, you'll find an office/bonus room that offers endless possibilities for a home office, workout room, game room, or additional guest space. The finished walkout lower level is like a home of its own, complete with a second kitchen, a huge family/recreation area, 2 additional bedrooms, and a full bath—perfect for extended family, guests, or entertaining and could be rented as air bnb. There is also an oversized storage area along with an attached walkout garage ideal for storing lawn equipment, tools, snowmobiles, jet skis, and all your lake-life essentials. Outside, the backyard leads directly to the canal where your boat awaits just steps away. The impressive 4.5 car garage and abundant storage throughout the property provide plenty of room for vehicles, recreational equipment, and hobbies. Located directly across the road from a wooded township park with walking trails and only minutes from restaurants, shopping, golfing, marinas, trails, and all the fun that Houghton Lake has to offer, this exceptional waterfront property combines space, functionality, and lake living at its finest.
For sale
Price cut: $199.1K (6/23)
$999,900
2185 E Houghton, Houghton Lake, MI 48629
5beds
5,113sqft
:
Get pre-qualified$6,541/mo
Single Family Residence
Built in 2003
0.48 Acres Lot
$936,900 Zestimate®
$196/sqft
$4/mo HOA
What's special
- 76 days |
- 507 |
- 19 |
Zillow last checked:
Listing updated:
Listed by:
James Theisen 989-274-0822,
Midge & Co 989-202-4343
Source: MiRealSource,MLS#: 50208066 Originating MLS: MiRealSource
Originating MLS: MiRealSourceFacts & features
Interior
Bedrooms & bathrooms
- Bedrooms: 5
- Bathrooms: 4
- Full bathrooms: 3
- 1/2 bathrooms: 1
Rooms
- Room types: Breezeway, Den/Study/Lib, Entry, Family Room, Bedroom, Laundry, Master Bedroom, Living Room, Master Bathroom, Bonus Room, Basement Full Bath, First Flr Lavatory, Bathroom, Dining "L", Dining Room
Primary bedroom
- Level: First
Bedroom 1
- Features: Carpet
- Level: First
- Area: 208
- Dimensions: 16 x 13
Bedroom 2
- Features: Carpet
- Level: First
- Area: 156
- Dimensions: 12 x 13
Bedroom 3
- Features: Carpet
- Level: First
- Area: 132
- Dimensions: 12 x 11
Bedroom 4
- Features: Carpet
- Level: Lower
- Area: 156
- Dimensions: 13 x 12
Bedroom 5
- Level: Lower
- Area: 156
- Dimensions: 13 x 12
Bathroom 1
- Level: First
Bathroom 2
- Level: First
Bathroom 3
- Level: Lower
Dining room
- Level: First
- Area: 156
- Dimensions: 12 x 13
Kitchen
- Level: First
- Area: 255
- Dimensions: 15 x 17
Living room
- Features: Carpet
- Level: First
- Area: 702
- Dimensions: 39 x 18
Heating
- Floor Furnace, Natural Gas, Forced Air
Appliances
- Included: Dishwasher, Disposal, Microwave, Range/Oven, Refrigerator, Washer, Gas Water Heater
- Laundry: First Floor Laundry
Features
- High Ceilings, Pantry, Eat-in Kitchen
- Flooring: Carpet
- Windows: Skylight(s)
- Basement: Finished,Full,Walk-Out Access
- Number of fireplaces: 2
- Fireplace features: Basement, Living Room
Interior area
- Total structure area: 5,613
- Total interior livable area: 5,113 sqft
- Finished area above ground: 2,913
- Finished area below ground: 2,200
Video & virtual tour
Property
Parking
- Total spaces: 4.5
- Parking features: 3 or More Spaces, Attached, Basement, Electric in Garage
- Attached garage spaces: 4.5
Features
- Levels: One and One Half
- Stories: 1.5
- Has view: Yes
- View description: Water, Canal
- Has water view: Yes
- Water view: Water,Canal
- Waterfront features: All Sports Lake, Canal Front, Seawall, Waterfront
- Frontage length: 86
Lot
- Size: 0.48 Acres
- Dimensions: 85 x 236
- Features: Deep Lot - 150+ Ft.
Details
- Additional structures: Shed(s)
- Parcel number: 0035080060000
- Zoning description: Residential
- Special conditions: Private,Standard
Construction
Type & style
- Home type: SingleFamily
- Architectural style: Traditional
- Property subtype: Single Family Residence
Materials
- Vinyl Siding
- Foundation: Basement
Condition
- Year built: 2003
Utilities & green energy
- Sewer: Public Sanitary
- Water: Private Well
- Utilities for property: Cable/Internet Avail., Cable Available
Community & HOA
Community
- Subdivision: Mckinley Manor
HOA
- Has HOA: Yes
- HOA fee: $50 annually
- HOA phone: 989-274-0822
Location
- Region: Houghton Lake
Financial & listing details
- Price per square foot: $196/sqft
- Annual tax amount: $5,533
- Date on market: 5/19/2026
- Cumulative days on market: 77 days
- Listing agreement: Exclusive Right To Sell
- Listing terms: Cash,Conventional
Estimated market value
$936,900
$890,000 - $984,000
$3,523/mo
Price history
| Date | Event | Price |
|---|---|---|
| 6/23/2026 | Price change | $999,900-16.6%$196/sqft |
Source:  MiRealSource #50208066 Report a problem MiRealSource #50208066 Report a problem | ||
| 5/23/2026 | Listed for sale | $1,199,000$235/sqft |
Source: MiRealSource #50208066 Report a problem | ||
Public tax history
Tax history is unavailable.
Monthly payment
Est. payment
Payment breakdown
Explore the cost of this home by adjusting the details. Changes won't be saved.Climate risks
Neighborhood: 48629
Nearby schools
GreatSchools rating
- NACollins Elementary SchoolGrades: PK-2Distance: 4.7 mi
- 6/10Houghton Lake High SchoolGrades: 7-12Distance: 4.6 mi
- 5/10Collins Elementary SchoolGrades: PK-6Distance: 4.7 mi
Schools provided by the listing agent
- District: Houghton Lake Comm Schools
Source: MiRealSource. This data may not be complete. We recommend contacting the local school district to confirm school assignments for this home.
- $999,9005 bd4 ba5.1k sqft2185 E Houghton Lake Dr, Houghton Lake, MI 48629For Sale

- $339,900-- bd2 ba1.4k sqft2155 E Houghton Lake Dr, Houghton Lake, MI 48629Off Market

- $359,2003 bd2 ba1.5k sqft2217 E Houghton Lake Dr, Houghton Lake, MI 48629Off Market
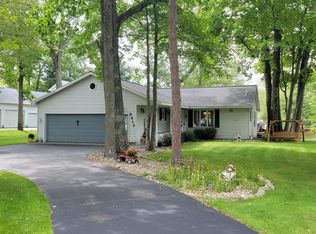
- $190,0003 AcresV/l Waterway Ct, Houghton Lake, MI 48629Sold

- $384,000-- bd2 ba1.4k sqft2141 E Houghton Lake Dr, Houghton Lake, MI 48629Off Market
- $476,300-- bd3 ba2.5k sqft2233 E Houghton Lake Dr, Houghton Lake, MI 48629Off Market
- $580,900-- bd2 ba1.5k sqft209 Waterway Ct, Houghton Lake, MI 48629Off Market
- $---- sqftWaterway Ct, Houghton Lake, MI 48629Off Market
A local agent can set up tours, give advice and negotiate with sellers.
Similar homes
- $999,9005 bd4 ba5.1k sqft2185 E Houghton Lake Dr, Houghton Lake, MI 48629For Sale
 MLS ID #201840257, Janet Theisen, Midge & Co-Luxury Lakefront Homes. WWMLS
 - $1,099,0004 bd3 ba3k sqft200 McDonald Dr, Houghton Lake, MI 48629For Sale
 MLS ID #1947391, JENIFER JOHNSON. NGLRMLS
 - $998,0006 bd5 ba3.7k sqft4690 Birchcrest Dr, Houghton Lake, MI 48629For Sale
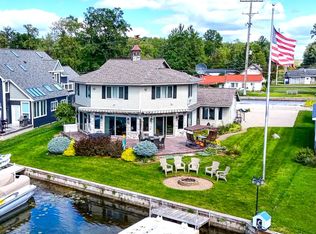 MLS ID #201838901, Ruth Anne Clemens, CB Schmidt Houghton Lake. WWMLS
 - $899,9993 bd4 ba4.8k sqft5783 W Houghton Lake Dr, Houghton Lake, MI 48629For Sale
 MLS ID #201839314, Morgan Robinson, NextHome Up North. WWMLS
 - $525,0003 bd3 ba4.2k sqft133 Oak Marr Dr, Houghton Lake, MI 48629For SaleMLS ID #201841323, Jennifer Flick, Midge & Co-Luxury Lakefront Homes. WWMLS
- $984,0003 bd3 ba3.8k sqft7385 Gabrielle Ct, Saint Helen, MI 48656For SaleMLS ID #201839703, Robert Brick, Re/Max Bayshore Kalkaska. WWMLS
- $750,6503 bd2 ba4.2k sqft403 N Roscommon Rd, Roscommon, MI 48653For SaleMLS ID #201841063, Jeff Radzik, Century 21 Realty North Houghton Lake. WWMLS
- $595,0004 bd3 ba3.1k sqft1519 N Roscommon Rd, Roscommon, MI 48653For Sale
 MLS ID #26023464, Kenneth E Murillo, EXP Realty LLC. MichRIC
 - $570,0003 bd3 ba4.8k sqft131 Indian Oaks Trl, Prudenville, MI 48651For SaleMLS ID #201841051, Gary R Patrosso, Century 21 Realty North Houghton Lake. WWMLS
- $649,9003 bd3 ba3.9k sqft1218 Headquarters Rd, Prudenville, MI 48651For Sale
 MLS ID #50200738, James Diedrich, Ayre/Rhinehart Bay REALTORS. MiRealSource
 - $799,9005 bd4 ba3.8k sqft3518 E Long Lake Rd, Harrison, MI 48625For SaleMLS ID #26020367, Jeff S. Burke, EXP Realty LLC. MichRIC
- $534,9004 bd4 ba2.6k sqft5675 Old Orchard Rd, Prudenville, MI 48651For SaleMLS ID #201839555, Johnathan Johnson, Midge & Co-Luxury Lakefront Homes. WWMLS
- $549,0003 bd2 ba2.6k sqft5257/5259 W Houghton Lake Dr, Houghton Lake, MI 48629For SaleMLS ID #201838761, Diana Fesko, RE/MAX of Higgins Lake. WWMLS
- $995,0003 bd3 ba2.7k sqft38 Treasure Island Rd, Roscommon, MI 48653For SaleMLS ID #201840987, Jeri Ann Janisse, RE/MAX of Higgins Lake. WWMLS
- $689,0003 bd4 ba3k sqft4950 Berry Trl, West Branch, MI 48661For SaleMLS ID #1945998, KEVIN SCOTT. NGLRMLS
- $650,0005 bd3 ba3.6k sqftLOT 33 Indian Oaks Trl, Prudenville, MI 48651For SaleMLS ID #201833623, Morgan Robinson, NextHome Up North. WWMLS
- $674,9004 bd2 ba2.7k sqft2004 N Haven Dr Lot 47, Gladwin, MI 48624For SaleMLS ID #50208161, Al Phillips, Realty Professionals. MiRealSource
- $789,9133 bd4 ba3k sqft4765 Lancelot Ct, Gladwin, MI 48624For SaleMLS ID #50210228, IVIE BAKER, Baker-Kehoe Realty LLC. MiRealSource
- $575,0004 bd3 ba4.1k sqft4564 Hamilton Way, Gladwin, MI 48624For SaleMLS ID #50206289, Jamie Schmidt, REMAX Town & Country. MiRealSource
- $595,0003 bd1 ba2.7k sqft7584 Railroad Grade Rd, Saint Helen, MI 48656For SaleWhitetail Properties
