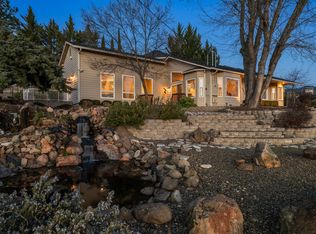
Multigenerational living or 2 family set up! This beautifully preserved 1911 Historic Frank Clark Home, ideally situated on a spacious .40-acre lot in the heart of Old East Medford. Offering 6 bedrooms plus a versatile bonus room& 5 full bathrooms, this remarkable residence blends historic charm with thoughtful modern updates. Original character shines throughout with stunning box-beam ceilings, sparkling crystal chandeliers, a classic brick fireplace, cedar-lined closets, and even a convenient elevator from the ground level to the main living space. The updated kitchen features granite countertops, new appliances, and fresh interior paint, creating a perfect balance of old-world charm and modern comfort. Recent improvements include solar panels, new front windows, a new flat roof, and upgraded rain gutters and fencing. The renovated apartment above the garage adds flexibility with new flooring, updated countertops, a new range, and an upgraded breaker panel.
Active
Price cut: $11K (6/3)
$888,000
200 Medford Heights Ln, Medford, OR 97504
6beds
5baths
4,832sqft
:
Get pre-qualified$5,835/mo
Single Family Residence
Built in 1911
0.4 Acres Lot
$865,100 Zestimate®
$184/sqft
$-- HOA
What's special
Classic brick fireplaceSolar panelsUpdated kitchenFresh interior paintNew appliancesStunning box-beam ceilingsNew front windows
- 91 days |
- 245 |
- 9 |
Zillow last checked:
Listing updated:
Listed by:
John L. Scott Medford 541-779-3611
Source: Oregon Datashare,MLS#: 220219843
Facts & features
Interior
Bedrooms & bathrooms
- Bedrooms: 6
- Bathrooms: 5
Heating
- Heat Pump
Cooling
- Central Air
Appliances
- Included: Cooktop, Dishwasher, Disposal, Double Oven, Dryer, Microwave, Oven, Range, Range Hood, Refrigerator, Washer, Water Heater
Features
- Built-in Features, Ceiling Fan(s), Double Vanity, Elevator, Granite Counters, In-Law Floorplan, Kitchen Island, Open Floorplan, Pantry, Shower/Tub Combo, Soaking Tub, Vaulted Ceiling(s), Walk-In Closet(s)
- Flooring: Carpet, Hardwood, Laminate, Tile, Vinyl
- Windows: Double Pane Windows
- Has fireplace: No
- Common walls with other units/homes: No Common Walls
Interior area
- Total structure area: 4,240
- Total interior livable area: 4,832 sqft
Property
Parking
- Total spaces: 3
- Parking features: Attached, Driveway, Garage Door Opener, On Street
- Attached garage spaces: 3
- Has uncovered spaces: Yes
Features
- Levels: Two
- Stories: 2
- Patio & porch: Patio
- Exterior features: Courtyard, Fire Pit
- Fencing: Fenced
- Has view: Yes
- View description: Mountain(s), Valley
Lot
- Size: 0.4 Acres
- Features: Landscaped, Sprinkler Timer(s), Sprinklers In Front, Sprinklers In Rear
Details
- Additional structures: Guest House
- Parcel number: 10366898
- Zoning description: SFR-6
- Special conditions: Standard
Construction
Type & style
- Home type: SingleFamily
- Architectural style: Craftsman
- Property subtype: Single Family Residence
Materials
- Foundation: Other
- Roof: Composition
Condition
- New construction: No
- Year built: 1911
Details
- Builder name: Frank Clark
Utilities & green energy
- Sewer: Public Sewer
- Water: Public
Community & HOA
Community
- Security: Carbon Monoxide Detector(s), Smoke Detector(s)
- Subdivision: Medford Heights Addition
HOA
- Has HOA: No
Location
- Region: Medford
Financial & listing details
- Price per square foot: $184/sqft
- Tax assessed value: $921,890
- Annual tax amount: $7,694
- Date on market: 4/30/2026
- Cumulative days on market: 91 days
- Listing terms: Cash,Conventional,FHA,VA Loan
- Exclusions: Washer/Dryer in Upper Laundry Room. Pool Table.
- Road surface type: Paved
Estimated market value
$865,100
$822,000 - $908,000
$4,004/mo
Price history
| Date | Event | Price |
|---|---|---|
| 6/3/2026 | Price change | $888,000-1.2%$184/sqft |
Source:  Oregon Datashare #220219843 Report a problem Oregon Datashare #220219843 Report a problem | ||
| 5/21/2026 | Price change | $899,000-2.2%$186/sqft |
Source: Oregon Datashare #220219843 Report a problem | ||
| 5/16/2026 | Price change | $919,000-3.3%$190/sqft |
Source: Oregon Datashare #220219843 Report a problem | ||
| 4/30/2026 | Listed for sale | $950,000+6.5%$197/sqft |
Source: Oregon Datashare #220219843 Report a problem | ||
| 6/12/2025 | Sold | $892,000-0.2%$185/sqft |
Source: Oregon Datashare #220193719 Report a problem | ||
| 4/10/2025 | Pending sale | $894,000$185/sqft |
Source: Oregon Datashare #220193719 Report a problem | ||
| 4/1/2025 | Price change | $894,000-0.6%$185/sqft |
Source: Oregon Datashare #220193719 Report a problem | ||
| 1/16/2025 | Price change | $899,000-2.8%$186/sqft |
Source: Oregon Datashare #220193719 Report a problem | ||
| 12/20/2024 | Listed for sale | $925,000+59.5%$191/sqft |
Source: Oregon Datashare #220193719 Report a problem | ||
| 4/23/2021 | Sold | $580,000-3.3%$120/sqft |
Source: Oregon Datashare #220112766 Report a problem | ||
| 3/15/2021 | Pending sale | $600,000$124/sqft |
Source: Oregon Datashare #220112766 Report a problem | ||
| 3/6/2021 | Listed for sale | $600,000$124/sqft |
Source: Oregon Datashare #220112766 Report a problem | ||
| 2/11/2021 | Pending sale | $600,000$124/sqft |
Source: Oregon Datashare #220112766 Report a problem | ||
| 2/3/2021 | Listed for sale | $600,000$124/sqft |
Source: Oregon Datashare #220112766 Report a problem | ||
| 2/3/2021 | Pending sale | $600,000$124/sqft |
Source: Oregon Datashare #220112766 Report a problem | ||
| 1/13/2021 | Price change | $600,000-14.3%$124/sqft |
Source: Oregon Datashare #220112766 Report a problem | ||
| 11/19/2020 | Listed for sale | $700,000$145/sqft |
Source: John L. Scott Ashland #220112766 Report a problem | ||
Public tax history
| Year | Property taxes | Tax assessment |
|---|---|---|
| 2024 | $7,533 +3.2% | $504,330 +3% |
| 2023 | $7,303 +2.5% | $489,650 |
| 2022 | $7,125 +2.7% | $489,650 +3% |
| 2021 | $6,940 +2.2% | $475,390 +6.1% |
| 2020 | $6,794 +2.4% | $448,110 +3% |
| 2019 | $6,633 | $435,060 +3% |
| 2018 | $6,633 +2.6% | $422,390 |
| 2017 | $6,463 +1.8% | $422,390 +6.1% |
| 2016 | $6,346 -0.7% | $398,150 |
| 2015 | $6,388 +4% | $398,150 +6.1% |
| 2014 | $6,140 +7.4% | $375,310 +3% |
| 2013 | $5,717 +23% | $364,380 +19.8% |
| 2012 | $4,648 -17% | $304,180 -14.9% |
| 2011 | $5,598 +2% | $357,250 +3% |
| 2010 | $5,487 +5.4% | $346,850 +6.1% |
| 2008 | $5,208 +3.9% | $326,950 +3% |
| 2007 | $5,013 +11.9% | $317,430 +3% |
| 2006 | $4,480 +3.5% | $308,190 +3% |
| 2005 | $4,329 +1.5% | $299,220 +2.4% |
| 2004 | $4,265 +2.4% | $292,280 +3% |
| 2003 | $4,164 | $283,770 +3% |
| 2002 | -- | $275,510 +3% |
| 2001 | -- | $267,490 +3% |
| 2000 | -- | $259,710 |
Find assessor info on the county website
Monthly payment
Est. payment
Payment breakdown
Explore the cost of this home by adjusting the details. Changes won't be saved.Climate risks
Neighborhood: 97504
Nearby schools
GreatSchools rating
- 5/10Roosevelt Elementary SchoolGrades: K-5Distance: 0.3 mi
- 5/10Hedrick Middle SchoolGrades: 6-8Distance: 0.4 mi
- 7/10North Medford High SchoolGrades: 9-12Distance: 1.5 mi
Schools provided by the listing agent
- Elementary: Roosevelt Elem
- Middle: Hedrick Middle
- High: South Medford High
Source: Oregon Datashare. This data may not be complete. We recommend contacting the local school district to confirm school assignments for this home.
- $462,4004 bd2 ba2.6k sqft116 Medford Heights Ln, Medford, OR 97504Off Market
- $571,8004 bd3 ba2.6k sqft204 Medford Heights Ln, Medford, OR 97504Off Market
- $110,400-- bd-- ba-- sqftMedford Heights Ln, Medford, OR 97504Off Market
- $617,1004 bd4 ba3.4k sqft112 Medford Heights Ln, Medford, OR 97504Off Market
- $481,0003 bd3 ba2.3k sqft306 Medford Heights Ln, Medford, OR 97504Off Market
- $379,9002 bd3 ba1.7k sqft304 Medford Heights Ln, Medford, OR 97504Off Market
- $330,3002 bd3 ba1.7k sqft302 Medford Heights Ln, Medford, OR 97504Off Market
- $341,6002 bd1 ba1.3k sqft118 Medford Heights Ln, Medford, OR 97504Off Market
A local agent can set up tours, give advice and negotiate with sellers.
Similar homes
- $985,0004 bd4 ba4.5k sqft2639 Hillcrest Rd, Medford, OR 97504For Sale

 MLS ID #220224438, DeAnna & Dyan, John L. Scott Ashland. Oregon Datashare
 - $835,0004 bd5 ba4.2k sqft4935 Cherry Ln, Medford, OR 97504For Sale
 MLS ID #220225529, Amanda K Martin, Keller Williams Realty Central Oregon. Oregon Datashare
 - $865,0004 bd4 ba3.2k sqft2430 Quail Run Dr, Medford, OR 97504For Sale
 MLS ID #220224976, Jeff Johnson, John L. Scott Medford. Oregon Datashare
 - $825,0005 bd5 ba3.9k sqft1403 Highcrest Dr, Medford, OR 97504For Sale
 MLS ID #220223428, Katherine J Weston, John L. Scott Medford. Oregon Datashare
 - $895,0004 bd5 ba3.2k sqft218 Saginaw Dr, Medford, OR 97504For SaleMLS ID #220213076, Stephine Jordan, John L. Scott Medford. Oregon Datashare
- $940,0005 bd3 ba4k sqft4432 Vista Pointe Dr, Medford, OR 97504For SaleMLS ID #220220960, Meggie Mahar-DeBoer, Cascade Hasson Sotheby's International Realty. Oregon Datashare
- $949,5004 bd5 ba4.9k sqft597 Pierce Rd, Medford, OR 97504For SaleMLS ID #220220499, Erik Darby, RE/MAX Platinum. Oregon Datashare
- $995,0005 bd4 ba4.3k sqft2630 Kerrisdale Ridge Dr, Medford, OR 97504For SaleMLS ID #220223543, Julianne Rawlins, Cascade Hasson Sotheby's International Realty. Oregon Datashare
- $899,0003 bd3 ba3k sqft290 Harvard Pl, Medford, OR 97504For SaleMLS ID #220218634, Sara DeVries, John L. Scott Medford. Oregon Datashare
- $559,9004 bd3 ba3.3k sqft19 Geneva St, Medford, OR 97504For SaleMLS ID #220225825, Michelle Schwartz, John L. Scott Medford. Oregon Datashare
- $799,0004 bd5 ba3.2k sqft2401 Fox Run, Medford, OR 97504For SaleMLS ID #220223105, Kathy Adams, Windermere Van Vleet & Assoc2. Oregon Datashare
- $890,0005 bd3 ba6.1k sqft3600 Madrona Ln, Medford, OR 97501For SaleMLS ID #220221779, Matthew W Cook, Cascade Hasson Sotheby's International Realty. Oregon Datashare
- $774,9003 bd3 ba2.5k sqft2956 Fairview Dr, Medford, OR 97504For SaleMLS ID #220223510, Rockwell Group, eXp Realty, LLC. Oregon Datashare
- $799,0004 bd4 ba2.9k sqft2258 Gene Cameron Way, Medford, OR 97504For SaleMLS ID #220221109, Alex M Aaronson, John L. Scott Medford. Oregon Datashare
- $989,0004 bd3 ba3.2k sqft232 Island Pointe Dr, Medford, OR 97504For SaleMLS ID #220225553, Dixie Hackstedde, John L. Scott Medford. Oregon Datashare
- $749,0004 bd4 ba5.3k sqft4600 Cloudcrest Dr, Medford, OR 97504For SaleMLS ID #220225458, Shanon K Pewtress, Medford Oregon Real Estate Inc. Oregon Datashare
- $739,0004 bd3 ba3.1k sqft2798 Yvonne Rd, Medford, OR 97504For SaleMLS ID #220213802, Sandra L Caudill, eXp Realty, LLC. Oregon Datashare
- $899,9003 bd4 ba2.4k sqft1760 Minear Rd, Medford, OR 97501For SaleMLS ID #220222750, Sarah Iverson, John L. Scott Medford. Oregon Datashare
- $895,0005 bd5 ba2.7k sqft2244 Hillside Dr, Central Point, OR 97502For SaleMLS ID #220220584, David J Case, Windermere Van Vleet Jacksonville. Oregon Datashare
- $799,9004 bd3 ba2.9k sqft661 Forest Ridge Dr, Medford, OR 97504For SaleMLS ID #220217725, Keri Cossette, John L. Scott Medford. Oregon Datashare
