Why Rent When You Can Own? Discover Affordable Living in Amityville Harbor!
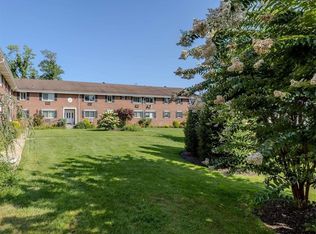
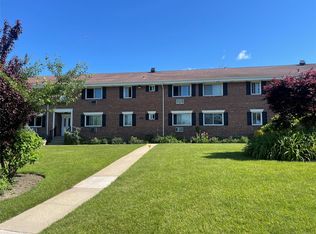
Enjoy breathtaking Creek Views, beautiful landscaping, and a peaceful, park-like setting that feels like an upstate retreat right here on Long Island! Tucked away in a quiet, secluded co-op complex, this beautifully maintained one-bedroom, one-bath residence offers picturesque creek and nature views from every window.
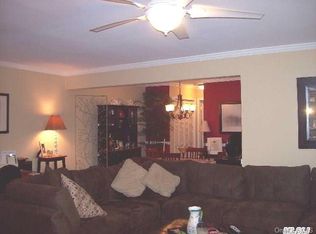
The spacious, sun-filled living room provides a welcoming space to relax, while the kitchen features oak cabinetry, granite countertops, a newer refrigerator, newer gas stove, and plenty of storage. Additional features include two A/C units, temperature control, generous closet space, and the potential to install an in-unit washer and dryer, subject to board approval.
The building features a brand-new roof installed in September 2026. Monthly maintenance includes hot water, cooking gas, landscaping, snow removal, sewer, and trash removal. One parking space is included.
Ideally located near the adorable Amityville's vibrant Village, shopping, dining, LIRR, waterfront parks, and beautiful South Shore beaches, offering the perfect balance of tranquility and convenience.
An outstanding opportunity to own an affordable, move-in-ready home surrounded by natural beauty. Enjoy low-maintenance living in one of Amityville Harbor’s hidden gems!
For sale
$315,000
200 Merrick Road #X, Amityville, NY 11701
1beds
830sqft
Stock Cooperative, Residential
Built in 1964
-- sqft lot
$-- Zestimate®
$380/sqft
$-- HOA
What's special
Breathtaking creek viewsNewer refrigeratorGenerous closet spacePeaceful park-like settingTemperature controlNewer gas stoveOak cabinetry
- 3 days
- 446
- 33
Zillow last checked:
Listing updated:
Listed by:
Douglas Elliman Real Estate 516-795-3456,
Elpis Hardiman 516-732-5713
Source: OneKey® MLS as distributed by MLS GRID,MLS#: 1065629
Facts & features
Interior
Bedrooms & bathrooms
- Bedrooms: 1
- Bathrooms: 1
- Full bathrooms: 1
Other
- Description: Large Living Rooms, Dining Room, Kitchen, 2 Closets (one can hold washer/dryer), Full bathroom, Primary Bedrooms with 2 Closets.
- Level: Second
Heating
- Baseboard
Cooling
- Wall/Window Unit(s)
Appliances
- Included: Convection Oven, Dishwasher, Gas Oven, Refrigerator
- Laundry: Common Area, In Unit
Features
- Formal Dining, Granite Counters, Open Floorplan
- Flooring: Carpet, Vinyl
- Windows: ENERGY STAR Qualified Windows
- Has basement: Yes
- Attic: Partial
Interior area
- Total structure area: 830
- Total interior livable area: 830 sqft
Video & virtual tour
Property
Parking
- Parking features: Parking Lot
Features
- Levels: One
- Fencing: Back Yard,Front Yard
- Has view: Yes
- View description: Water
- Has water view: Yes
- Water view: Water
- Waterfront features: Creek
Lot
- Size: 2.35 Acres
Details
- Special conditions: None
Construction
Type & style
- Home type: Cooperative
- Architectural style: Garden
- Property subtype: Stock Cooperative, Residential
Materials
- Brick
Condition
- Year built: 1964
Utilities & green energy
- Sewer: Public Sewer
- Water: Public
- Utilities for property: Electricity Connected, Natural Gas Connected, Sewer Connected, Trash Collection Public, Water Connected
Community & HOA
Community
- Subdivision: 200 Merrick Road Corp
HOA
- Has HOA: No
- HOA name: Choice Professional Management
Location
- Region: Amityville
Financial & listing details
- Price per square foot: $380/sqft
- Date on market: 10/23/2026
- Cumulative days on market: 3 days
- Listing agreement: Exclusive Right To Sell
- Electric utility on property: Yes
Estimated market value
Not available
Estimated sales range
Not available
Not available
Price history
| Date | Event | Price |
|---|---|---|
| 10/23/2026 | Listed for sale | $315,000+125%$380/sqft |
Source:  OneKey® MLS as distributed by MLS GRID #1065629 Report a problem | ||
| 2/27/2018 | Sold | $140,000$169/sqft |
Source: OneKey® MLS as distributed by MLS GRID #L2943193 Report a problem | ||
Public tax history
Tax history is unavailable.
Monthly payment
Climate risks
Neighborhood: 11701
Nearby schools
Schools provided by the listing agent
- Elementary: Northwest Elementary School
- Middle: Edmund W Miles Middle School
- High: Amityville Memorial High School
Source: OneKey® MLS as distributed by MLS GRID. This data may not be complete. We recommend contacting the local school district to confirm school assignments for this home.
Similar homes
- $335,0001 bd1 ba734 sqft200 Merrick Road #F, Amityville, NY 11701For Sale

 MLS ID #1009484, Kathleen Faulkner-Goldin AHWD MRP, Listing by: Daniel Gale Sothebys Intl Rlty. OneKey® MLS as distributed by MLS GRID
- $--1 bd1 ba800 sqft135 Post Ave APT 6-J, Westbury, NY 11590Auction
 Auction.com 2
- $349,0001 bd1 ba500 sqft263 N Newbridge Road, Levittown, NY 11756For Sale
 MLS ID #1045880, Jessica M. Bathija, Listing by: Keller Williams Rty Gold Coast. OneKey® MLS as distributed by MLS GRID
- $259,9901 bd1 ba670 sqft254 Edmunton Drive #K1 Edmunton Drive #K1 #K1, North Babylon, NY 11703For Sale
 MLS ID #978280, Maryann Labita, Listing by: Advantage + Realty Corp. OneKey® MLS as distributed by MLS GRID
- $369,9901 bd1 ba775 sqft331 Mariners Way, Copiague, NY 11726For SaleMLS ID #1048637, Anna T. Tambasco, Listing by: Advantage + Realty Corp. OneKey® MLS as distributed by MLS GRID
- $350,0003 bd1 ba1.1k sqft39 Lessing Place, Freeport, NY 11520For SaleMLS ID #1065503, Irene Astudillo, Listing by: SkyLimit Realty Group. OneKey® MLS as distributed by MLS GRID
- $375,0001 bd1 ba750 sqft10 Ivy Street #5A, Farmingdale, NY 11735For SaleMLS ID #1065537, Michael V. Tavernise, Listing by: Signature Premier Properties. OneKey® MLS as distributed by MLS GRID
- $379,0002 bd2 ba950 sqft6 Cambridge Drive W, Copiague, NY 11726For SaleMLS ID #1050820, Donna Marie Miro CBR, Listing by: BH&G R E Realty Connect. OneKey® MLS as distributed by MLS GRID
- $338,0002 bd1 ba1.1k sqft20 Wendell Street #29D, Hempstead, NY 11550For SaleMLS ID #1066970, Etan Hakimi, Listing by: Mitra Hakimi Realty Group LLC. OneKey® MLS as distributed by MLS GRID
- $299,0001 bd1 ba840 sqft41 Mildred Place #3B, North Babylon, NY 11703For SaleMLS ID #1057557, Carol A. O Leary CBR, Listing by: Howard Hanna Coach. OneKey® MLS as distributed by MLS GRID
- $450,0003 bd1 ba964 sqft1619 Brightshore Boulevard, Bay Shore, NY 11706For SaleMLS ID #1025583, Rosalee Demchak, Listing by: Exit Realty Connections. OneKey® MLS as distributed by MLS GRID
- $210,0001 bd1 ba750 sqft15 Harrison Avenue #57G, Amityville, NY 11701For SaleMLS ID #1030165, Kimberly Faustin, Listing by: Vantage Realty Partners. OneKey® MLS as distributed by MLS GRID
- $465,0003 bd1 ba1.1k sqft1058 Bay Shore Avenue, Bay Shore, NY 11706For SaleMLS ID #1064941, Samantha Lordi, Listing by: Daniel Gale Sothebys Intl Rlty. OneKey® MLS as distributed by MLS GRID
- $320,0002 bd2 ba1.1k sqft110 Brooklyn Avenue #3K, Freeport, NY 11520For SaleMLS ID #1063959, Denise M. Hibbert GRI MRP PSA, Listing by: Keller Williams Realty Greater. OneKey® MLS as distributed by MLS GRID
- $465,0001 bd1 ba524 sqft8 Eastern concourse, Amityville, NY 11701For SaleMLS ID #1030515, Dalia Krolewicz, Listing by: ERealty Advisors Inc. OneKey® MLS as distributed by MLS GRID
- $399,0002 bd1 ba855 sqft346 Edmunton Drive #L17, North Babylon, NY 11703For SaleMLS ID #1045624, Heather A. Dwyer, Listing by: Signature Premier Properties. OneKey® MLS as distributed by MLS GRID
- $275,000-- bd1 ba625 sqft125 Farber Dr #125, West Babylon, NY 11704For SaleMLS ID #1056541, JoAnn Cilla CBR SRES, Listing by: JoAnn Cilla Real Estate. OneKey® MLS as distributed by MLS GRID
- $225,0001 bd1 ba600 sqft490 Main Street #A7, Farmingdale, NY 11735For SaleMLS ID #1036320, Panagiota Papazaharias PSA, Listing by: Redfin Real Estate. OneKey® MLS as distributed by MLS GRID
- $449,9991 bd1 ba872 sqft337 Mariners Way #337, Copiague, NY 11726For SaleMLS ID #1055034, Maryann Rainone, Listing by: Netter Real Estate Inc. OneKey® MLS as distributed by MLS GRID
- $389,0002 bd2 ba888 sqft126 Cardinal Lane #126, Islip, NY 11751For SaleMLS ID #1063543, Sarah Fox, Listing by: Signature Premier Properties. OneKey® MLS as distributed by MLS GRID
