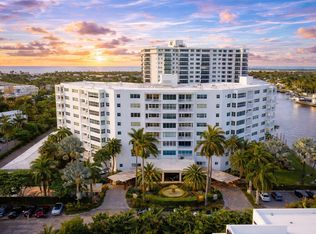
This stunningly upgraded 2-bedroom, 2-bath condo puts you steps from the heart of it all — dining, shopping, and the vibrant lifestyle that makes Delray Beach so sought after.
The sleek, renovated kitchen shines with quartz countertops, a designer backsplash, solid wood alabaster cabinetry, and stainless-steel appliances — made for hosting, gathering, and everyday ease. Sunlight floods the open living space, creating the perfect backdrop for entertaining or unwinding after a day downtown.
Travertine flooring flows throughout the main living areas, while warm oak luxury laminate in both bedrooms adds a cozy, modern contrast — all with low-maintenance appeal. Thoughtful upgrades continue throughout, blending luxury with livability.
Bonus features include a fully renovated indoor laundry room with new washer and dryer, quartz counters, and custom cabinetry; a brand-new 2025 HVAC system; built-in closets; soaring ceilings with 8-foot doors; private parking and storage; and weekday on-site management. With only 40 residences, the building offers an intimate, boutique feel that's hard to find.
Whether you're dreaming of a chic seasonal escape or a stylish full-time residence, this City Walk condo delivers the Delray Beach lifestyle effortlessly.
Live where style, sunshine, and Delray Beach energy collide.
For sale
$949,000
200 NE 2nd Avenue #314, Delray Beach, FL 33444
2beds
1,262sqft
:
Get pre-qualified$7,385/mo
Condominium
Built in 2006
-- sqft lot
$905,400 Zestimate®
$752/sqft
$969/mo HOA
What's special
Sleek renovated kitchenQuartz countertopsPrivate parking and storageSolid wood alabaster cabinetryStainless-steel appliancesDesigner backsplashBuilt-in closets
- 174 days |
- 128 |
- 7 |
Zillow last checked:
Listing updated:
Listed by:
Michele Barone 561-762-6420,
Keller Williams Realty - Welli
Source: BeachesMLS,MLS#: R11159149 Originating MLS: BeachesMLS
Originating MLS: BeachesMLSFacts & features
Interior
Bedrooms & bathrooms
- Bedrooms: 2
- Bathrooms: 2
- Full bathrooms: 2
- Main level bathrooms: 2
- Main level bedrooms: 2
Primary bedroom
- Description: approx
- Level: Main
- Area: 210
- Dimensions: 15 X 14
Bedroom 2
- Description: approx
- Area: 132
- Dimensions: 12 X 11
Kitchen
- Description: approx
- Level: Main
- Area: 70
- Dimensions: 10 X 7
Living room
- Description: approx
- Level: Main
- Area: 320
- Dimensions: 16 X 20
Heating
- Central
Cooling
- Central Air
Appliances
- Included: Dryer, Dishwasher, Electric Range, Refrigerator, Washer
- Laundry: Washer Hookup, Inside, Laundry Closet
Features
- Bathtub, Dual Sinks, Garden Tub/Roman Tub, Living/Dining Room, Split Bedrooms, Storage, Soaking Tub, Separate Shower, Walk-In Closet(s)
- Flooring: Marble
- Windows: Storm Window(s)
Interior area
- Total structure area: 1,262
- Total interior livable area: 1,262 sqft
Video & virtual tour
Property
Parking
- Total spaces: 2
- Parking features: Assigned, Garage, Guest
- Garage spaces: 1
- Uncovered spaces: 1
Accessibility
- Accessibility features: Accessibility Features, Customized Wheelchair Accessible, Accessible Hallway(s)
Features
- Has view: Yes
- View description: Other
- Waterfront features: None
Details
- Parcel number: 12434616k50003140
- Zoning: CBD(ci
- Special conditions: Listed As-Is
Construction
Type & style
- Home type: Condo
- Property subtype: Condominium
Materials
- Block
Condition
- Resale
- New construction: No
- Year built: 2006
Utilities & green energy
- Sewer: Public Sewer
- Water: Public
- Utilities for property: Sewer Available, Water Available
Community & HOA
Community
- Features: Property Manager On-Site
- Security: Security System, Fire Sprinkler System, Smoke Detector(s)
- Subdivision: CITY WALK AT PINEAPPLE GROVE CONDO
HOA
- Has HOA: Yes
- Amenities included: Bike Storage, Parking, Sidewalks, Trash, Elevator(s)
- Services included: Common Areas, Insurance, Maintenance Grounds, Trash
- HOA fee: $969 monthly
- HOA phone: 954-792-6000
Location
- Region: Delray Beach
Financial & listing details
- Price per square foot: $752/sqft
- Tax assessed value: $610,000
- Annual tax amount: $10,247
- Date on market: 1/30/2026
- Cumulative days on market: 174 days
- Listing terms: Cash,Conventional
Estimated market value
$905,400
$860,000 - $951,000
$4,747/mo
Price history
| Date | Event | Price |
|---|---|---|
| 1/30/2026 | Listed for sale | $949,000$752/sqft |
Source:  BeachesMLS #RX-11159149 Report a problem BeachesMLS #RX-11159149 Report a problem | ||
| 7/26/2025 | Listing removed | $949,000$752/sqft |
Source: BeachesMLS #RX-11038894 Report a problem | ||
| 3/22/2025 | Price change | $949,000-1.7%$752/sqft |
Source: BeachesMLS #RX-11038894 Report a problem | ||
| 11/20/2024 | Listed for sale | $965,000+19.9%$765/sqft |
Source: BeachesMLS #RX-11038894 Report a problem | ||
| 3/13/2023 | Sold | $805,000-5.2%$638/sqft |
Source: BeachesMLS #R10849450 Report a problem | ||
| 3/3/2023 | Pending sale | $849,000$673/sqft |
Source: BeachesMLS #RX-10849450 Report a problem | ||
| 2/5/2023 | Contingent | $849,000$673/sqft |
Source: BeachesMLS #RX-10849450 Report a problem | ||
| 12/2/2022 | Listed for sale | $849,000+43.9%$673/sqft |
Source: BeachesMLS #RX-10849450 Report a problem | ||
| 9/20/2021 | Sold | $590,000-2.5%$468/sqft |
Source: BeachesMLS #R10737757 Report a problem | ||
| 8/16/2021 | Contingent | $605,000$479/sqft |
Source: BeachesMLS #RX-10737757 Report a problem | ||
| 8/11/2021 | Listed for sale | $605,000+77.9%$479/sqft |
Source: BeachesMLS #RX-10737757 Report a problem | ||
| 11/3/2014 | Sold | $340,000-19.9%$269/sqft |
Source: Public Record Report a problem | ||
| 11/17/2006 | Sold | $424,280$336/sqft |
Source: Public Record Report a problem | ||
Public tax history
| Year | Property taxes | Tax assessment |
|---|---|---|
| 2025 | $10,246 +4.6% | $560,122 +2.9% |
| 2024 | $9,792 +18.4% | $544,336 +20.8% |
| 2023 | $8,269 | $450,522 |
Find assessor info on the county website
Monthly payment
Est. payment
Payment breakdown
Explore the cost of this home by adjusting the details. Changes won't be saved.Climate risks
Neighborhood: Pineapple Grove
Nearby schools
GreatSchools rating
- 7/10Plumosa School Of The ArtsGrades: PK-8Distance: 1.5 mi
- 5/10Atlantic High SchoolGrades: 9-12Distance: 1.7 mi
- 3/10Carver Middle SchoolGrades: 6-8Distance: 2.6 mi
Schools provided by the listing agent
- Elementary: Plumosa School of the Arts K-8
- High: Atlantic
Source: BeachesMLS. This data may not be complete. We recommend contacting the local school district to confirm school assignments for this home.
- $1,060,0002 bd2 ba1.6k sqft200 NE 2nd Ave UNIT 207, Delray Beach, FL 33446Sold

- $1,295,0002 bd3 ba2k sqft200 NE 2nd Ave APT 211, Delray Beach, FL 33444Sold
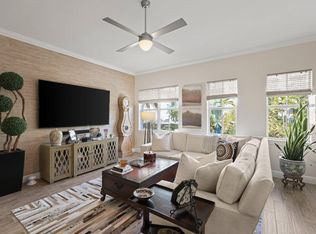
- $1,500,0002 bd3 ba2.1k sqft200 NE 2nd Ave APT 411, Delray Beach, FL 33444Sold
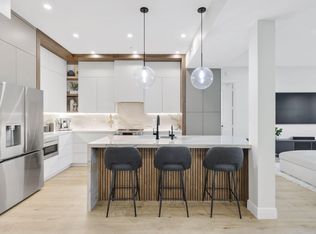
- $1,400,0003 bd3 ba2.1k sqft200 NE 2nd Ave APT 315, Delray Beach, FL 33446Sold
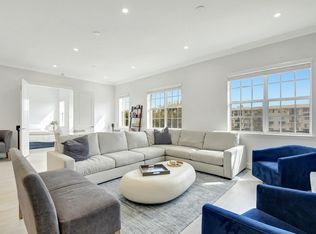
- $720,0002 bd2 ba1.3k sqft200 NE 2nd Ave APT 404, Delray Beach, FL 33444Sold
- $1,296,9002 bd3 ba2.1k sqft200 NE 2nd Ave APT 415, Delray Beach, FL 33444Off Market
- $965,0002 bd3 ba1.6k sqft200 NE 2nd Ave APT 302, Delray Beach, FL 33444Sold
- $708,9001 bd1 ba1k sqft200 NE 2nd Ave APT 401, Delray Beach, FL 33444Off Market
A local agent can set up tours, give advice and negotiate with sellers.
Similar homes
- $875,0002 bd2 ba1.2k sqft250 NE 3rd Avenue #1209, Delray Beach, FL 33444For Sale
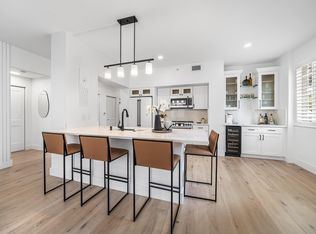
 MLS ID #B26029316, Alexandra Herrick, Compass Florida LLC. BeachesMLS
 - $759,0002 bd2 ba1.2k sqft60 Venetian Drive #205n, Delray Beach, FL 33483For Sale
 MLS ID #B26045106, Moe Mossa, Savvy Avenue, LLC. BeachesMLS
 - $869,0002 bd2 ba1.4k sqftDelray Summit, Delray Beach, FL 33483For Sale
 MLS ID #B26010835, Mary Ann Prince, South Florida Realty Group & Property Management LLC. BeachesMLS
 - $819,0003 bd3 ba1.8k sqft109 E Coda Circle, Delray Beach, FL 33444For Sale
 MLS ID #R11139036, Sarah L Evans, One Sotheby's International Realty. BeachesMLS
 - $995,0002 bd2 ba1.5k sqft2175, Delray Beach, FL 33483For SaleMLS ID #B26014511, Marin Rowland, Realty Express. BeachesMLS
- $699,0001 bd1 ba794 sqft111 SE 1st Avenue #517, Delray Beach, FL 33444For SaleMLS ID #R11136429, Katherine Degroot, Lehmann Realty Inc.. BeachesMLS
- $825,0002 bd2 ba1.4k sqftCoastal House, Delray Beach, FL 33483For SaleMLS ID #B26033957, Christine Marie Sanderson, Serhant. BeachesMLS
- $920,0002 bd3 ba1.2k sqft3596 S Ocean Boulevard #102, Highland Beach, FL 33487For SaleMLS ID #B26037798, Rona Namer, Coldwell Banker Realty. BeachesMLS
- $795,0002 bd2 ba1.5k sqft2220 S Ocean Boulevard #304, Delray Beach, FL 33483For SaleMLS ID #B26015757, Humaira Britton, Luxury Partners Realty. BeachesMLS
- $870,0002 bd2 ba1.2k sqft3912 S Ocean Boulevard #404, Highland Beach, FL 33487For SaleMLS ID #R11126509, Patrick Meyer, One Sotheby's International Realty. BeachesMLS
- $1,375,0002 bd2 ba1.7k sqftSEAGATE TOWERS, Delray Beach, FL 33483For SaleMLS ID #B26001965, Scott R Kleinman, Illustrated Properties. BeachesMLS
- $950,0002 bd3 ba1.8k sqftTownsend Place, Boca Raton, FL 33432For SaleMLS ID #B26010282, Jean-Luc Andriot PA, Keller Williams Realty Services. BeachesMLS
- $929,0002 bd3 ba1.3k sqft643 Casa Loma Boulevard, Boynton Beach, FL 33435For SaleMLS ID #B26038143, Mark C Barone, Compass Florida LLC. BeachesMLS
- $849,0002 bd2 ba1.4k sqftDalton, Highland Beach, FL 33487For SaleMLS ID #B26025208, John Moore, William Raveis Real Estate. BeachesMLS
- $1,150,0002 bd2 ba1.4k sqft2, Highland Beach, FL 33487For SaleMLS ID #B26041726, Scott A Porter, John P. O'Grady LLC. BeachesMLS
- $825,0003 bd2 ba1.6k sqft625 Casa Loma Boulevard #602, Boynton Beach, FL 33435For SaleMLS ID #R11153329, Maria Heckendorn, Coldwell Banker Realty /Delray Beach. BeachesMLS
- $948,0002 bd2 ba1.2k sqft701 E Camino Real #4e, Boca Raton, FL 33432For SaleMLS ID #F10497695, Jennifer Harris, Dynasty Realty Group Inc. BeachesMLS
- $895,0002 bd2 ba1.3k sqftPalmetto Place, Boca Raton, FL 33432For SaleMLS ID #B26011528, Erik Nissani, Lang Realty/BR. BeachesMLS
- $825,0002 bd2 ba1.5k sqftCarron House, Highland Beach, FL 33487For SaleMLS ID #B26041799, Laura Mae Gallagher, William Raveis Real Estate. BeachesMLS
- $845,0002 bd2 ba1.3k sqft2727 N Ocean Boulevard Unit 301, Boca Raton, FL 33431For SaleMLS ID #B26039781, Catherine L Alegre, City Real Estate Corp. BeachesMLS
