Lake Community Living! Perched to capture beautiful views of Pontoosuc Lake, this six-year-old home blends modern design with comfort and lifestyle. Filled with natural light, the open-concept layout features a custom kitchen and living area leading to a wraparound deck with sweeping lake views. Highlights include wood floors, stone countertops, custom cabinetry, crown molding, and a floor-to-ceiling gas stone fireplace. The primary suite offers an en-suite bath, walk-in closet, first-floor laundry, and an additional half bath for easy single-level living. The walkout lower level includes two spacious bedrooms, a full bath, and family room perfect for guests. Outside enjoy a manicured yard, custom hardscape, extra-wide driveway, and storage shed. Just steps to right-of-way water access for kayaking, paddleboarding, and more!
Pending
$599,900
200 Narragansett Ave, Lanesborough, MA 01237
3beds
1,700sqft
:
Get pre-qualified$4,149/mo
Single Family Residence
Built in 2017
0.3 Acres Lot
$576,100 Zestimate®
$353/sqft
$-- HOA
What's special
- 113 days |
- 261 |
- 2 |
Zillow last checked:
Listing updated:
Listed by:
Reciprocal Reciprocal,
Berkshire Reciprocal 508-111-1111
Source: MLS PIN,MLS#: 73503630
Facts & features
Interior
Bedrooms & bathrooms
- Bedrooms: 3
- Bathrooms: 3
- Full bathrooms: 2
- 1/2 bathrooms: 1
Heating
- Radiant, Natural Gas, Ductless
Cooling
- Wall Unit(s), Ductless
Appliances
- Included: Gas Water Heater, Tankless Water Heater, ENERGY STAR Qualified Refrigerator, ENERGY STAR Qualified Dryer, ENERGY STAR Qualified Dishwasher, ENERGY STAR Qualified Washer, Range, Oven
Features
- Flooring: Wood, Tile, Carpet
- Doors: Insulated Doors
- Windows: Insulated Windows, Storm Window(s)
- Basement: Full,Finished
- Has fireplace: No
Interior area
- Total structure area: 1,700
- Total interior livable area: 1,700 sqft
- Finished area above ground: 850
- Finished area below ground: 850
Property
Parking
- Total spaces: 4
- Parking features: Off Street
- Uncovered spaces: 4
Features
- Patio & porch: Deck, Deck - Composite, Patio
- Exterior features: Deck, Deck - Composite, Patio, Rain Gutters
- Has view: Yes
- View description: Water, Lake
- Has water view: Yes
- Water view: Lake,Water
- Waterfront features: Waterfront, Lake, Walk to
Lot
- Size: 0.3 Acres
- Features: Corner Lot
Details
- Parcel number: 4001091
- Zoning: Res
Construction
Type & style
- Home type: SingleFamily
- Architectural style: Ranch
- Property subtype: Single Family Residence
Materials
- Frame
- Foundation: Concrete Perimeter
- Roof: Shingle
Condition
- Year built: 2017
Utilities & green energy
- Electric: 200+ Amp Service
- Sewer: Public Sewer
- Water: Public
Community & HOA
Community
- Features: Public Transportation, Public School
HOA
- Has HOA: No
Location
- Region: Lanesborough
Financial & listing details
- Price per square foot: $353/sqft
- Tax assessed value: $450,300
- Annual tax amount: $7,534
- Date on market: 4/10/2026
Estimated market value
$576,100
$547,000 - $605,000
$3,125/mo
Price history
| Date | Event | Price |
|---|---|---|
| 6/1/2026 | Pending sale | $599,900$353/sqft |
Source:  BCMLS #249131 Report a problem BCMLS #249131 Report a problem | ||
| 4/21/2026 | Price change | $599,900-7.7%$353/sqft |
Source: BCMLS #249131 Report a problem | ||
| 4/13/2026 | Listed for sale | $649,900+87.5%$382/sqft |
Source: BCMLS #249131 Report a problem | ||
| 6/19/2020 | Sold | $346,700+389%$204/sqft |
Source: BCMLS #230043 Report a problem | ||
| 1/23/2013 | Sold | $70,900$42/sqft |
Source: Public Record Report a problem | ||
Public tax history
| Year | Property taxes | Tax assessment |
|---|---|---|
| 2025 | $7,534 +2.1% | $450,300 +3.8% |
| 2024 | $7,382 +5.6% | $434,000 +9.7% |
| 2023 | $6,990 +10.2% | $395,600 +19.2% |
| 2022 | $6,341 +30.3% | $332,000 +38.4% |
| 2021 | $4,865 +37.4% | $239,900 +40% |
| 2020 | $3,542 +48.6% | $171,300 +62.7% |
| 2019 | $2,383 +95% | $105,300 +84.4% |
| 2018 | $1,222 +0.2% | $57,100 -2.2% |
| 2017 | $1,220 +7.9% | $58,400 |
| 2016 | $1,131 | $58,400 |
Find assessor info on the county website
Monthly payment
Est. payment
Payment breakdown
Explore the cost of this home by adjusting the details. Changes won't be saved.Climate risks
Neighborhood: 01237
Nearby schools
GreatSchools rating
- 8/10Lanesborough ElementaryGrades: PK-6Distance: 2 mi
- 8/10Mt Greylock Regional High SchoolGrades: 7-12Distance: 12 mi
Schools provided by the listing agent
- Elementary: Lanesboro
- Middle: Mt. Greylock
- High: Mt. Greylock
Source: MLS PIN. This data may not be complete. We recommend contacting the local school district to confirm school assignments for this home.
- $277,2002 bd1 ba1.2k sqft206 Narragansett Ave, Pittsfield, MA 01237Off Market
- $246,6002 bd1 ba854 sqft6 Bena St, Lanesborough, MA 01237Off Market
- $439,6003 bd2 ba1.7k sqft5 Bena St, Pittsfield, MA 01201Off Market
- $1,052,1004 bd3 ba3.6k sqft195 Narragansett Ave, Lanesborough, MA 01237Off Market
- $411,1001 bd1 ba420 sqft199 Narragansett Ave, Lanesborough, MA 01237Off Market
- $246,2002 bd1 ba720 sqft8 Bena St, Lanesborough, MA 01237Off Market
- $613,1003 bd1 ba1.1k sqft203 Narragansett Ave, Pittsfield, MA 01201Off Market
- $769,9003 bd2 ba2k sqft189 Narragansett Ave, Lanesboro, MA 01237Sold
A local agent can set up tours, give advice and negotiate with sellers.
Similar homes
- $524,0003 bd2 ba1.7k sqft11 Opeechee St, Lanesboro, MA 01237For Sale
 MLS ID #249916, Keyla Girard, Lamacchia Realty, Inc. - Dalton. BCMLS
 - $649,9003 bd3 ba2.5k sqft28 Mountain Pond Ln, Lanesborough, MA 01237For Sale
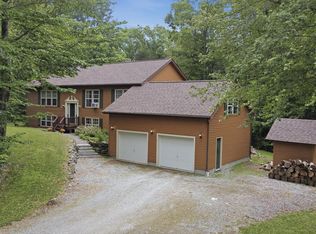 MLS ID #250072, Douglas Collins, Lamacchia Realty, Inc. - Dalton. BCMLS
 - $439,9002 bd2 ba952 sqft51 Imperial St, Lanesborough, MA 01237For Sale
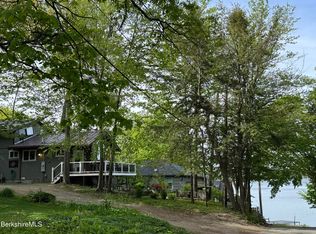 MLS ID #248983, Seth Alden, ALTON & WESTALL REAL ESTATE AGENCY, LLC. BCMLS
 - $599,9004 bd3 ba2k sqft145 Leona Dr, Pittsfield, MA 01201For Sale
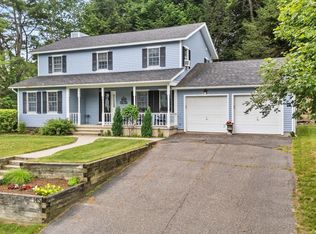 MLS ID #250042, Tonia L. Scalise, WILLIAM PITT SOTHEBY'S - LENOX. BCMLS
 - $590,0003 bd2 ba1.8k sqft178 New Lenox Rd, Lenox, MA 01240For SaleMLS ID #250129, Cristian Sanchez, COHEN & WHITE ASSOCIATES. BCMLS
- $595,0003 bd3 ba2k sqft500 Creamery Rd, Hinsdale, MA 01235For SaleMLS ID #73545052, Herbert Butzke, Engel & Volkers Wellesley. MLS PIN
- $560,0003 bd2 ba1.8k sqft290 Barker Rd, Pittsfield, MA 01201For SaleMLS ID #249259, Melinda Boos, KEMPF-VANDERBURGH REALTY CONSULTANTS, INC.. BCMLS
- $539,0003 bd2 ba1.8k sqft6 Kara Dr, Pittsfield, MA 01201For SaleMLS ID #250314, Timothy Johnson, NOCHER REALTY. BCMLS
- $614,9993 bd3 ba1.9k sqft9102 Mountainside Dr, Hancock, MA 01237For SaleMLS ID #248271, Kevin F. Moderski, JIMINY REALTY. BCMLS
- $888,8003 bd3 ba2.3k sqft10 Aqua St, Lanesborough, MA 01237New ConstructionMLS ID #248464, Tonia L. Scalise, WILLIAM PITT SOTHEBY'S - LENOX. BCMLS
- $525,0004 bd3 ba2.4k sqft19 Terrace Dr, New Lebanon, NY 12125For SaleMLS ID #249744, Martha Pope, Listing by: BISHOP WEST REAL ESTATE. BCMLS
- $429,9003 bd1 ba1.9k sqft191 Fort Hill Ave, Pittsfield, MA 01201For SaleMLS ID #250344, THE KAHN TEAM, BISHOP WEST REAL ESTATE. BCMLS
- $599,9003 bd3 ba2k sqft106 Mosher Road, Sand Lake, NY 12153ActiveMLS ID #202616827, Jamie M Mazuryk, Listing by: Venture Fox Realty Group LLC. Global MLS
- $609,0003 bd2 ba1.5k sqft18 Willow Ln, Lenox, MA 01240For SaleMLS ID #249413, Timothy J Harrigan, BERKSHIRE HATHAWAY HOMESERVICES BARNBROOK REALTY. BCMLS
- $629,0004 bd3 ba1.6k sqft25 Valentine Ln, Lee, MA 01238For SaleMLS ID #250031, Rosemary Ann Baumann, HOUSATONIC REAL ESTATE. BCMLS
- $464,9004 bd2 ba2.1k sqft33 Eleanor Rd, Pittsfield, MA 01201For SaleMLS ID #249511, Robin Moore, 413 REAL ESTATE. BCMLS
- $549,9003 bd3 ba1.8k sqft15 Martin Ave, Lee, MA 01238For SaleMLS ID #249292, Jesse Dimitropolis, RE/MAX COMPASS. BCMLS
- $574,9993 bd3 ba2.2k sqft15 Cone Ave, Great Barrington, MA 01230For SaleMLS ID #249920, Jesse Dimitropolis, RE/MAX COMPASS. BCMLS
- $530,0002 bd2 ba1.1k sqft561 Pecks Rd, Pittsfield, MA 01201For SaleMLS ID #248732, Cory Evangelisto, NOCHER REALTY. BCMLS
- $469,9004 bd2 ba2.1k sqft30 Lexington Pkwy, Pittsfield, MA 01201For SaleMLS ID #250241, Anthony W Riello, Lamacchia Realty, Inc. - Dalton. BCMLS
