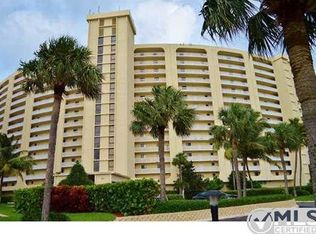
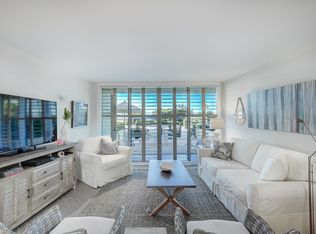
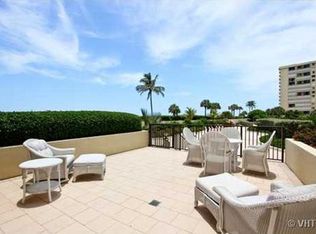
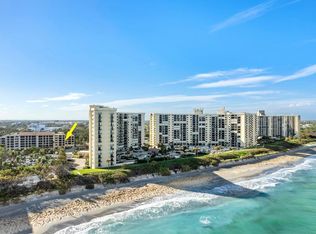
Live the Jupiter beachfront lifestyle at Ocean Trail, a gated community directly on the sand. This beautifully renovated 2-bedroom, 2-bath terrace-level residence offers a rare oversized private patio with gated access to the resort-style pool deck and just steps to the pristine beach. Inside, the open floor plan features new flooring and a stylish updated kitchen with quartz countertops and stainless steel appliances flowing seamlessly into the dining and living areas. The bright living space opens directly to the terrace, creating effortless indoor-outdoor living. The primary suite offers a generous walk-in closet and en-suite bath, while the second bedroom features custom built-in cabinetry and an en-suite bath. Additional upgrades include impact windows, new A/C, water heater, in-unit washer and dryer. The condo is located convenient to the elevator and next to the recreation room. Enjoy Ocean Trail amenities including tennis, pickleball, fitness center, clubhouse, garage parking and private gate to the Jupiter Beach Resort.
For sale
$900,000
200 OCEAN TRAIL Way #T7, Jupiter, FL 33477
2beds
1,170sqft
Condominium
Built in 1976
-- sqft lot
$-- Zestimate®
$769/sqft
$2,167/mo HOA
What's special
Open floor planIn-unit washer and dryerImpact windowsNew flooringEffortless indoor-outdoor living
- 1 day
- 167
- 5
Likely to sell faster than
Zillow last checked:
Listing updated:
Listed by:
Kimberly Clark Hoss 5616292267,
Illustrated Properties (Abacoa),
Bonnie R Clark 561-622-5006,
Illustrated Properties (Abacoa)
Source: BeachesMLS,MLS#: B26084656 Originating MLS: BeachesMLS
Originating MLS: BeachesMLSFacts & features
Interior
Bedrooms & bathrooms
- Bedrooms: 2
- Bathrooms: 2
- Full bathrooms: 2
- Main level bathrooms: 2
- Main level bedrooms: 2
Rooms
- Room types: Dining Room, Florida Room
Primary bedroom
- Level: Main
- Area: 156
- Dimensions: 12 X 13
Bedroom 2
- Level: Main
- Area: 144
- Dimensions: 12 X 12
Dining room
- Level: Main
- Area: 99
- Dimensions: 11 X 9
Kitchen
- Level: Main
- Area: 108
- Dimensions: 12 X 9
Living room
- Level: Main
- Area: 234
- Dimensions: 13 X 18
Heating
- Central
Cooling
- Central Air, Ceiling Fan(s)
Appliances
- Included: Cooktop, Dryer, Dishwasher, Electric Cooktop, Electric Range, Electric Water Heater, Disposal, Microwave, Oven, Refrigerator, Water Heater, Washer
- Laundry: Inside, In Bathroom, Laundry Closet, In Unit, Washer Dryer Install Allowed
Features
- Built-in Features, Bedroom on Main Level, Entrance Foyer, Main Level Primary, Split Bedrooms, Storage, Separate Shower, Walk-In Closet(s)
- Flooring: Carpet, Ceramic Tile, Wood
- Windows: Blinds, Double Hung, Metal, Sliding
- Has fireplace: No
Interior area
- Total structure area: 1,170
- Total interior livable area: 1,170 sqft
Video & virtual tour
Property
Parking
- Total spaces: 1
- Parking features: Assigned, Attached, Covered, Deeded, Garage, Guest, Open
- Attached garage spaces: 1
- Has uncovered spaces: Yes
Accessibility
- Accessibility features: None
Features
- Levels: One
- Stories: 1
- Patio & porch: Covered, Patio, Terrace
- Exterior features: Outdoor Living Area
- Pool features: Association, Heated
- Fencing: Wrought Iron
- Has view: Yes
- View description: Ocean, Pool, Water
- Has water view: Yes
- Water view: Ocean,Water
- Waterfront features: Ocean Front
Details
- Parcel number: 30434105060000070
- Zoning: R3 (city)
- Special conditions: Standard,Listed As-Is
Construction
Type & style
- Home type: Condo
- Property subtype: Condominium
Materials
- CBSConcreteBlockStructure, Block
- Roof: Concrete
Condition
- Resale
- New construction: No
- Year built: 1976
Utilities & green energy
- Electric: Circuit Breakers
- Sewer: Public Sewer
- Water: Public
- Utilities for property: Cable Available, Electricity Available, Sewer Available, Water Available
Community & HOA
Community
- Features: Gated, Property Manager On-Site, Street Lights
- Security: Building Security, Elevator Secured, Fire Sprinkler System, Gated with Guard, Secured Garage/Parking, Gated Community, Key Card Entry, Smoke Detector(s)
- Subdivision: OCEAN TRAIL CONDO I
HOA
- Has HOA: Yes
- Amenities included: Beach Rights, Beach Access, Clubhouse, Fitness Center, Maintenance Grounds, Gated, Management, Pool, Parking, Spa/Hot Tub, Security, Storage, Tennis Court(s), Trash
- Services included: Cable TV, Insurance, Internet, Reserve Fund, Sewer, Security, Water
- HOA fee: $1,867 monthly
- HOA name: FIrst Service Residential
- HOA phone: 561-747-1970
- Second HOA fee: $900 quarterly
- Second HOA name: Ocean Trail Unit Owners Association
Location
- Region: Jupiter
Financial & listing details
- Price per square foot: $769/sqft
- Tax assessed value: $409,947
- Annual tax amount: $6,198
- Date on market: 10/6/2026
- Listing terms: Cash,Conventional
- Electric utility on property: Yes
Estimated market value
Not available
Estimated sales range
Not available
Not available
Price history
| Date | Event | Price |
|---|---|---|
| 10/6/2026 | Listed for sale | $900,000$769/sqft |
Source:  BeachesMLS #B26084656 Report a problem BeachesMLS #B26084656 Report a problem | ||
| 6/16/2026 | Listing removed | $900,000$769/sqft |
Source: BeachesMLS #B26000444 Report a problem | ||
| 3/12/2026 | Listed for sale | $900,000-14.3%$769/sqft |
Source: BeachesMLS #B26000444 Report a problem | ||
| 9/2/2024 | Listing removed | $1,050,000$897/sqft |
Source: BeachesMLS #RX-10984446 Report a problem | ||
| 5/4/2024 | Listed for sale | $1,050,000+409.7%$897/sqft |
Source: BeachesMLS #RX-10984446 Report a problem | ||
| 6/9/2020 | Listing removed | $6,500$6/sqft |
Source: Illustrated Properties #RX-10616479 Report a problem | ||
| 4/16/2020 | Listed for rent | $6,500$6/sqft |
Source: Illustrated Properties #RX-10616479 Report a problem | ||
| 10/26/2019 | Listing removed | $6,500$6/sqft |
Source: Illustrated Properties Abacoa #RX10459553 Report a problem | ||
| 3/25/2019 | Price change | $6,500+8.3%$6/sqft |
Source: Illustrated Properties #RX-10459553 Report a problem | ||
| 2/1/2019 | Sold | $206,000$176/sqft |
Source: Public Record Report a problem | ||
| 1/2/2019 | Price change | $6,000-7.7%$5/sqft |
Source: Illustrated Properties #RX-10459553 Report a problem | ||
| 8/29/2018 | Listed for rent | $6,500$6/sqft |
Source: Illustrated Properties #RX-10459553 Report a problem | ||
Public tax history
| Year | Property taxes | Tax assessment |
|---|---|---|
| 2025 | $6,198 +3.1% | $399,169 +2.9% |
| 2024 | $6,014 +1.4% | $387,919 +3% |
| 2023 | $5,929 +0% | $376,620 +3% |
| 2022 | $5,927 +0.7% | $365,650 +3% |
| 2021 | $5,887 -14.4% | $355,000 -11.9% |
| 2020 | $6,879 -0.9% | $403,000 +15.5% |
| 2019 | $6,939 | $348,998 +1.2% |
| 2018 | $6,939 +13.2% | $345,000 -2.8% |
| 2017 | $6,128 +2.4% | $355,000 +35.4% |
| 2016 | $5,982 +13% | $262,207 +10% |
| 2015 | $5,293 +16% | $238,370 +10% |
| 2014 | $4,562 +10.6% | $216,700 +10% |
| 2013 | $4,126 -0.7% | $197,000 +1% |
| 2012 | $4,153 -8.9% | $195,000 -7.1% |
| 2011 | $4,561 -1.6% | $210,000 -0.5% |
| 2010 | $4,636 -2.9% | $211,000 -7.9% |
| 2009 | $4,775 -3.8% | $229,000 -10.2% |
| 2008 | $4,965 -18% | $255,150 -22.9% |
| 2007 | $6,052 -17.9% | $331,000 -10.9% |
| 2006 | $7,371 | $371,700 +26% |
| 2005 | -- | $295,000 +34.8% |
| 2004 | $1,486 +2704.6% | $218,880 +14% |
| 2003 | $53 -98.5% | $192,000 +15% |
| 2002 | $3,608 +23.5% | $167,000 +26.2% |
| 2001 | $2,922 +4.1% | $132,300 +3.1% |
| 2000 | $2,807 +4.3% | $128,300 |
| 1999 | $2,692 | $128,300 |
Find assessor info on the county website
Monthly payment
Est. payment
Payment breakdown
Explore the cost of this home by adjusting the details. Changes won't be saved.Climate risks
Neighborhood: 33477
Nearby schools
Schools provided by the listing agent
- Elementary: Jupiter
- Middle: Jupiter
- High: Jupiter
Source: BeachesMLS. This data may not be complete. We recommend contacting the local school district to confirm school assignments for this home.
- $644,9002 bd2 ba1.1k sqft200 Ocean Trail Way APT T3, Jupiter, FL 33477Off Market
- $620,8002 bd2 ba1.1k sqft200 Ocean Trail Way APT T4, Jupiter, FL 33477Off Market
- $573,3002 bd2 ba1.1k sqft200 Ocean Trail Way APT T8, Jupiter, FL 33477Off Market
- $575,7002 bd2 ba1.1k sqft200 Ocean Trail Way APT T9, Jupiter, FL 33477Off Market
Similar homes
- $697,0002 bd2 ba1.3k sqft500 OCEAN TRAIL Way #305, Jupiter, FL 33477For SaleMLS ID #B26084775, Judy Sexton, Illustrated Properties (Abacoa). BeachesMLS
- $639,0002 bd2 ba1.6k sqft500, Jupiter, FL 33477For Sale
 MLS ID #B26083813, Sharon Doherty, Nicklaus Vance. BeachesMLS
 - $945,0002 bd2 ba1.1k sqft100 Building, Jupiter, FL 33477For Sale
 MLS ID #B26029825, Maureen Haworth, Coastal Realty Group Sales & M. BeachesMLS
 - $995,0002 bd2 ba1.1k sqft300, Jupiter, FL 33477For Sale
 MLS ID #B26040013, Kellie Wilson PA, Coldwell Banker Realty. BeachesMLS
 - $649,0002 bd3 ba1.1k sqft4205, Jupiter, FL 33477For SaleMLS ID #B26083463, Kathleen S McLane, Illustrated Properties. BeachesMLS
- $900,0002 bd2 ba1.6k sqftJamaica, Jupiter, FL 33477For SaleMLS ID #B26063131, Andrea Sue Roth PA, Echo Fine Properties. BeachesMLS
- $729,0002 bd2 ba1.1k sqft300, Jupiter, FL 33477For SaleMLS ID #B26075607, Kellie Wilson PA, Coldwell Banker Realty. BeachesMLS
- $1,049,0002 bd2 ba1.1k sqft100 Ocean Trail ~ Last on east/left side, Jupiter, FL 33477For SaleMLS ID #B26037367, Tina B Lovalvo, One Sotheby's International Realty. BeachesMLS
- $695,0002 bd2 ba1.1k sqft400, Jupiter, FL 33477For SaleMLS ID #B26056190, David B. Murray, Water Pointe Realty Group. BeachesMLS
- $879,0002 bd2 ba1.3k sqft101 Ocean Bluffs Boulevard #504, Jupiter, FL 33477For SaleMLS ID #B26075228, Joyce M. Bertagna, RE/MAX Ocean Properties. BeachesMLS
- $523,5002 bd2 ba1.3k sqft601 SEAFARER Circle #201, Jupiter, FL 33477For SaleMLS ID #B26085047, Crystal Tropeano, One Sotheby's International Re. BeachesMLS
- $749,0002 bd3 ba1.1k sqft(Undisclosed Address), Jupiter, FL 33477For SaleMLS ID #B26036782, Julie Kahn-Salazar, United Realty Group Inc.. BeachesMLS
- $690,0002 bd2 ba1.1k sqft400, Jupiter, FL 33477For SaleMLS ID #R11056756, Max C Plojing, Signature Properties of the Palm Beaches LLC. BeachesMLS
- $599,9002 bd2 ba1.1k sqft400 Ocean Trail Way #303, Jupiter, FL 33477For SaleMLS ID #B26023749, Kellie Wilson PA, Coldwell Banker Realty. BeachesMLS
- $499,0002 bd2 ba1.1k sqft100, Jupiter, FL 33477For SaleMLS ID #B26045961, Kellie Wilson PA, Coldwell Banker Realty. BeachesMLS
- $724,0002 bd2 ba1.4k sqft16648 TRADERS Crossing N #106, Jupiter, FL 33477For SaleMLS ID #B26070654, Lori Belfatto, RightStreet Inc. BeachesMLS
- $649,9002 bd2 ba1.3k sqftOceancrest, Jupiter, FL 33477For SaleMLS ID #B26008164, Joyce M. Bertagna, RE/MAX Ocean Properties. BeachesMLS
- $754,0002 bd2 ba1.4k sqftTraders Crossing At Jl, Jupiter, FL 33477For Sale
 MLS ID #A11970636, Linda Degrave, One Sotheby's International Realty. MIAMI
 - $999,9952 bd2 ba1.4k sqft200 WATERWAY Road #105, Tequesta, FL 33469For SaleMLS ID #B26080514, Sean Hegarty, Lost Tree Realty. BeachesMLS
- $775,0002 bd2 ba1.5k sqft3616 Freshwater Drive, Jupiter, FL 33477For SaleMLS ID #B26014392, Jeanne Coudert, William Raveis Real Estate. BeachesMLS
