Welcome home! This property is full of opportunity and potential and ready for a buyer ready to bring their vision to life!
Inside, you’ll find a huge living room, generously sized bedrooms, and original hardwood flooring that adds character and could be beautifully restored. The home’s siding is in good condition, providing a solid starting point for exterior improvements. A side deck offers convenient access directly into the kitchen and features both covered and uncovered areas, providing space to relax or entertain.
Outside, the home sits on a large corner lot with mature pecan trees and includes a detached two-car garage, offering additional parking and storage.
Did I mention location? Location is another major highlight! The property is close to Richland Chambers Reservoir and within walking distance of Kerens Elementary school, combining small-town convenience with easy access to lake recreation.
With its spacious layout, original character, large lot, and desirable location near the lake, this property offers an excellent opportunity to renovate and create something special.
For sale
$85,000
200 SE 4th St, Kerens, TX 75144
2beds
1,092sqft
Single Family Residence
Built in 1940
0.26 Acres Lot
$-- Zestimate®
$78/sqft
$-- HOA
What's special
Detached two-car garageOriginal characterLarge lotOriginal hardwood flooringLarge corner lotMature pecan treesGenerously sized bedrooms
- 50 days
- 124
- 8
Zillow last checked:
Listing updated:
Listed by:
Holly Beckley 0640364 granbury@judgefite.com,
CENTURY 21 Judge Fite 817-573-8801
Source: NTREIS,MLS#: 21365047
Facts & features
Interior
Bedrooms & bathrooms
- Bedrooms: 2
- Bathrooms: 1
- Full bathrooms: 1
Primary bedroom
- Features: Ceiling Fan(s)
- Level: First
- Dimensions: 1 x 1
Bedroom
- Level: First
- Dimensions: 1 x 1
Breakfast room nook
- Level: First
- Dimensions: 1 x 1
Other
- Level: First
- Dimensions: 1 x 1
Kitchen
- Features: Built-in Features
- Level: First
- Dimensions: 1 x 1
Living room
- Features: Ceiling Fan(s)
- Level: First
- Dimensions: 1 x 1
Heating
- Central, Natural Gas
Cooling
- Central Air, Ceiling Fan(s), Electric
Appliances
- Included: Built-In Gas Range, Gas Range, Gas Water Heater
- Laundry: Laundry Chute, Washer Hookup, Electric Dryer Hookup, In Garage
Features
- High Speed Internet, Cable TV, Natural Woodwork
- Flooring: Hardwood, Wood
- Has basement: No
- Has fireplace: No
- Fireplace features: None
Interior area
- Total interior livable area: 1,092 sqft
Video & virtual tour
Property
Parking
- Total spaces: 2
- Parking features: Covered, Garage Faces Front, Garage, On Site, Private
- Garage spaces: 2
Features
- Levels: One
- Stories: 1
- Patio & porch: Side Porch, Covered, Deck
- Exterior features: Deck
- Pool features: None
- Fencing: None
Lot
- Size: 0.26 Acres
- Features: Back Yard, Corner Lot, Lawn, Native Plants, Few Trees
- Residential vegetation: Grassed
Details
- Parcel number: 32124
Construction
Type & style
- Home type: SingleFamily
- Architectural style: Traditional,Detached
- Property subtype: Single Family Residence
Materials
- Wood Siding
- Foundation: Pillar/Post/Pier
- Roof: Composition
Condition
- Resale
- Year built: 1940
Utilities & green energy
- Sewer: Public Sewer
- Water: Public
- Utilities for property: Sewer Available, Water Available, Cable Available
Community & HOA
Community
- Security: Smoke Detector(s)
- Subdivision: Kerens Ot
HOA
- Has HOA: No
Location
- Region: Kerens
Financial & listing details
- Price per square foot: $78/sqft
- Tax assessed value: $72,130
- Annual tax amount: $1,518
- Date on market: 8/21/2026
- Cumulative days on market: 51 days
- Listing terms: Cash,Conventional
- Exclusions: All tenants belongings.
Estimated market value
Not available
Estimated sales range
Not available
$1,274/mo
Price history
| Date | Event | Price |
|---|---|---|
| 8/21/2026 | Listed for sale | $85,000+70.3%$78/sqft |
Source: NTREIS #21365047 Report a problem | ||
| 4/8/2016 | Listing removed | $49,900$46/sqft |
Source: CENTURY 21 Judge Fite Company #13265028 Report a problem | ||
| 2/4/2016 | Pending sale | $49,900$46/sqft |
Source: CENTURY 21 Judge Fite Company #13265028 Report a problem | ||
| 10/26/2015 | Listed for sale | $49,900$46/sqft |
Source: CENTURY 21 Judge Fite Co. #13265028 Report a problem | ||
Public tax history
| Year | Property taxes | Tax assessment |
|---|---|---|
| 2025 | $1,518 -28.5% | $72,130 -27.7% |
| 2024 | $2,122 +11.9% | $99,730 +12.1% |
| 2023 | $1,897 | $88,990 +43% |
| 2022 | -- | $62,250 +68.1% |
| 2021 | -- | $37,040 +21.5% |
| 2020 | -- | $30,480 +4.8% |
| 2019 | -- | $29,080 +15.5% |
| 2017 | -- | $25,180 +40.8% |
| 2016 | -- | $17,880 |
| 2015 | -- | $17,880 |
| 2014 | -- | $17,880 |
| 2013 | -- | $17,880 -41.3% |
| 2012 | -- | $30,440 |
| 2011 | -- | $30,440 +0% |
| 2010 | -- | $30,430 -0.8% |
| 2009 | -- | $30,680 |
| 2008 | -- | $30,680 +7.3% |
| 2007 | -- | $28,580 |
Find assessor info on the county website
Monthly payment
Est. payment
Payment breakdown
Explore the cost of this home by adjusting the details. Changes won't be saved.Climate risks
Neighborhood: 75144
Nearby schools

Similar homes
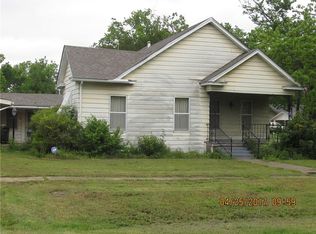
- $89,9993 bd1 ba1.4k sqft307 S Goodman Ave, Kerens, TX 75144For Sale
 MLS ID #21387037, Christina Cerda. NTREIS
 - $75,0001 bd1 ba728 sqft614 SW 2nd St, Kerens, TX 75144For Sale
 MLS ID #21363325, Lorie Stovall. NTREIS
 - $67,9992 bd1 ba1.2k sqft601 SW 2nd St, Kerens, TX 75144For Sale
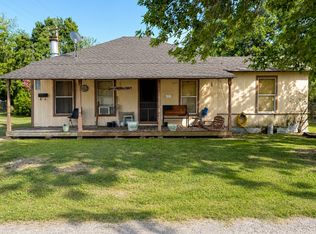 MLS ID #21320925, Michelle Smith. NTREIS
 - $125,0002 bd2 ba1.3k sqft208 SW 4th St, Kerens, TX 75144For Sale
 MLS ID #21351501, Michelle Smith. NTREIS
