Freshly updated 3-bedroom, 2-bath ranch-style home situated on a large corner lot in the heart of Hazel Green. This move-in-ready home features all-new LVP flooring throughout, fresh interior paint, new countertops, and a massive bonus room! Enjoy comfortable single-level living with convenient access to schools, shopping, dining, and local amenities. New HVAC system installed on 6/23. Property includes a large 15x12 shed that conveys with the property. *Note; agent is the sellers daughter.
Pending
$232,000
200 Silverwood Ln, Hazel Green, AL 35750
3beds
2,124sqft
:
Get pre-qualified$1,493/mo
Single Family Residence
Built in 1990
0.5 Acres Lot
$-- Zestimate®
$109/sqft
$-- HOA
What's special
Fresh interior paintNew countertopsLarge corner lotMassive bonus roomAll-new lvp flooring throughoutComfortable single-level living
- 30 days |
- 275 |
- 16 |
Zillow last checked:
Listing updated:
Listed by:
Kaye McGlothen 256-731-9954,
Legend Realty,
Nina Soden 256-520-9640,
Legend Realty
Source: ValleyMLS,MLS#: 21922562
Facts & features
Interior
Bedrooms & bathrooms
- Bedrooms: 3
- Bathrooms: 2
- 3/4 bathrooms: 2
Rooms
- Room types: Master Bedroom, Living Room, Bedroom 2, Bedroom 3, Kitchen, Family Room, Recreation Room, Bonus Room, Livingroom/Diningroom, Bedroom, Laundry, Bath:Full, Master Bathroom
Primary bedroom
- Features: Ceiling Fan(s), Window Cov, Walk-In Closet(s), LVP
- Level: First
- Area: 180
- Dimensions: 12 x 15
Bedroom
- Features: Window Cov, LVP
- Level: First
- Area: 120
- Dimensions: 12 x 10
Bedroom 2
- Features: Window Cov, LVP
- Level: First
- Area: 120
- Dimensions: 12 x 10
Primary bathroom
- Features: LVP
- Level: First
- Area: 48
- Dimensions: 6 x 8
Bathroom 1
- Features: Marble, LVP
- Level: First
- Area: 45
- Dimensions: 9 x 5
Bathroom 2
- Features: LVP
- Level: First
- Area: 48
- Dimensions: 6 x 8
Family room
- Features: Ceiling Fan(s), Window Cov, LVP Flooring
- Level: First
- Area: 465
- Dimensions: 31 x 15
Kitchen
- Features: Chair Rail, Window Cov, LVP
- Level: First
- Area: 110
- Dimensions: 10 x 11
Living room
- Features: Ceiling Fan(s), Vaulted Ceiling(s), Window Cov, LVP
- Level: First
- Area: 294
- Dimensions: 14 x 21
Bonus room
- Features: Ceiling Fan(s), Window Cov, LVP
- Level: First
- Area: 500
- Dimensions: 20 x 25
Heating
- Central 1
Cooling
- Central 1, Window 1
Appliances
- Included: Dishwasher, Range, Dryer, Refrigerator, Washer
Features
- Has basement: No
- Has fireplace: No
- Fireplace features: None
Interior area
- Total interior livable area: 2,124 sqft
Video & virtual tour
Property
Parking
- Parking features: Driveway-Concrete
Features
- Levels: One
- Stories: 1
- Patio & porch: Front Porch, Covered Porch
Lot
- Size: 0.5 Acres
- Dimensions: 151.92 x 144.2 x 127.18
Details
- Parcel number: 0309301001040000
Construction
Type & style
- Home type: SingleFamily
- Architectural style: Ranch
- Property subtype: Single Family Residence
Materials
- Foundation: Slab
Condition
- New construction: No
- Year built: 1990
Utilities & green energy
- Sewer: Public Sewer, Septic Tank
- Water: Public
Community & HOA
Community
- Subdivision: Silverstone
HOA
- Has HOA: No
Location
- Region: Hazel Green
Financial & listing details
- Price per square foot: $109/sqft
- Tax assessed value: $247,000
- Date on market: 7/2/2026
Estimated market value
Not available
Estimated sales range
Not available
Not available
Price history
| Date | Event | Price |
|---|---|---|
| 7/31/2026 | Pending sale | $232,000$109/sqft |
Source:  ValleyMLS #21922562 Report a problem ValleyMLS #21922562 Report a problem | ||
| 7/6/2026 | Contingent | $232,000$109/sqft |
Source: ValleyMLS #21922562 Report a problem | ||
| 7/2/2026 | Listed for sale | $232,000$109/sqft |
Source: ValleyMLS #21922562 Report a problem | ||
Public tax history
| Year | Property taxes | Tax assessment |
|---|---|---|
| 2025 | -- | $19,540 +6.9% |
| 2024 | -- | $18,280 |
| 2023 | -- | $18,280 +9.5% |
| 2022 | -- | $16,700 +10% |
| 2021 | $502 +12.4% | $15,180 +11.1% |
| 2020 | $446 +3.9% | $13,660 +3.5% |
| 2019 | $429 | $13,200 +5.1% |
| 2018 | $429 +5.8% | $12,560 |
| 2017 | $406 | $12,560 |
| 2016 | $406 | $12,560 |
| 2015 | $406 +24.7% | $12,560 +21.2% |
| 2014 | $326 | $10,360 |
| 2013 | -- | $10,360 |
| 2012 | -- | $10,360 |
| 2011 | -- | $10,360 |
Find assessor info on the county website
Monthly payment
Est. payment
Payment breakdown
Explore the cost of this home by adjusting the details. Changes won't be saved.Climate risks
Neighborhood: 35750
Nearby schools
GreatSchools rating
- 6/10Hazel Green Elementary SchoolGrades: PK-5Distance: 0.8 mi
- 5/10Meridianville Middle SchoolGrades: 6-8Distance: 2.8 mi
- 8/10Hazel Green High SchoolGrades: 9-12Distance: 0.9 mi
Schools provided by the listing agent
- Elementary: Hazel Green
- Middle: Meridianville
- High: Hazel Green
Source: ValleyMLS. This data may not be complete. We recommend contacting the local school district to confirm school assignments for this home.
- $268,2004 bd2 ba1.4k sqft206 Silverwood Ln, Hazel Green, AL 35750Off Market
- $209,700-- bd0 ba1.2k sqft108 Silverstream Rd, Hazel Green, AL 35750Off Market
- $211,100-- bd0 ba1.2k sqft201 Silverwood Ln, Hazel Green, AL 35750Off Market
- $201,800-- bd0 ba1.2k sqft196 Silverwood Ln, Hazel Green, AL 35750Off Market
- $212,600-- bd0 ba1.2k sqft212 Silverwood Ln, Hazel Green, AL 35750Off Market
- $209,100-- bd0 ba1.3k sqft203 Silverwood Ln, Hazel Green, AL 35750Off Market
- $229,8003 bd2 ba1.3k sqft109 Silverstream Rd, Hazel Green, AL 35750Off Market
- $230,0003 bd2 ba1.2k sqft197 Silverwood Ln, Hazel Green, AL 35750Sold
A local agent can set up tours, give advice and negotiate with sellers.
A local lender can help you make sure your offer is ready when you are.
Similar homes
- $230,0003 bd2 ba1.5k sqft991 Manley Rd, Hazel Green, AL 35750For Sale
 MLS ID #21920872, Crystal Mauran. ValleyMLS
 - $225,0003 bd2 ba1.2k sqft102 Elkwood Rd, Hazel Green, AL 35750For Sale
 MLS ID #21919557, Jasmine Hanonu. ValleyMLS
 - $245,0003 bd2 ba1.4k sqft648 Scott Rd, Hazel Green, AL 35750For Sale
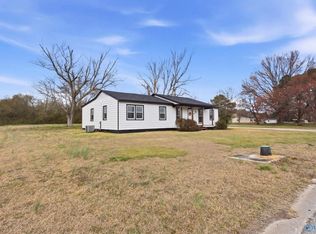 MLS ID #21919428, Philip Boyett. ValleyMLS
 - $253,9003 bd2 ba1.2k sqft102 Valley Meadows Dr, Hazel Green, AL 35750For Sale
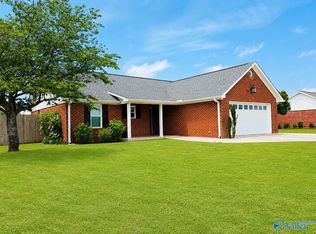 MLS ID #21917936, Nicole Pack. ValleyMLS
 - $249,0003 bd2 ba1.3k sqft107 Enoch Dr, Hazel Green, AL 35750For SaleMLS ID #21917197, Melissa Howard. ValleyMLS
- $244,5003 bd2 ba1.3k sqft195 Widow Hornbuckle Rd, New Market, AL 35761For SaleMLS ID #21917447, Veronica Eby. ValleyMLS
- $275,0003 bd2 ba2.1k sqft1199 Walker Ln, New Market, AL 35761For SaleMLS ID #21914956, Liz Power. ValleyMLS
- $234,9003 bd2 ba1.4k sqft147 Hollington Dr NE, Huntsville, AL 35811For SaleMLS ID #21924908, Morgan Jones. ValleyMLS
- $300,0004 bd2 ba1.9k sqft102 Harwell Cir, Meridianville, AL 35759For SaleMLS ID #21924538, Megan Wilson. ValleyMLS
- $239,9003 bd2 ba1.2k sqft4 Park St, Fayetteville, TN 37334For SaleMLS ID #21923047, Jim Merical. ValleyMLS
- $245,0004 bd2 ba1.4k sqft1101 Mint Springs Rd, New Market, AL 35761For SaleMLS ID #21914704, Brooke Young. ValleyMLS
- $224,9003 bd2 ba1.4k sqft125 La Newby Rd, Harvest, AL 35749For SaleMLS ID #21921908, Alexis King. ValleyMLS
- $244,9003 bd2 ba2.3k sqft285 Ruby Dr, Huntsville, AL 35811For SaleMLS ID #21918530, John Wesley Brooks. ValleyMLS
- $236,9004 bd3 ba2.3k sqft2613 Trail Ridge Rd NW, Huntsville, AL 35810For SaleMLS ID #21922868, Hun Lee. ValleyMLS
- $279,9003 bd2 ba1.7k sqft114 Beaconsfield Dr, Meridianville, AL 35759For SaleMLS ID #21917735, Lisa Dickens. ValleyMLS
- $215,0003 bd1 ba1.2k sqft5592 Winchester Rd, New Market, AL 35761For SaleMLS ID #21924766, Sidney Edwards. ValleyMLS
- $275,0003 bd2 ba2k sqft176 Old Quick Rd, Fayetteville, TN 37334For Sale
 MLS ID #3070098, Seth Phillips. RealTracs MLS as distributed by MLS GRID
 - $225,0003 bd2 ba1.5k sqft312 Forrest Park Ct NW, Huntsville, AL 35806For SaleMLS ID #21924952, Caleb Michaelson. ValleyMLS
- $233,0003 bd2 ba2.4k sqft2814 Hilltop Ter NW, Huntsville, AL 35810For SaleMLS ID #21919524, Jaclyn Arnold. ValleyMLS
- $250,0003 bd2 ba1.7k sqft140 Simmons Cir, Fayetteville, TN 37334For SaleMLS ID #3148687, Kaila Hampton Gentry. RealTracs MLS as distributed by MLS GRID
