Welcome to 107 Enoch Dr in Hazel Green! This move-in-ready Southern charmer offers 3 bedrooms, 2 full baths, & approximately 1,353 sq ft in a family-friendly neighborhood with wonderful curb appeal. Enjoy an open-concept living & dining area with vaulted ceilings, a cozy brick gas log fireplace, & a kitchen open to the dining room. Recent updates include fresh paint, new carpet, LVP flooring, updated lighting, & refreshed finishes throughout. Relax on the inviting front porch or entertain in the fenced backyard featuring a firepit patio, roomy storage building, & spacious 2-car garage. Convenient to Huntsville, Redstone Arsenal, shopping, dining, & schools!
For sale
Price cut: $10.9K (7/22)
$249,000
107 Enoch Dr, Hazel Green, AL 35750
3beds
1,353sqft
Single Family Residence
Built in 1993
-- sqft lot
$247,600 Zestimate®
$184/sqft
$-- HOA
What's special
Fresh paintWonderful curb appealInviting front porchNew carpetVaulted ceilingsRefreshed finishes throughoutLvp flooring
- 127 days
- 308
- 24
Zillow last checked:
Listing updated:
Listed by:
Melissa Howard 256-572-5701,
Ainsworth Real Estate, LLC
Source: ValleyMLS,MLS#: 21917197
Facts & features
Interior
Bedrooms & bathrooms
- Bedrooms: 3
- Bathrooms: 2
- Full bathrooms: 2
Rooms
- Room types: Master Bedroom, Living Room, Bedroom 2, Dining Room, Bedroom 3, Kitchen, Breakfast, Laundry, Bathroom 2
Primary bedroom
- Features: Ceiling Fan(s), Carpet, Vaulted Ceiling(s), Walk-In Closet(s)
- Level: First
- Area: 182
- Dimensions: 13 x 14
Bedroom 2
- Features: Ceiling Fan(s), Carpet
- Level: First
- Area: 120
- Dimensions: 10 x 12
Bedroom 3
- Features: Ceiling Fan(s), Carpet
- Level: First
- Area: 130
- Dimensions: 10 x 13
Bathroom 1
- Features: LVP Flooring
- Area: 45
- Dimensions: 5 x 9
Dining room
- Features: Crown Molding, Wood Floor
- Level: First
- Area: 108
- Dimensions: 9 x 12
Kitchen
- Features: Eat-in Kitchen, Laminate Floor, Tile, Linoleum
- Level: First
- Area: 110
- Dimensions: 11 x 10
Living room
- Features: Ceiling Fan(s), Fireplace, Vaulted Ceiling(s), Wood Floor
- Level: First
- Area: 289
- Dimensions: 17 x 17
Laundry room
- Level: First
- Area: 30
- Dimensions: 6 x 5
Heating
- Central 1
Cooling
- Central 1, Electric
Features
- Basement: Crawl Space
- Number of fireplaces: 1
- Fireplace features: One, Masonry
Interior area
- Total interior livable area: 1,353 sqft
Property
Parking
- Parking features: Garage-Two Car, Garage-Attached, Garage Door Opener, Garage Faces Front
Features
- Levels: One
- Stories: 1
Details
- Parcel number: 0406230002073.000
Construction
Type & style
- Home type: SingleFamily
- Architectural style: Ranch,Traditional
- Property subtype: Single Family Residence
Condition
- New construction: No
- Year built: 1993
Utilities & green energy
- Sewer: Septic Tank
Community & HOA
Community
- Subdivision: Amanda Estates
HOA
- Has HOA: No
Location
- Region: Hazel Green
Financial & listing details
- Price per square foot: $184/sqft
- Tax assessed value: $155,400
- Annual tax amount: $512
- Date on market: 5/6/2026
Estimated market value
$247,600
$235,000 - $260,000
$1,516/mo
Price history
| Date | Event | Price |
|---|---|---|
| 7/22/2026 | Price change | $249,000-4.2%$184/sqft |
Source:  ValleyMLS #21917197 Report a problem ValleyMLS #21917197 Report a problem | ||
| 7/6/2026 | Listed for sale | $259,900$192/sqft |
Source: ValleyMLS #21917197 Report a problem | ||
| 6/17/2026 | Pending sale | $259,900$192/sqft |
Source: ValleyMLS #21917197 Report a problem | ||
| 6/11/2026 | Listed for sale | $259,900$192/sqft |
Source: ValleyMLS #21917197 Report a problem | ||
| 6/10/2026 | Pending sale | $259,900$192/sqft |
Source: ValleyMLS #21917197 Report a problem | ||
| 5/6/2026 | Listed for sale | $259,900+62.4%$192/sqft |
Source: ValleyMLS #21917197 Report a problem | ||
| 4/10/2026 | Sold | $160,000+33.4%$118/sqft |
Source: Public Record Report a problem | ||
| 6/27/2014 | Sold | $119,900$89/sqft |
Source: ValleyMLS #370873 Report a problem | ||
| 2/11/2014 | Price change | $119,900-0.1%$89/sqft |
Source: Rise Real Estate, Inc. #370873 Report a problem | ||
| 11/23/2013 | Price change | $119,999-0.7%$89/sqft |
Source: Coldwell Banker First #972496 Report a problem | ||
| 9/10/2013 | Price change | $120,900-2.4%$89/sqft |
Source: Coldwell Banker First #972496 Report a problem | ||
| 8/5/2013 | Listed for sale | $123,900$92/sqft |
Source: Coldwell Banker First #972496 Report a problem | ||
Public tax history
| Year | Property taxes | Tax assessment |
|---|---|---|
| 2025 | $512 +4.3% | $15,540 +3.9% |
| 2024 | $491 | $14,960 |
| 2023 | $491 +9.4% | $14,960 +8.4% |
| 2022 | $448 +10.2% | $13,800 +9% |
| 2021 | $407 +11.2% | $12,660 +9.7% |
| 2020 | $366 +3.7% | $11,540 +3.2% |
| 2019 | $353 | $11,180 +16.9% |
| 2018 | $353 +18.8% | $9,560 |
| 2017 | $297 | $9,560 |
| 2016 | $297 | $9,560 |
| 2015 | $297 | $9,560 |
| 2014 | $297 | $9,560 |
| 2013 | -- | $9,560 |
| 2012 | -- | $9,560 |
| 2011 | -- | $9,560 |
Find assessor info on the county website
Monthly payment
Est. payment
Payment breakdown
Explore the cost of this home by adjusting the details. Changes won't be saved.Climate risks
Neighborhood: Amanda Estates
Nearby schools
Schools provided by the listing agent
- Elementary: Hazel Green
- Middle: Meridianville
- High: Hazel Green
Source: ValleyMLS. This data may not be complete. We recommend contacting the local school district to confirm school assignments for this home.

Similar homes
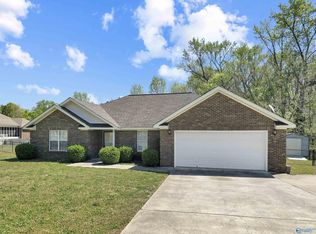
- $236,0004 bd2 ba1.2k sqft327 Shady Ln, Hazel Green, AL 35750For Sale
 MLS ID #21921418, Lillian Edwards. ValleyMLS
 - $259,9003 bd2 ba1.7k sqft155 Hazel Trce, Hazel Green, AL 35750For Sale
 MLS ID #21914954, Summer Shelkey. ValleyMLS
 - $243,9004 bd2 ba1.5k sqft207 Barberry Ln, Toney, AL 35773For Sale
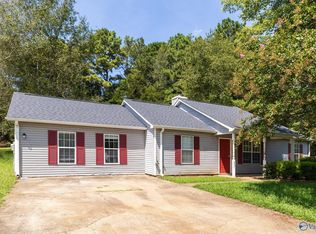 MLS ID #21927370, Marshall Casselman. ValleyMLS
 - $225,0003 bd2 ba1.5k sqft991 Manley Rd, Hazel Green, AL 35750For Sale
 MLS ID #21920872, Crystal Mauran. ValleyMLS
 - $239,9003 bd2 ba1.6k sqft139 Quick School Rd, Fayetteville, TN 37334For Sale
 MLS ID #3511063, Meghann Delashaw. RealTracs MLS as distributed by MLS GRID
 - $269,0003 bd2 ba1.3k sqft29 Heather Rd, Fayetteville, TN 37334For SaleMLS ID #3526951, Olen Steve Mitchell. RealTracs MLS as distributed by MLS GRID
- $259,9003 bd2 ba1.4k sqft14 Long Meadow Dr, Fayetteville, TN 37334For SaleMLS ID #3154799, Karen Payne Steele. RealTracs MLS as distributed by MLS GRID
- $240,0003 bd2 ba1.7k sqft140 Simmons Cir, Fayetteville, TN 37334For SaleMLS ID #3148687, Kaila Hampton Gentry. RealTracs MLS as distributed by MLS GRID
