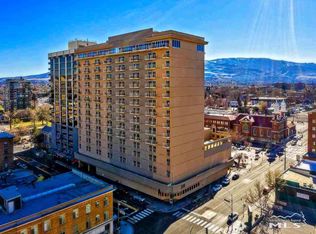
Perched high above the heart of downtown Reno, this 3 bedroom 2 1/2 bathroom penthouse residence at Riverwalk Towers delivers elevated urban living with sweeping views of the Truckee River, city skyline, and Sierra Nevada mountains. Designed for both sophisticated entertaining and everyday comfort, the residence features an expansive open-concept layout, floor-to-ceiling windows and refined contemporary finishes throughout.Residents of Riverwalk Towers enjoy resort-style amenities including a pool, fitness center, secure building access, underground parking, and direct proximity to premier dining, entertainment, arts, and nightlife. Ideally situated along the Truckee River, this rare penthouse offers the perfect balance of luxury, convenience, and panoramic downtown living in one of Reno's most sought-after high-rise communities.
Active
Price cut: $20K (8/21)
$729,000
200 W 2nd St APT 1604, Reno, NV 89501
3beds
1,946sqft
Condominium
Built in 1978
-- sqft lot
$708,700 Zestimate®
$375/sqft
$1,355/mo HOA
What's special
Refined contemporary finishes throughoutFloor-to-ceiling windowsExpansive open-concept layout
- 133 days
- 457
- 24
Zillow last checked:
Listing updated:
Listed by:
Sonya Green S.180970 530-927-7396,
Solid Source Realty
Source: NNRMLS,MLS#: 260005943
Facts & features
Interior
Bedrooms & bathrooms
- Bedrooms: 3
- Bathrooms: 3
- Full bathrooms: 2
- 1/2 bathrooms: 1
Heating
- Forced Air, Natural Gas
Cooling
- Central Air
Appliances
- Included: Dishwasher, Dryer, Microwave, Oven, Refrigerator, Washer
- Laundry: In Hall
Features
- Breakfast Bar, High Ceilings, Walk-In Closet(s)
- Flooring: Carpet, Ceramic Tile
- Windows: Aluminum Frames, Double Pane Windows
- Has fireplace: No
- Common walls with other units/homes: 1 Common Wall
Interior area
- Total structure area: 1,946
- Total interior livable area: 1,946 sqft
Property
Parking
- Total spaces: 1
- Parking features: Permit Required, Garage
- Garage spaces: 1
Features
- Levels: One
- Stories: 1
- Exterior features: Balcony
- Spa features: None
- Fencing: None
- Has view: Yes
- View description: City, Desert, Mountain(s)
Lot
- Size: 2,178 Square Feet
- Features: Level
Details
- Additional structures: None
- Parcel number: 01149704
- Zoning: MD-RD
Construction
Type & style
- Home type: Condo
- Property subtype: Condominium
- Attached to another structure: Yes
Materials
- Stucco
- Foundation: None
- Roof: Flat
Condition
- New construction: No
- Year built: 1978
Utilities & green energy
- Sewer: Public Sewer
- Water: Public
- Utilities for property: Electricity Connected, Internet Available, Natural Gas Connected, Sewer Connected, Water Connected
Community & HOA
Community
- Security: Smoke Detector(s)
- Subdivision: Town Of Reno
HOA
- Has HOA: Yes
- Amenities included: Pool, Spa/Hot Tub
- Services included: Maintenance Grounds, Snow Removal, Trash
- HOA fee: $1,355 monthly
- HOA name: Riverwalk Towers HOA
Location
- Region: Reno
Financial & listing details
- Price per square foot: $375/sqft
- Tax assessed value: $406,890
- Annual tax amount: $3,591
- Date on market: 9/15/2026
- Cumulative days on market: 132 days
- Listing terms: 1031 Exchange,Cash,Conventional,FHA,VA Loan
Estimated market value
$708,700
$673,000 - $744,000
$3,028/mo
Price history
| Date | Event | Price |
|---|---|---|
| 8/21/2026 | Price change | $729,000-2.7%$375/sqft |
Source:  NNRMLS #260005943 Report a problem NNRMLS #260005943 Report a problem | ||
| 5/12/2026 | Listed for sale | $749,000$385/sqft |
Source: NNRMLS #260005943 Report a problem | ||
Public tax history
| Year | Property taxes | Tax assessment |
|---|---|---|
| 2026 | $3,591 +6.4% | $142,412 -0.4% |
| 2025 | $3,374 +0.2% | $143,020 -35.7% |
| 2024 | $3,369 +5.4% | $222,296 +3.8% |
| 2023 | $3,196 +6.8% | $214,244 +15.3% |
| 2022 | $2,993 +5.5% | $185,846 +3.6% |
| 2021 | $2,838 +4.8% | $179,316 +8% |
| 2020 | $2,707 -4.6% | $165,963 |
| 2019 | $2,838 +4.8% | $165,963 +21.7% |
| 2018 | $2,707 +11.2% | $136,319 +18.7% |
| 2017 | $2,434 | $114,856 +11% |
| 2016 | $2,434 | $103,496 +13.8% |
| 2015 | $2,434 -7.2% | $90,952 -9.8% |
| 2014 | $2,624 | $100,881 +125.9% |
| 2013 | $2,624 | $44,667 |
| 2012 | -- | $44,667 -12.6% |
| 2011 | -- | $51,082 |
| 2010 | -- | $51,082 -67.5% |
| 2009 | -- | $157,242 -14.1% |
| 2008 | -- | $183,077 -3.3% |
| 2007 | -- | $189,342 +15.3% |
| 2006 | -- | $164,265 |
Find assessor info on the county website
Monthly payment
Est. payment
Payment breakdown
Explore the cost of this home by adjusting the details. Changes won't be saved.Climate risks
Neighborhood: Downtown
Nearby schools
Schools provided by the listing agent
- Elementary: Hunter Lake
- Middle: Swope
- High: Reno
Source: NNRMLS. This data may not be complete. We recommend contacting the local school district to confirm school assignments for this home.

Similar homes
- $800,0003 bd4 ba2.5k sqft255 N Sierra St Unit 407, Reno, NV 89501Active
 MLS ID #250005249, Gregory Cremeans, Sierra Choice Realty. NNRMLS
 - $549,0002 bd3 ba1.5k sqft255 N Sierra St Unit 1919, Reno, NV 89501Active
 MLS ID #260005474, Mary Babiasz, ERA - Realty Central. NNRMLS
 - $724,0003 bd2 ba1.8k sqft3880 Piccadilly Dr, Reno, NV 89509Active
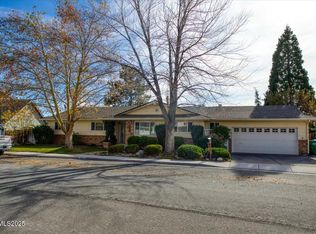 MLS ID #250058206, Jesse Morales, RE/MAX Professionals-Reno. NNRMLS
 - $450,0002 bd3 ba1.5k sqft200 W 2nd St APT 1103, Reno, NV 89501Active
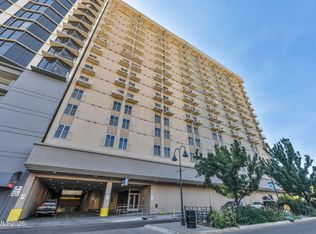 MLS ID #260004400, Thuy Tran, Berkshire Hathaway HomeService. NNRMLS
 - $469,0002 bd2 ba1.1k sqft255 N Sierra St Unit 316, Reno, NV 89501ActiveMLS ID #260008411, Penny Tenpenny, Keller Williams Group One Inc.. NNRMLS
- $379,0002 bd3 ba1.4k sqft200 W 2nd St APT 1406, Reno, NV 89501ActiveMLS ID #260008075, Christian Reviglio, Opal Real Estate Advisors. NNRMLS
- $750,0004 bd3 ba2.8k sqft800 S University Park Loop, Reno, NV 89512ActiveMLS ID #260011890, Cristy Silverman, Keller Williams Group One Inc.. NNRMLS
- $599,9003 bd3 ba1.9k sqft231 Gardner St, Reno, NV 89503ActiveMLS ID #260006788, Katrina Karasawa, RE/MAX Professionals-Reno. NNRMLS
- $739,0003 bd3 ba2.6k sqft2925 Lessini Ct, Sparks, NV 89434ActiveMLS ID #260012240, Felisa Cusimano-Martin, Dickson Realty - Sparks. NNRMLS
- $700,0004 bd2 ba1.3k sqft611 Nixon Ave, Reno, NV 89509ActiveMLS ID #260007480, Jonathan Wornardt, eXp Realty, LLC. NNRMLS
- $579,9003 bd3 ba2.1k sqft430 Angela Pl, Reno, NV 89509ActiveMLS ID #260006409, Kayla Sisson, RE/MAX Professionals-Reno. NNRMLS
- $750,0003 bd2 ba2.3k sqft10400 Adobe Dr, Reno, NV 89508ActiveMLS ID #260007723, Leslie Henderson, Call It Closed International Realty. NNRMLS
- $534,9502 bd2 ba1.3k sqft374 State St, Reno, NV 89501ActiveMLS ID #260004698, Mary Rita Eissmann, Opal Real Estate Advisors. NNRMLS
- $450,0001 bd1 ba1k sqft255 N Sierra St Unit 1011, Reno, NV 89501ActiveMLS ID #250004254, Samantha Reveley, Dickson Realty - Downtown. NNRMLS
- $560,0003 bd3 ba1.8k sqft3545 Buckhorn Way, Reno, NV 89503ActiveMLS ID #260011548, Johanna Summersett, BHG Drakulich Realty. NNRMLS
- $632,0003 bd3 ba1.8k sqft4506 Canyon Ridge Ln, Reno, NV 89523ActiveMLS ID #260009926, The Ward Team, Dwell NV. NNRMLS
- $725,0003 bd2 ba1.8k sqft2951 Moose Ridge Dr, Reno, NV 89523ActiveMLS ID #260008041, Erin Albright, Chase International-Damonte. NNRMLS
- $849,9004 bd3 ba2k sqft280 Edgewater Pkwy, Reno, NV 89519ActiveMLS ID #260009379, Tamara Eifert, RE/MAX Professionals-Reno. NNRMLS
- $1,075,0003 bd3 ba2.3k sqft1940 Dickerson Rd, Reno, NV 89503ActiveMLS ID #260012017, Dallas Serpa, RE/MAX Gold. NNRMLS
- $649,0003 bd3 ba1.8k sqft6353 Copper Creek Ct S, Reno, NV 89519ActiveMLS ID #260009899, Reece Fisher, Keller Williams Group One Inc.. NNRMLS
