Brand-New 2026 3-Bedroom Home with Fireplace and Gourmet KitchenStep into long-term financial independence and modern comfort with this brand-new 2026 home located at 200 Whittington Dr. #31, Madisonville, KY 42431. Offering an expansive 1,280 sq. ft. layout (16x80), this 3-bedroom, 2-bathroom property is available for purchase at $102,999 or through our Rent Credit Program at $1,649/month.Home Highlights & Key Features:• Open-Concept Living Area: Highlights a built-in electric fireplace set against a white and grey marble-look feature wall, complemented by a modern ceiling fan and continuous grey wood-plank vinyl flooring.• Chef-Style Kitchen: Features a multi-tier wrap-around breakfast bar with pendant lights, light wood-grain cabinetry, marble-style countertops, stainless steel appliances, and matte black fixtures.• Primary Suite Retreat: Includes a spacious bedroom layout, a large closet, and an en-suite bathroom equipped with a tub/shower combination and an upgraded black handheld shower fixture.• Functional Design: Includes a secondary full bathroom, dedicated laundry room with washer/dryer hookups, and zero carpeting for easy maintenance.Community Setting: Situated in the Elk Creek community, offering professional management, clean grounds, and quick access to Madisonville school districts and highway routes.Labor Day Price Break Event: You've worked hard for your money-now it's time for your money to work for you! During our Labor Day Price Break Event, we're helping you stretch your dollars further with up to 5% off home prices through special wholesale-adjusted savings. If you've been waiting for the right moment to stop renting and build long-term wealth for your family, this is your sign.• Application Fee Waiver: Complete your application in person at our leasing office on the same day as your tour, and all application fees will be 100% waived.Don't wait on this 2026 build-set up your tour right now to lock in your private appointment and make this home yours!
New construction
$102,999
200 Whittington Dr #31, Madisonville, KY 42431
3beds
--sqft
Manufactured Home
Built in 2026
-- sqft lot
$102,300 Zestimate®
$--/sqft
$-- HOA
What's special
Modern ceiling fanMarble-style countertopsLarge closetClean groundsPrimary suite retreatChef-style kitchenStainless steel appliances
- 18 days |
- 215 |
- 1 |
Zillow last checked:
Listing updated:
Listed by:
David Quinonez,
Elk Creek
Source: My State MLS,MLS#: 11920259
Facts & features
Interior
Bedrooms & bathrooms
- Bedrooms: 3
- Bathrooms: 2
- Full bathrooms: 2
Rooms
- Room types: En Suite, Kitchen, Living Room, Master Bedroom
Basement
- Area: 0
Heating
- Has Heating (Unspecified Type)
Cooling
- Central
Appliances
- Included: Dishwasher, Dryer, Refrigerator, Oven, Washer
Features
- Flooring: Vinyl
- Has basement: No
- Has fireplace: No
Interior area
- Total structure area: 0
- Finished area above ground: 0
Property
Parking
- Parking features: Driveway
- Has uncovered spaces: Yes
Details
- On leased land: Yes
- Lease amount: $550
Construction
Type & style
- Home type: MobileManufactured
- Property subtype: Manufactured Home
Condition
- New Construction
- New construction: Yes
- Year built: 2026
Utilities & green energy
- Electric: Amps(0)
Community & HOA
HOA
- Has HOA: No
Location
- Region: Madisonville
Financial & listing details
- Date on market: 8/5/2026
- Date available: 08/04/2026
- Listing agreement: Exclusive
Estimated market value
$102,300
$97,000 - $107,000
Not available
Price history
| Date | Event | Price |
|---|---|---|
| 8/7/2026 | Listed for rent | $1,649 |
Source: Zillow Rentals Report a problem | ||
| 8/5/2026 | Listed for sale | $102,999 |
Source: My State MLS #11920259 Report a problem | ||
Public tax history
Tax history is unavailable.
Monthly payment
Climate risks
Neighborhood: 42431
Nearby schools
GreatSchools rating
- 5/10Jesse Stuart Elementary SchoolGrades: PK-5Distance: 1.6 mi
- 6/10James Madison Middle SchoolGrades: 6-8Distance: 1.2 mi
- 8/10Madisonville North Hopkins High SchoolGrades: 9-12Distance: 2.6 mi
Schools provided by the listing agent
- District: 000000
Source: My State MLS. This data may not be complete. We recommend contacting the local school district to confirm school assignments for this home.
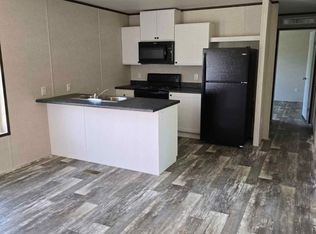
- $--3 bd2 ba-- sqft200 Whittington Dr #4, Madisonville, KY 42431Off Market
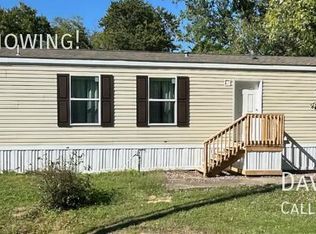
- $--2 bd2 ba-- sqft200 Whittington Dr #111, Madisonville, KY 42431Off Market
- $--2 bd2 ba-- sqft200 Whittington Dr #116, Madisonville, KY 42431Off Market

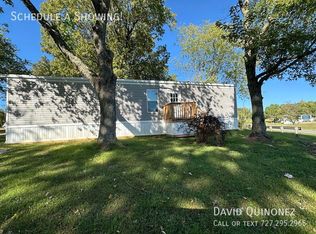
- $--2 bd1 ba-- sqft200 Whittington Dr #120, Madisonville, KY 42431Off Market
- $--2 bd1 ba-- sqft200 Whittington Dr #280, Madisonville, KY 42431Off Market
- $--3 bd2 ba-- sqft200 Whittington Dr #181, Madisonville, KY 42431Off Market
- $--3 bd2 ba-- sqft200 Whittington Dr #195, Madisonville, KY 42431Off Market
- $--3 bd2 ba-- sqft200 Whittington Dr #185, Madisonville, KY 42431Off Market
- $--3 bd2 ba-- sqft200 Whittington Dr LOT 18, Madisonville, KY 42431Off Market
Similar homes
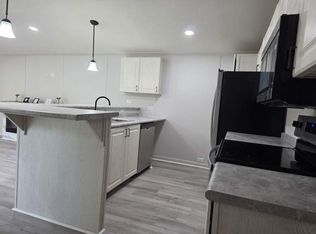
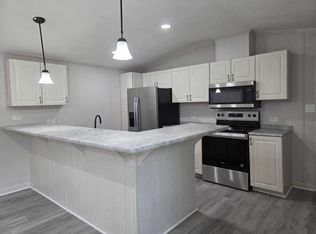
- $93,9993 bd2 ba1k sqft200 Whittington Dr Lot 12, Madisonville, KY 42431New Construction
 MLS ID #11915715, David Quinonez, Elk Creek. My State MLS
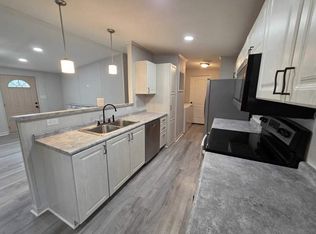
 - $93,9993 bd2 ba1.1k sqft200 Whittington Dr Lot 134, Madisonville, KY 42431New Construction
 MLS ID #11779008, David Quinonez, Elk Creek. My State MLS
 - $128,9994 bd2 ba1.4k sqft200 Whittington Dr Lot 238, Madisonville, KY 42431New Construction
 MLS ID #11912501, David Quinonez, Elk Creek. My State MLS
 - $66,9993 bd2 ba-- sqft200 Whittington Dr #125, Madisonville, KY 42431New Construction
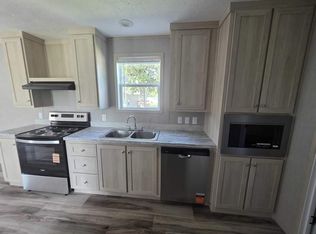 MLS ID #11937806, David Quinonez, Elk Creek. My State MLS
 - $99,9003 bd2 ba1.5k sqft405 Woodson Ave, Madisonville, KY 42431For SaleMLS ID #121748, Sarah Stone Wilkes, Heritage Homes Real Estate. MHCBOR
- $148,9003 bd1 ba1.1k sqft1879 Eastwind Ct, Madisonville, KY 42431For SaleMLS ID #122178, Sarah Stone Wilkes, Heritage Homes Real Estate. MHCBOR
- $89,9003 bd1 ba912 sqft836 Toombs St, Madisonville, KY 42431For SaleMLS ID #121992, Hannah Gossett, New Horizons Realty. MHCBOR
- $99,9002 bd1 ba1.2k sqft431 S Madison Ave, Madisonville, KY 42431For SaleMLS ID #121903, Allen Davis, Coldwell Banker Complete Realty. MHCBOR
- $124,9003 bd2 ba1.1k sqft209 Midway Ave, Madisonville, KY 42431For SaleMLS ID #122127, Roger Peyton, New Horizons Realty. MHCBOR
- $104,0002 bd1 ba1k sqft404 Pride Ave, Madisonville, KY 42431For SaleMLS ID #121920, Ginger Driver, Haven Realty, LLC. MHCBOR
- $77,0004 bd2 ba1.7k sqft441 Weldon Ave, Madisonville, KY 42431For Sale
 MLS ID #26020058, Tim Beck, Property Investment Solutions. Imagine MLS
 - $129,9003 bd1 ba1.1k sqft430 Booker T Washington St, Madisonville, KY 42431For SaleMLS ID #121921, Ginger Driver, Haven Realty, LLC. MHCBOR
- $95,0002 bd1 ba1.4k sqft1104 Grapevine Rd, Madisonville, KY 42431For SaleMLS ID #118558, Ben Bolinger, Bolinger Real Estate & Auction. MHCBOR
- $84,9002 bd1 ba728 sqft719 Hodge St, Madisonville, KY 42431For SaleMLS ID #26019918, Crystal McCoy, Keller Williams Experience - Paducah. Imagine MLS
- $60,0003 bd1 ba1.3k sqft920 Sandcut Rd, Madisonville, KY 42431For SaleMLS ID #122146, Bonita Thorp, My Ky Homes Realty. MHCBOR
- $134,9003 bd1 ba1k sqft1119 Pepper Dr, Madisonville, KY 42431For SaleMLS ID #121987, Rose Bryant, Coldwell Banker Complete Realty. MHCBOR
- $135,0003 bd1 ba1.5k sqft678 Princeton Rd, Madisonville, KY 42431For SaleMLS ID #121727, Susan Crawford, Heritage Homes Real Estate. MHCBOR
- $145,0002 bd2 ba988 sqft222 Midway Ave, Madisonville, KY 42431For SaleMLS ID #122162, Mallory Johnson, Heritage Homes Real Estate. MHCBOR
- $145,0002 bd2 ba1k sqft338 Barnett Blvd, Madisonville, KY 42431For SaleMLS ID #122119, Aly Moore, Bhg Realty. MHCBOR
- $125,0002 bd1 ba1.4k sqft659 Victoria St, Madisonville, KY 42431For SaleMLS ID #121756, Maggie Sheets, Heritage Homes Real Estate. MHCBOR
