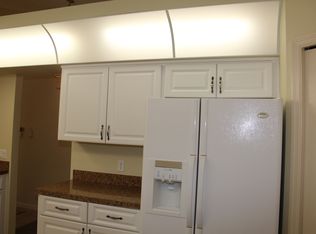
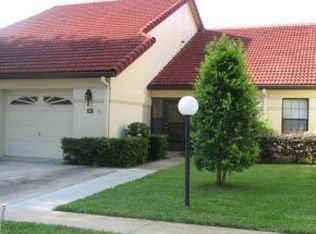
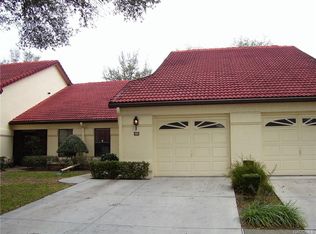
MOVE-IN READY, LOW-MAINTENANCE LIVING in the desirable Regency Park community of Inverness! This beautifully maintained 2-bedroom, 2-bathroom END-UNIT condo with a 1-car garage offers the comfort, convenience, and major updates buyers are looking for—including a NEW TILE ROOF in 2022, AC in 2021, and TANKLESS WATER HEATER in 2021. Step inside to a bright and inviting open floor plan filled with natural light, creating a welcoming space for both everyday living and entertaining. The spacious living area flows into a functional kitchen offering plenty of cabinetry and storage. The generously sized primary suite features a private ensuite bathroom and TWO walk-in closets, providing exceptional storage and privacy. Enjoy the ease of condo living while being conveniently located just minutes from Whispering Pines Park, shopping, dining, entertainment, and all that Inverness has to offer. Whether you're looking for a full-time residence, seasonal Florida getaway, or simply a home with less exterior upkeep, this Regency Park condo is ready to welcome you home!
For sale
$181,500
2000 Forest Dr, Inverness, FL 34453
2beds
1,219sqft
Condominium
Built in 1995
-- sqft lot
$-- Zestimate®
$149/sqft
$525/mo HOA
What's special
Generously sized primary suiteNatural lightPrivate ensuite bathroomTwo walk-in closets
- 11 days
- 217
- 16
Likely to sell faster than
Zillow last checked:
Listing updated:
Listed by:
Luke Whitehurst 352-476-5578,
Century 21 J.W.Morton R.E.
Source: Realtors Association of Citrus County,MLS#: 858135 Originating MLS: Realtors Association of Citrus County
Originating MLS: Realtors Association of Citrus CountyFacts & features
Interior
Bedrooms & bathrooms
- Bedrooms: 2
- Bathrooms: 2
- Full bathrooms: 2
Primary bedroom
- Features: Primary Suite
- Dimensions: 13.60 x 18.00
Bedroom
- Dimensions: 11.30 x 13.90
Primary bathroom
- Dimensions: 11.30 x 7.11
Bathroom
- Dimensions: 8.00 x 5.00
Den
- Dimensions: 11.90 x 9.10
Dining room
- Dimensions: 14.00 x 7.10
Florida room
- Dimensions: 11.90 x 7.00
Garage
- Dimensions: 11.00 x 17.70
Kitchen
- Dimensions: 10.20 x 16.80
Living room
- Dimensions: 14.00 x 14.70
Heating
- Heat Pump
Cooling
- Central Air, Electric
Appliances
- Included: Dishwasher, Electric Oven, Electric Range, Disposal, Microwave, Refrigerator, Water Heater
- Laundry: In Garage
Features
- Beamed Ceilings, Breakfast Bar, Dual Sinks, Fireplace, Primary Suite, Pantry, Stone Counters, Split Bedrooms, Shower Only, Separate Shower, Wood Cabinets, Window Treatments, First Floor Entry
- Flooring: Laminate, Tile
- Windows: Blinds, Double Hung, Double Pane Windows
- Has fireplace: Yes
Interior area
- Total structure area: 1,663
- Total interior livable area: 1,219 sqft
Property
Parking
- Total spaces: 1
- Parking features: Assigned, Attached, Concrete, Driveway, Garage, Paved
- Attached garage spaces: 1
- Has uncovered spaces: Yes
Features
- Levels: One
- Stories: 1
- Exterior features: Landscaping, Rain Gutters, Concrete Driveway, Paved Driveway
- Pool features: None, Community
Lot
- Size: 2,178 Square Feet
- Features: Cleared, Corner Lot, Rectangular
Details
- Parcel number: 2549157
- Zoning: MD
- Special conditions: Standard
Construction
Type & style
- Home type: Condo
- Architectural style: One Story
- Property subtype: Condominium
Materials
- Stucco
- Foundation: Block, Slab
- Roof: Tile,Ridge Vents
Condition
- New construction: No
- Year built: 1995
Utilities & green energy
- Sewer: Public Sewer, Septic Tank
- Water: Public
- Utilities for property: High Speed Internet Available
Community & HOA
Community
- Features: Clubhouse, Community Pool, Pool, Shopping, Street Lights, Sidewalks
- Security: Security System, Smoke Detector(s)
- Subdivision: Regency Park
HOA
- Has HOA: Yes
- Services included: Insurance, Legal/Accounting, Maintenance Grounds, Maintenance Structure, Pool(s), Road Maintenance, Sewer, Street Lights, Sprinkler, Trash, Water
- HOA fee: $525 monthly
- HOA name: Regency Park
- HOA phone: 352-726-4379
Location
- Region: Inverness
Financial & listing details
- Price per square foot: $149/sqft
- Tax assessed value: $158,670
- Annual tax amount: $2,165
- Date on market: 9/24/2026
- Cumulative days on market: 12 days
- Listing terms: Cash,Conventional,FHA,VA Loan
- Road surface type: Paved
Estimated market value
Not available
Estimated sales range
Not available
Not available
Price history
| Date | Event | Price |
|---|---|---|
| 9/24/2026 | Listed for sale | $181,500-16.6%$149/sqft |
Source:  Realtors Association of Citrus County #858135 Report a problem Realtors Association of Citrus County #858135 Report a problem | ||
| 5/6/2024 | Sold | $217,750-0.6%$179/sqft |
Source: Realtors Association of Citrus County #830017 Report a problem | ||
| 3/31/2024 | Pending sale | $219,000$180/sqft |
Source: Realtors Association of Citrus County #830017 Report a problem | ||
| 1/21/2024 | Listed for sale | $219,000+14.1%$180/sqft |
Source: Realtors Association of Citrus County #830017 Report a problem | ||
| 4/28/2023 | Sold | $192,000-4%$158/sqft |
Source: Realtors Association of Citrus County #822750 Report a problem | ||
| 4/25/2023 | Pending sale | $199,999$164/sqft |
Source: Realtors Association of Citrus County #822750 Report a problem | ||
| 4/17/2023 | Listed for sale | $199,999+21.2%$164/sqft |
Source: Realtors Association of Citrus County #822750 Report a problem | ||
| 11/23/2021 | Sold | $165,000$135/sqft |
Source: Realtors Association of Citrus County #806556 Report a problem | ||
| 10/21/2021 | Pending sale | $165,000$135/sqft |
Source: Realtors Association of Citrus County #806556 Report a problem | ||
| 10/12/2021 | Listed for sale | $165,000+32%$135/sqft |
Source: Realtors Association of Citrus County #806556 Report a problem | ||
| 6/29/2020 | Listing removed | $125,000$103/sqft |
Source: ERA American Realty #792070 Report a problem | ||
| 5/13/2020 | Listed for sale | $125,000+20.2%$103/sqft |
Source: ERA American Realty #792070 Report a problem | ||
| 6/26/2019 | Sold | $104,000$85/sqft |
Source: Public Record Report a problem | ||
| 5/28/2019 | Pending sale | $104,000$85/sqft |
Source: ERA American Realty #783217 Report a problem | ||
| 5/23/2019 | Listed for sale | $104,000-19.9%$85/sqft |
Source: American Realty & Inv., ERA - Inverness #783217 Report a problem | ||
| 5/29/2007 | Sold | $129,900+48.5%$107/sqft |
Source: Public Record Report a problem | ||
| 10/1/2003 | Sold | $87,500$72/sqft |
Source: Public Record Report a problem | ||
Public tax history
| Year | Property taxes | Tax assessment |
|---|---|---|
| 2025 | $2,165 -13.9% | $158,670 |
| 2024 | $2,515 +4.2% | $158,670 +51.6% |
| 2023 | $2,413 +17.4% | $104,678 +10% |
| 2022 | $2,056 +0.5% | $95,162 |
| 2021 | $2,046 +199.4% | $95,162 +29.9% |
| 2020 | $683 +3% | $73,241 +9.1% |
| 2019 | $663 -56.7% | $67,146 -8.3% |
| 2018 | $1,531 | $73,230 +7.1% |
| 2017 | $1,531 +8.3% | $68,344 +26.9% |
| 2016 | $1,414 +14.4% | $53,860 |
| 2015 | $1,236 +0.4% | $53,860 |
| 2014 | $1,231 +89.1% | $53,860 -7.2% |
| 2013 | $651 +5.4% | $58,020 0% |
| 2012 | $617 -9.7% | $58,027 -12.7% |
| 2011 | $683 -19.7% | $66,496 -17.4% |
| 2010 | $851 -48.6% | $80,510 +5.1% |
| 2009 | $1,656 -12.9% | $76,609 -15% |
| 2008 | $1,901 +117.2% | $90,093 +30.8% |
| 2007 | $875 -1.3% | $68,900 +2.4% |
| 2006 | $887 -4.8% | $67,300 +2.9% |
| 2005 | $932 +0.9% | $65,400 +3% |
| 2004 | $923 +33% | $63,500 +15.9% |
| 2003 | $694 -3.9% | $54,800 -0.7% |
| 2002 | $723 +1.2% | $55,200 +1.3% |
| 2000 | $714 | $54,500 |
Find assessor info on the county website
Monthly payment
Est. payment
Payment breakdown
Explore the cost of this home by adjusting the details. Changes won't be saved.Climate risks
Neighborhood: 34453
Nearby schools
Schools provided by the listing agent
- Elementary: Inverness Primary
- Middle: Inverness Middle
- High: Citrus High
Source: Realtors Association of Citrus County. This data may not be complete. We recommend contacting the local school district to confirm school assignments for this home.
Similar homes
- $194,0003 bd2 ba1.2k sqft4450 E Windmill Dr APT 206, Inverness, FL 34453For Sale
 MLS ID #858315, Wilhelmus Berndsen, Berndsen & Berndsen Realty LLC. Realtors Association of Citrus County
 - $184,9002 bd1 ba875 sqft5175 E LIVE OAK LANE, INVERNESS, FL 34453For Sale
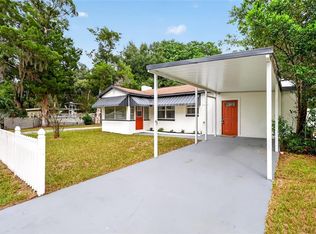
 MLS ID #TB8554596, Bethany Ruzic, DALTON WADE INC. Stellar MLS
 - $167,0002 bd2 ba1k sqft2400 Forest Dr APT 222, Inverness, FL 34453For Sale
 MLS ID #856248, Marcy Mahfuz, Century 21 J.W.Morton R.E.. Realtors Association of Citrus County
 - $149,9002 bd2 ba1k sqft2080 Forest Dr, Inverness, FL 34453For Sale
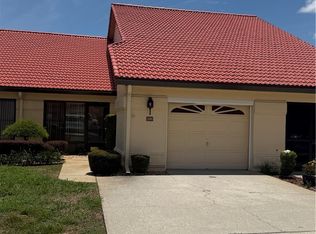 MLS ID #855593, Deborah Infantine, Tropic Shores Realty. Realtors Association of Citrus County
