Skip main navigation
Sold for $1,725,000
  • $1,725,000

    2001 15th St N APT 1204, Arlington, VA 22201

    3beds
    1,625sqft
    Condominium
    Built in 2006
    -- sqft lot
    $1,724,500 Zestimate®
    $1,062/sqft
    $5,095 Estimated rent

    Home value

    $1,724,500

    $1.64M - $1.81M

    $5,095/mo

    Zestimate® history
    Loading
    Loading...

    Owner options

    List your home for rent

    $5,095/mo

    Rent Zestimate®

    Find your next renter with Zillow Rental Manager. Plus, with online applications, you can quickly screen prospective tenants – for free.

    Learn more

    $5,095/mo

    Rent Zestimate®

    Refinance and save

    $8,687/mo

    Est. payment

    Refinancing to a lower rate could help reduce your monthly payments and save thousands over the life of the loan.

    See today's rates

    $8,687/mo

    Est. payment

    Explore your selling options

    Work with a Zillow partner agent

    Leverage their expertise and Zillow's premium Showcase listings to get your home seen by more buyers.

    Get started

    List with your own agent

    Get your home in front of millions of buyers by listing it on Zillow.

    Learn how to do it

    Sell it yourself

    Take full control of how buyers see your home on Zillow by listing For Sale by Owner (FSBO).

    List your home

    What's special

    Private wraparound terraceTwo garage spacesThree bedroomsFloor to ceiling windowsJacuzzi soaking tubMarble primary bath
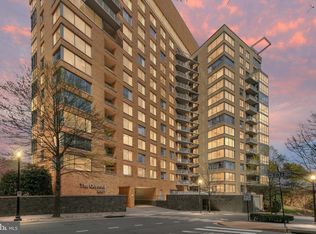
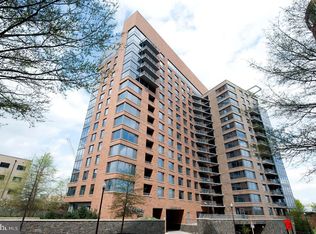
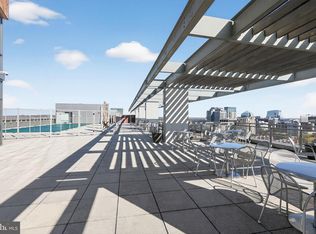
    A Rare New Opportunity in Arlington’s Courthouse. Never Lived In. Three Bedrooms, Three Full Baths, Two Garage Spaces. Available Turn Key Furnished. Three bedroom, three bath residences in luxury full service buildings in Arlington’s Courthouse neighborhood are exceptionally rare. Finding one that’s never been lived in and offers truly iconic views is almost unheard of. Residence 1204 at The Odyssey delivers exactly that. This essentially brand new condominium offers the security, service, and modern amenities today’s luxury buyer expects, paired with the walkability that defines the Courthouse lifestyle. Restaurants, outdoor dining, coffee shops, parks, fitness studios, and Metro access are all just outside your door. The floor plan is thoughtful and well balanced, offering three bedrooms and three full baths, a configuration that seldom becomes available in this building or in this neighborhood. Every bath includes a shower, and the marble primary bath features a Jacuzzi soaking tub, one of two tubs in the residence. Two garage parking spaces convey. What truly sets this home apart is both the view and the privacy. Floor to ceiling windows frame direct sightlines to the Washington Monument and the U.S. Capitol, with clear views toward the National Cathedral and uninterrupted jet line perspectives over the Potomac. Because of the position of Residence 1204 within the building, you are not pressed against another high rise. Instead, you enjoy open vistas that afford a genuine sense of space and privacy that’s very difficult to find in this area. The private wraparound terrace expands the living space in a meaningful way. It’s currently set up to seat six people comfortably for dinner and could easily accommodate more. The Odyssey offers a full suite of amenities including a fitness center, community gathering spaces, and the spectacular rooftop deck with pool where the panoramic views continue. Whether enjoying the Fourth of July from your private terrace or from the rooftop with neighbors, the fireworks display becomes part of your home.

    Zillow last checked:

    Listing updated:

    Listed by:

    Will Thomas 202-607-0364,

    TTR Sotheby's International Realty

    Bought with:

    Katie Loughney, SP98362322

    Compass

    Source: Bright MLS,MLS#: VAAR2070888MLS Logo

    Facts & features

    Interior

    Bedrooms & bathrooms
    • Bedrooms: 3
    • Bathrooms: 3
    • Full bathrooms: 3
    • Main level bathrooms: 3
    • Main level bedrooms: 3
    Primary bedroom
    • Level: Main
    Bedroom 1
    • Level: Main
    Bedroom 2
    • Level: Main
    Primary bathroom
    • Level: Main
    Bathroom 1
    • Level: Main
    Bathroom 2
    • Level: Main
    Dining room
    • Level: Main
    Kitchen
    • Level: Main
    Laundry
    • Level: Main
    Living room
    • Level: Main
    Other
    • Level: Main
    Other
    • Level: Main
    Heating
    • Central, Natural Gas
    Cooling
    • Central Air, Electric
    Appliances
    • Included: Microwave, Cooktop, Dishwasher, Dryer, Oven, Range Hood, Refrigerator, Washer, Disposal, Gas Water Heater
    • Laundry: Laundry Room, In Unit
    Features
    • Bathroom - Walk-In Shower, Bathroom - Tub Shower, Built-in Features, Dining Area, Elevator, Open Floorplan, Eat-in Kitchen, Kitchen Island, Recessed Lighting, Upgraded Countertops, Walk-In Closet(s), Other
    • Flooring: Engineered Wood, Wood
    • Windows: Window Treatments
    • Has basement: No
    • Has fireplace: No
    Interior area
    • Total structure area: 1,625
    • Total interior livable area: 1,625 sqft
    • Finished area above ground: 1,625
    • Finished area below ground: 0

    Property

    Parking
    • Total spaces: 2
    • Parking features: Garage Door Opener, Inside Entrance, Underground, Assigned, Garage
    • Garage spaces: 2
    • Details: Assigned Parking, Assigned Space #: 1-048 and 1-049
    Accessibility
    • Accessibility features: Other
    Features
    • Levels: One
    • Stories: 1
    • Patio & porch: Roof Deck
    • Pool features: Community
    • Has spa: Yes
    • Spa features: Bath
    Details
    • Additional structures: Above Grade, Below Grade
    • Parcel number: 17012259
    • Zoning: RA4.8
    • Special conditions: Standard

    Construction

    Type & style
    • Home type: Condo
    • Property subtype: Condominium
    • Attached to another structure: Yes
    Materials
    • Brick, Stone
    Condition
    • New construction: No
    • Year built: 2006

    Utilities & green energy

    • Sewer: Public Sewer
    • Water: Public

    Community & neighborhood

    Security
    • Security features: Desk in Lobby, Fire Sprinkler System
    Community
    • Community features: Pool
    Location
    • Region: Arlington
    • Subdivision: None Available

    HOA & financial

    HOA
    • Has HOA: No
    • Amenities included: Fitness Center, Meeting Room, Pool - Rooftop, Reserved/Assigned Parking, Elevator(s), Party Room, Security
    • Services included: Gas, Water
    • Association name: The Odyssey
    Other fees
    • Condo and coop fee: $1,276 monthly

    Other

    Other facts
    • Listing agreement: Exclusive Right To Sell
    • Listing terms: Cash,Conventional,FHA,VA Loan
    • Ownership: Condominium

    Price history

    DateEventPrice
    6/16/2026Sold$1,725,000-13.8%$1,062/sqft
    Source: Bright MLS #VAAR2070888 Report a problem
    5/9/2026Pending sale$2,000,000$1,231/sqft
    Source: Bright MLS #VAAR2070888 Report a problem
    4/24/2026Contingent$2,000,000$1,231/sqft
    Source: Bright MLS #VAAR2070888 Report a problem
    3/31/2026Listed for sale$2,000,000+53.9%$1,231/sqft
    Source: Bright MLS #VAAR2070888 Report a problem
    10/12/2006Sold$1,299,900$800/sqft
    Source: Public Record Report a problem

    Public tax history

    YearProperty taxesTax assessment
    2025$14,609 $1,414,200
    2024$14,609 +0.3%$1,414,200
    2023$14,566 +1.3%$1,414,200 +1.3%
    2022$14,380 +19.3%$1,396,100 +19.3%
    2021$12,057 +0.4%$1,170,600
    2020$12,010 $1,170,600
    2019$12,010 +2%$1,170,600
    2018$11,776 $1,170,600
    2017$11,776 +1.5%$1,170,600
    2016$11,601 -0.5%$1,170,600
    2015$11,659 +27.2%$1,170,600 +27.2%
    2014$9,164 -11.4%$920,100 -10.5%
    2013$10,343 +4%$1,028,100
    2012$9,944 -3.9%--
    2011$10,345 --
    2009-- --
    2008-- --
    2007-- --

    Find assessor info on the county website

    Neighborhood: Radnor-Ft Myer Heights

    Nearby schools

    GreatSchools rating
    Schools provided by the listing agent
    • District: Arlington County Public Schools

    Source: Bright MLS. This data may not be complete. We recommend contacting the local school district to confirm school assignments for this home.

    Get a cash offer in 3 minutes
    Find out how much your home could sell for in as little as 3 minutes with a no-obligation cash offer.
    Estimated market value
    $1,724,500
    Get a cash offer in 3 minutes
    Find out how much your home could sell for in as little as 3 minutes with a no-obligation cash offer.
    Estimated market value
    $1,724,500