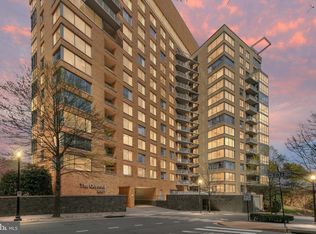
Welcome to The Odyssey, one of Arlington’s most sought-after condominium communities. This expansive 2-bedroom, 2-bathroom plus den residence offers over 1,400 square feet of stylish living on the exceptional 16th floor, complete with sweeping views and abundant natural light streaming through floor-to-ceiling windows. A private balcony with monument and river views spans along the dining and living room, creating the perfect spot to unwind or take in the skyline. The open floor plan is ideal for both everyday living and entertaining. The gourmet kitchen with Calactta Botanica dining counter, features light cabinetry, sleek cooktop, stainless steel wall oven and microwave, built-in refrigerator, and dishwasher. Flowing seamlessly into the dining area and spacious living room—with a modern fireplace and built-in entertainment center—the layout is designed for comfort and connection. The primary suite is a true retreat, showcasing a large walk-in closet with a custom organization system and a stunning spa-like ensuite bath with marble tile, a double vanity, soaking tub, and frameless glass shower. The second bedroom is equally spacious with direct access to the second full bath, which also serves as a guest bath, and also features a sleek frameless glass shower. Additional highlights include a dedicated laundry room with front loading washer and dryer, ample storage, and two perfect side-by-side garage parking spaces. The Odyssey offers an impressive array of amenities, including a rooftop terrace with panoramic views of Washington, DC (including the Washington Monument and Capital ), outdoor pool, 24/7 concierge, stunning fitness center, party room. Residences on this level have access to the Platinum Lounge. Condo fee includes water, sewer, trash, and gas. Perfectly positioned in the heart of Arlington, you’ll enjoy easy access to Metro, commuter routes, shopping, dining, and everything that makes urban living so convenient.
Sold for $1,028,000
Zillow last checked:
Listing updated:
Bought with:
J James Braeu, 0225078370
TTR Sotheby's International Realty
Source: Bright MLS,MLS#: VAAR2063298
Price history
| Date | Event | Price |
|---|---|---|
| 11/6/2025 | Sold | $1,028,000+4%$727/sqft |
Source:  Bright MLS #VAAR2063298 Report a problem Bright MLS #VAAR2063298 Report a problem | ||
| 10/13/2025 | Contingent | $988,830$699/sqft |
Source: Bright MLS #VAAR2063298 Report a problem | ||
| 10/3/2025 | Listed for sale | $988,830+9.9%$699/sqft |
Source: Bright MLS #VAAR2063298 Report a problem | ||
| 9/9/2022 | Listing removed | -- |
Source: Zillow Rental Network Premium Report a problem | ||
| 9/4/2022 | Listed for rent | $3,875+2.1%$3/sqft |
Source: Zillow Rental Network Premium #VAAR2020768 Report a problem | ||
| 8/29/2020 | Listing removed | $3,795$3/sqft |
Source: Peabody Real Estate LLC #VAAR160414 Report a problem | ||
| 8/4/2020 | Price change | $3,795-8.6%$3/sqft |
Source: Peabody Real Estate LLC #VAAR160414 Report a problem | ||
| 7/15/2020 | Listed for rent | $4,150+1.2%$3/sqft |
Source: Peabody Real Estate LLC #VAAR160414 Report a problem | ||
| 4/5/2019 | Listing removed | $4,100$3/sqft |
Source: Keller Williams Realty -- Arlington #VAAR140614 Report a problem | ||
| 3/23/2019 | Listed for rent | $4,100-4.7%$3/sqft |
Source: KW Metro Center #VAAR140614 Report a problem | ||
| 7/19/2018 | Sold | $899,900$636/sqft |
Source: Public Record Report a problem | ||
| 5/28/2018 | Pending sale | $899,900$636/sqft |
Source: MCM Realty Company #1000872436 Report a problem | ||
| 5/10/2018 | Listed for sale | $899,900-18.2%$636/sqft |
Source: MCM Realty Company #1000872436 Report a problem | ||
| 6/2/2016 | Listing removed | $1,099,900$777/sqft |
Source: MCM Realty Company #AR9635622 Report a problem | ||
| 5/20/2016 | Listing removed | $4,300-2.3%$3/sqft |
Source: MCM Realty Company #AR9653648 Report a problem | ||
| 5/5/2016 | Price change | $1,099,900-8.3%$777/sqft |
Source: MCM Realty Company #AR9635622 Report a problem | ||
| 4/22/2016 | Listed for sale | $1,199,900+24.8%$848/sqft |
Source: MCM Realty Company #AR9635622 Report a problem | ||
| 11/24/2012 | Listing removed | $4,400$3/sqft |
Source: MCM Realty Company #AR7936449 Report a problem | ||
| 9/29/2012 | Listed for rent | $4,400$3/sqft |
Source: MCM Realty Company #AR7936449 Report a problem | ||
| 2/28/2007 | Sold | $961,735$680/sqft |
Source: Public Record Report a problem | ||
Nearby homes
Get a cash offer in 3 minutes
Find out how much your home could sell for in as little as 3 minutes with a no-obligation cash offer.
Estimated market value
$1,031,400
