Skip main navigation
Sold for $799,000
  • $799,000

    2001 15th St N APT 608, Arlington, VA 22201

    2beds
    1,004sqft
    Condominium
    Built in 2006
    -- sqft lot
    $813,900 Zestimate®
    $796/sqft
    $3,521 Estimated rent

    Home value

    $813,900

    $757,000 - $871,000

    $3,521/mo

    Zestimate® history
    Loading
    Loading...

    Owner options

    List your home for rent

    $3,521/mo

    Rent Zestimate®

    Find your next renter with Zillow Rental Manager. Plus, with online applications, you can quickly screen prospective tenants – for free.

    Learn more

    $3,521/mo

    Rent Zestimate®

    Refinance and save

    $4,951/mo

    Est. payment

    Refinancing to a lower rate could help reduce your monthly payments and save thousands over the life of the loan.

    See today's rates

    $4,951/mo

    Est. payment

    Explore your selling options

    Work with a Zillow partner agent

    Leverage their expertise and Zillow's premium Showcase listings to get your home seen by more buyers.

    Get started

    List with your own agent

    Get your home in front of millions of buyers by listing it on Zillow.

    Learn how to do it

    Sell it yourself

    Take full control of how buyers see your home on Zillow by listing For Sale by Owner (FSBO).

    List your home

    What's special

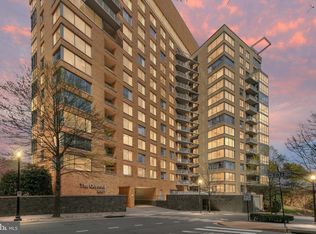
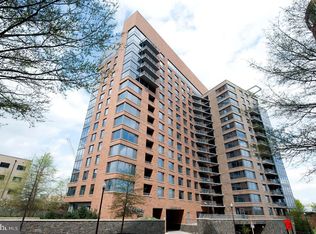
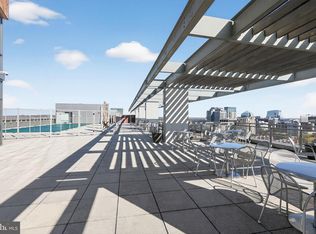
    Monument Views, Modern Luxury – AND Fully Furnished at The Odyssey! Welcome home to breathtaking monument views from your own balcony and every window in this chic, fully furnished 2BR/2BA home in The Odyssey. This unit features floor-to-ceiling windows framing the Lincoln Memorial, Washington Monument, U.S. Capitol, and Potomac River, offering panoramic views and a front-row seat for July 4th fireworks. Enjoy serene living with sustainable bamboo flooring throughout, a gourmet kitchen with granite counters and breakfast bar, and an electric fireplace with heat for cozy evenings. Stylish Ethan Allen furnishings plus more are included at no extra cost—just bring your clothes and move right in, everything else you need is already here! NOTE: painting above sofa does not convey. The full-size in-unit washer/dryer adds convenience, too! Building amenities include: rooftop pool and terrace with spectacular views, penthouse-level fitness center, party room, and executive conference room, 24-hour staffed front desk and secure package delivery, and an elegant modern lobby with inviting and convenient pickup/drop-off circle. The Odyssey is centrally located close to Courthouse and Rosslyn Metro stations for easy D.C. access and commutes. The Odyssey places you steps from top dining, nightlife, farmer’s markets, shopping (Whole Foods, Trader Joe’s, Safeway, Starbucks), and AMC Courthouse Theatre. Nearby trails, I-66, I-395, and major commuter routes make getting around a breeze. Not to be missed: one ample garage parking space is included. Condo fee covers water and hot water, sewer, trash, rooftop pool, gym, concierge, and Wi-Fi in common areas. Built in 2006, The Odyssey blends refined design with unparalleled value and world-class amenities in one of North Arlington’s most desirable locations. Schedule your private tour today and come visit unit #608 at The Odyssey!

    Zillow last checked:

    Listing updated:

    Listed by:

    Barbara Rosen 703-407-6481,

    Weichert, REALTORS

    Bought with:

    Rob Carney, 0225092611

    TTR Sotheby's International Realty

    Source: Bright MLS,MLS#: VAAR2060658MLS Logo

    Facts & features

    Interior

    Bedrooms & bathrooms
    • Bedrooms: 2
    • Bathrooms: 2
    • Full bathrooms: 2
    • Main level bathrooms: 2
    • Main level bedrooms: 2
    Bedroom 1
    • Features: Flooring - Bamboo, Walk-In Closet(s), Attached Bathroom
    • Level: Main
    • Area: 180 Square Feet
    • Dimensions: 18 x 10
    Bedroom 2
    • Features: Flooring - Bamboo, Walk-In Closet(s), Attached Bathroom
    • Level: Main
    • Area: 170 Square Feet
    • Dimensions: 17 x 10
    Bathroom 1
    • Features: Flooring - Ceramic Tile
    • Level: Main
    Bathroom 2
    • Features: Flooring - Ceramic Tile
    • Level: Main
    Dining room
    • Features: Flooring - Bamboo
    • Level: Main
    • Area: 78 Square Feet
    • Dimensions: 13 x 6
    Kitchen
    • Features: Flooring - Bamboo, Granite Counters
    • Level: Main
    • Area: 64 Square Feet
    • Dimensions: 8 x 8
    Living room
    • Features: Flooring - HardWood, Fireplace - Electric, Balcony Access
    • Level: Main
    • Area: 238 Square Feet
    • Dimensions: 17 x 14
    Heating
    • Forced Air, Electric
    Cooling
    • Central Air, Electric
    Appliances
    • Included: Stainless Steel Appliance(s), Refrigerator, Oven/Range - Electric, Microwave, Dishwasher, Disposal, Washer, Dryer, Washer/Dryer Stacked, Water Heater
    • Laundry: Dryer In Unit, Washer In Unit, In Unit
    Features
    • Combination Dining/Living, Entry Level Bedroom, Open Floorplan, Walk-In Closet(s)
    • Flooring: Bamboo
    • Has basement: No
    • Number of fireplaces: 1
    • Fireplace features: Electric, Heatilator, Mantel(s)
    Interior area
    • Total structure area: 1,004
    • Total interior livable area: 1,004 sqft
    • Finished area above ground: 1,004
    • Finished area below ground: 0

    Property

    Parking
    • Total spaces: 1
    • Parking features: Underground, Attached
    • Attached garage spaces: 1
    Accessibility
    • Accessibility features: Accessible Doors
    Features
    • Levels: One
    • Stories: 1
    • Exterior features: Balcony
    • Pool features: Community
    • Has view: Yes
    • View description: Scenic Vista, Panoramic, City
    Details
    • Additional structures: Above Grade, Below Grade
    • Parcel number: 17012144
    • Zoning: RA4.8
    • Special conditions: Standard

    Construction

    Type & style
    • Home type: Condo
    • Architectural style: Contemporary
    • Property subtype: Condominium
    • Attached to another structure: Yes
    Materials
    • Brick, Concrete, Masonry, Other
    • Foundation: Brick/Mortar, Concrete Perimeter
    Condition
    • New construction: No
    • Year built: 2006

    Utilities & green energy

    • Sewer: Public Sewer
    • Water: Public

    Community & neighborhood

    Location
    • Region: Arlington
    • Subdivision: Odyssey

    HOA & financial

    HOA
    • Has HOA: No
    • Amenities included: Pool - Rooftop, Fitness Center, Party Room, Billiard Room, Meeting Room, Concierge, Elevator(s), Reserved/Assigned Parking
    • Services included: Common Area Maintenance, Maintenance Structure, Maintenance Grounds, Management, Pool(s), Recreation Facility, Reserve Funds, Sewer, Snow Removal, Trash
    • Association name: The Odyssey
    Other fees
    • Condo and coop fee: $695 monthly

    Other

    Other facts
    • Listing agreement: Exclusive Right To Sell
    • Listing terms: Cash,Conventional,FHA,VA Loan
    • Ownership: Condominium

    Price history

    DateEventPrice
    8/4/2025Sold$799,000$796/sqft
    Source: Bright MLS #VAAR2060658 Report a problem
    7/22/2025Contingent$799,000$796/sqft
    Source: Bright MLS #VAAR2060658 Report a problem
    7/11/2025Listed for sale$799,000$796/sqft
    Source: Bright MLS #VAAR2060658 Report a problem
    3/15/2023Sold$799,000$796/sqft
    Source: Bright MLS #VAAR2027044 Report a problem
    2/25/2023Contingent$799,000$796/sqft
    Source: Bright MLS #VAAR2027044 Report a problem
    2/15/2023Listed for sale$799,000+16.6%$796/sqft
    Source: Bright MLS #VAAR2027044 Report a problem
    4/2/2018Sold$685,000-2%$682/sqft
    Source: Public Record Report a problem
    1/5/2018Price change$699,000-0.1%$696/sqft
    Source: Douglas Realty Of Virginia Llc #1004391617 Report a problem
    12/4/2017Price change$699,900-1.4%$697/sqft
    Source: Douglas Realty Of Virginia Llc #1003307057 Report a problem
    11/4/2017Price change$709,900-2.7%$707/sqft
    Source: Douglas Realty Of Virginia Llc #1003307057 Report a problem
    10/23/2017Listed for sale$729,900+23.7%$727/sqft
    Source: Owner Report a problem
    4/20/2007Sold$590,000+24.9%$588/sqft
    Source: Public Record Report a problem
    6/7/2006Sold$472,500$471/sqft
    Source: Public Record Report a problem

    Public tax history

    YearProperty taxesTax assessment
    2025$8,009 $775,300
    2024$8,009 +0.3%$775,300
    2023$7,986 +11.2%$775,300 +11.2%
    2022$7,184 $697,500
    2021$7,184 +7%$697,500 +6.5%
    2020$6,717 +0.8%$654,700 +0.8%
    2019$6,665 +2%$649,600
    2018$6,535 $649,600
    2017$6,535 +2.3%$649,600 +0.8%
    2016$6,387 -0.5%$644,500
    2015$6,419 +3.9%$644,500 +3.9%
    2014$6,178 +10.9%$620,300 +12%
    2013$5,569 +15.4%$553,600
    2012$4,824 -5.3%--
    2011$5,095 --
    2009-- --
    2008-- --
    2007-- --

    Find assessor info on the county website

    Neighborhood: Radnor-Ft Myer Heights

    Nearby schools

    GreatSchools rating
    Schools provided by the listing agent
    • District: Arlington County Public Schools

    Source: Bright MLS. This data may not be complete. We recommend contacting the local school district to confirm school assignments for this home.

    Get a cash offer in 3 minutes
    Find out how much your home could sell for in as little as 3 minutes with a no-obligation cash offer.
    Estimated market value
    $813,900
    Get a cash offer in 3 minutes
    Find out how much your home could sell for in as little as 3 minutes with a no-obligation cash offer.
    Estimated market value
    $813,900