Discover sophisticated urban living at 2001 Club Center Dr #3101 in Natomas. This beautiful home, spanning 1114 square feet, sits on a premium corner lot with only one adjoining neighbor and two balconies! To add, this home presents an attractive and well-maintained environment, ready to enhance your daily life. The kitchen, featuring elegant counters and a functional peninsula, seamlessly integrates into an open-plan design with the living room, fostering an inviting atmosphere for both everyday living and entertaining. Throughout the living room and bedrooms, warm replicate hardwood flooring adds a touch of classic refinement. Each bedroom in this home offers the convenience of its own private bathroom, providing comfort and personal space. A built-in garage provides convenient parking. Beyond the residence, a community clubhouse sits directly behind this home! Clubhouse amenities include a refreshing pool and a well-equipped fitness center, offering opportunities for relaxation and active pursuits. This property offers an exceptional opportunity to embrace a lifestyle of comfort and convenience.
Active
Price increase: $6K (7/21)
$329,900
2001 Club Center Dr APT 3101, Sacramento, CA 95835
2beds
1,114sqft
:
Get pre-qualified$2,639/mo
Condominium
Built in 2006
-- sqft lot
$326,800 Zestimate®
$296/sqft
$427/mo HOA
What's special
- 86 days |
- 542 |
- 18 |
Zillow last checked:
Listing updated:
Listed by:
James Hanna DRE #01407188 530-400-8210,
Re/Max Gold First Street
Source: MetroList Services of CA,MLS#: 226021160Originating MLS: MetroList Services, Inc.
Facts & features
Interior
Bedrooms & bathrooms
- Bedrooms: 2
- Bathrooms: 3
- Full bathrooms: 2
- Partial bathrooms: 1
Dining room
- Features: Bar
Kitchen
- Features: Pantry Closet, Synthetic Counter
Heating
- Central
Cooling
- Ceiling Fan(s), Central Air
Appliances
- Laundry: Electric Dryer Hookup, In Garage
Features
- Flooring: Simulated Wood, Tile, Wood
- Has fireplace: No
- Common walls with other units/homes: End Unit
Interior area
- Total structure area: 0
- Total interior livable area: 1,114 sqft
Property
Parking
- Total spaces: 2
- Parking features: Attached, Tandem
- Attached garage spaces: 2
Features
- Entry location: Close to Clubhouse
Lot
- Features: Close to Clubhouse, Corner Lot
Details
- Parcel number: 20109501080056
- Zoning: R-3-PU
- Special conditions: Trust
Construction
Type & style
- Home type: Condo
- Property subtype: Condominium
- Attached to another structure: Yes
Materials
- Stucco
- Foundation: Slab
- Roof: Tile
Condition
- Year built: 2006
Utilities & green energy
- Electric: 220 Volts
- Sewer: Public Sewer
- Water: Public
- Utilities for property: Electric, Sewer In & Connected, Natural Gas Available
Community & HOA
HOA
- Has HOA: Yes
- Amenities included: Barbecue, Pool, Clubhouse, Recreation Facilities, Fitness Center, Spa/Hot Tub, Gym
- Services included: Common Areas, Pool, Recreation Facility, Maintenance Structure, Maintenance Grounds, Management
- HOA fee: $427 monthly
Location
- Region: Sacramento
Financial & listing details
- Price per square foot: $296/sqft
- Tax assessed value: $377,788
- Annual tax amount: $5,101
- Price range: $329.9K - $329.9K
- Date on market: 4/29/2026
Estimated market value
$326,800
$310,000 - $343,000
$2,198/mo
Price history
| Date | Event | Price |
|---|---|---|
| 7/21/2026 | Price change | $329,900+1.9%$296/sqft |
Source: MetroList Services of CA #226021160 Report a problem | ||
| 6/25/2026 | Price change | $323,900-1.8%$291/sqft |
Source: MetroList Services of CA #226021160 Report a problem | ||
| 4/29/2026 | Listed for sale | $329,900-7.3%$296/sqft |
Source: MetroList Services of CA #226021160 Report a problem | ||
| 7/2/2021 | Sold | $356,000+6.3%$320/sqft |
Source: MetroList Services of CA #221062152 Report a problem | ||
| 6/9/2021 | Pending sale | $335,000$301/sqft |
Source: MetroList Services of CA #221062152 Report a problem | ||
| 6/4/2021 | Listed for sale | $335,000$301/sqft |
Source: MetroList Services of CA #221062152 Report a problem | ||
Public tax history
| Year | Property taxes | Tax assessment |
|---|---|---|
| 2025 | $5,101 -3.7% | $377,788 +2% |
| 2024 | $5,299 +5.3% | $370,382 +2% |
| 2023 | $5,034 +1.8% | $363,120 +2% |
| 2022 | $4,947 +24.3% | $356,000 +29.2% |
| 2021 | $3,979 +11.3% | $275,447 +15% |
| 2020 | $3,575 +3.9% | $239,520 +4% |
| 2019 | $3,441 +4.2% | $230,308 +3% |
| 2018 | $3,304 +3.7% | $223,600 +4% |
| 2017 | $3,185 +17.2% | $215,000 +22.9% |
| 2016 | $2,717 -9.2% | $175,000 -20.5% |
| 2015 | $2,993 | $220,002 +5% |
| 2014 | $2,993 | $209,526 +29% |
| 2013 | -- | $162,423 +12% |
| 2012 | -- | $145,022 -6.2% |
| 2011 | -- | $154,598 -3% |
| 2010 | -- | $159,381 -31.4% |
| 2008 | -- | $232,208 -21% |
| 2007 | -- | $294,055 +1146.7% |
| 2006 | -- | $23,587 |
Find assessor info on the county website
Monthly payment
Est. payment
Payment breakdown
Explore the cost of this home by adjusting the details. Changes won't be saved.Climate risks
Neighborhood: Village 11
Nearby schools
GreatSchools rating
- 4/10Natomas Park Elementary SchoolGrades: K-5Distance: 0.8 mi
- 2/10Natomas Middle SchoolGrades: 6-8Distance: 1.4 mi
- 7/10Inderkum High SchoolGrades: 9-12Distance: 1.1 mi
- $246,7001 bd1 ba763 sqft2001 Club Center Dr APT 8118, Sacramento, CA 95835Off Market
- $281,5001 bd1 ba803 sqft2001 Club Center Dr APT 1136, Sacramento, CA 95835Off Market
- $314,0002 bd3 ba1.1k sqft2001 Club Center Dr APT 7106, Sacramento, CA 95835Off Market
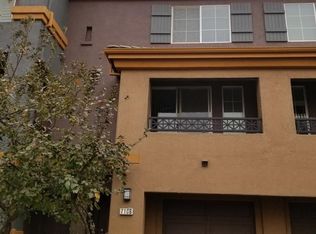
- $338,7002 bd2 ba1.3k sqft2001 Club Center Dr APT 8137, Sacramento, CA 95835Off Market
- $325,0002 bd3 ba1.1k sqft2001 Club Center Dr APT 8107, Sacramento, CA 95835Off Market
- $319,2002 bd2 ba1.1k sqft2001 Club Center Dr APT 1101, Sacramento, CA 95835Off Market
- $299,3002 bd2 ba1.1k sqft2001 Club Center Dr APT 1103, Sacramento, CA 95835Off Market
- $367,4003 bd3 ba1.3k sqft2001 Club Center Dr APT 1105, Sacramento, CA 95835Off Market
- $266,8001 bd1 ba803 sqft2001 Club Center Dr APT 1120, Sacramento, CA 95835Off Market
A local agent can set up tours, give advice and negotiate with sellers.
Similar homes
- $435,0002 bd2 ba1.6k sqft5350 Dunlay Dr Unit 3114, Sacramento, CA 95835For Sale
 MLS ID #226088256, Zafar Haider. MetroList Services of CA
 - $299,9993 bd2 ba1k sqft4200 E Commerce Way Unit 2023, Sacramento, CA 95834For Sale
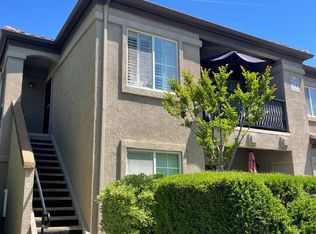 MLS ID #226061374, Orlando Ruiz. MetroList Services of CA
 - $270,0002 bd2 ba958 sqft4200 E Commerce Way Unit 1522, Sacramento, CA 95834For Sale
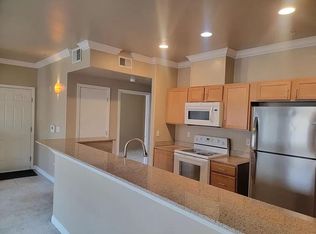 MLS ID #226072045, Mimi Vo. MetroList Services of CA
 - $438,5003 bd2 ba1.2k sqft1408 Youngs Ave, Sacramento, CA 95838For SaleMLS ID #226094227, Elsa Romo-Flores. MetroList Services of CA
- $390,0003 bd3 ba1.5k sqft4000 Innovator Dr Unit 22105, Sacramento, CA 95834For SaleMLS ID #226050487, Edward Kroesing. MetroList Services of CA
- $349,0003 bd1 ba1k sqft2655 Taft St, Sacramento, CA 95815For SaleMLS ID #226093378, Gary Bradley. MetroList Services of CA
- $340,0003 bd1 ba880 sqft3909 N Belden St, Sacramento, CA 95838For SaleMLS ID #226026096, Veronica Medrano. MetroList Services of CA
- $325,0002 bd2 ba1k sqft501 Gibson Dr APT 2113, Roseville, CA 95678For SaleMLS ID #226082147, Hengameh Moslehi. MetroList Services of CA
- $349,0001 bd1 ba801 sqft166 Log Pond Ln, Sacramento, CA 95818For SaleMLS ID #226088422, Thomas Boerner. MetroList Services of CA
- $329,9002 bd2 ba1k sqft501 Gibson Dr APT 721, Roseville, CA 95678For SaleMLS ID #226052093, Vischa Savitri. MetroList Services of CA
- $310,0002 bd2 ba920 sqft8434 Walerga Rd APT 326, Antelope, CA 95843For SaleMLS ID #226076182, Yury Ustsinchyk. MetroList Services of CA
- $249,0001 bd1 ba667 sqft4200 E Commerce Way Unit 2412, Sacramento, CA 95834For SaleMLS ID #226072175, Kristin Sterett. MetroList Services of CA
- $399,9003 bd2 ba1.3k sqft220 Bonfield Way, Sacramento, CA 95838For SaleMLS ID #226075766, Shumaila Naveed. MetroList Services of CA
- $375,0003 bd1 ba955 sqft3844 Haywood St, Sacramento, CA 95838For SaleMLS ID #226086562, Matt Loeffler. MetroList Services of CA
- $290,0002 bd1 ba840 sqft225 Mahan Ct APT 2, Roseville, CA 95678For SaleMLS ID #226089248, Richard Hanlin. MetroList Services of CA
- $375,0003 bd2 ba1.4k sqft7340 Hamden Pl Unit 111, Sacramento, CA 95842For SaleMLS ID #226077666, Jaime Garcia. MetroList Services of CA
- $430,0003 bd3 ba1.4k sqft1188 Rio Royal Way, Sacramento, CA 95834For SaleMLS ID #226088783, Haime Martinez. MetroList Services of CA
- $355,0002 bd1 ba899 sqft2336 Estrellita Way, Sacramento, CA 95825For SaleMLS ID #226081693, Yaser Faily. MetroList Services of CA
- $289,0003 bd2 ba1.2k sqft5340 Garfield Ave APT 2, Sacramento, CA 95841For SaleMLS ID #226080347, Javier Gomez Landazabal. MetroList Services of CA
- $365,0003 bd1 ba901 sqft6824 Lumry St, North Highlands, CA 95660For SaleMLS ID #226055339, Abdul Ahad. MetroList Services of CA
Local buyer's agents are ready to help
