This meticulously maintained CBS, 4 BR, 3 BTH, 2 CG salt water pool home sits on a .63 acre lot, it is fenced and beautifully landscaped with mature fruit trees and a lush lawn; and it boasts two master suites. The open concept kitchen has been thoughtfully upgraded to include Stainless Steel appliances, granite countertops and a skylight with an electric retractable shade. The home offers impact windows except on the bathrooms and the sliding doors, and the warranty is transferable. ROOF 2022, A/C 2024, WATER HEATER 2025 and the POOL/FENCE (2013) was recently resurfaced. Out back, the pool and sun deck are surrounded by tasteful potted greenery and ample lounging space. The security cameras will not stay and the Ring door bell will be replaced. Measurements are approximate.
Accepting backups
$569,000
2001 SE Bisbee Street, Port St Lucie, FL 34952
4beds
2,145sqft
:
Get pre-qualified$3,975/mo
Single Family Residence
Built in 1985
0.63 Acres Lot
$556,400 Zestimate®
$265/sqft
$-- HOA
What's special
Two master suitesGranite countertopsImpact windowsSalt water pool homeStainless steel appliancesOpen concept kitchen
- 32 days |
- 1,500 |
- 137 |
Likely to sell faster than
Zillow last checked:
Listing updated:
Listed by:
Mirna P McGarr 772-528-7986,
The Keyes Company,
Michael S McGarr 772-528-7985,
The Keyes Company
Source: BeachesMLS,MLS#: B26044992 Originating MLS: BeachesMLS
Originating MLS: BeachesMLSFacts & features
Interior
Bedrooms & bathrooms
- Bedrooms: 4
- Bathrooms: 3
- Full bathrooms: 3
- Main level bathrooms: 1
- Main level bedrooms: 1
Primary bedroom
- Level: Main
- Area: 527
- Dimensions: 31 X 17
Bedroom 2
- Level: Main
- Area: 132
- Dimensions: 12 X 11
Bedroom 3
- Level: Main
- Area: 100
- Dimensions: 10 X 10
Bedroom 4
- Level: Main
- Area: 132
- Dimensions: 12 X 11
Dining room
- Level: Main
- Area: 130
- Dimensions: 13 X 10
Family room
- Level: Main
- Area: 204
- Dimensions: 17 X 12
Florida room
- Level: Main
- Area: 408
- Dimensions: 34 X 12
Kitchen
- Level: Main
- Area: 306
- Dimensions: 18 X 17
Laundry
- Level: Main
- Area: 25
- Dimensions: 5 X 5
Living room
- Level: Main
- Area: 315
- Dimensions: 21 X 15
Heating
- Central, Electric
Cooling
- Central Air, Ceiling Fan(s), Electric
Appliances
- Included: Dryer, Dishwasher, Electric Range, Electric Water Heater, Ice Maker, Microwave, Range, Refrigerator, Water Heater, Washer
- Laundry: Inside
Features
- Central Vacuum, Dual Sinks, Eat-in Kitchen, Kitchen Island, Living/Dining Room, Multiple Primary Suites, Pantry, Split Bedrooms, Walk-In Closet(s)
- Flooring: Ceramic Tile, Tile, Wood
- Windows: Skylight(s), Storm Window(s)
- Has fireplace: No
Interior area
- Total structure area: 3,015
- Total interior livable area: 2,145 sqft
Video & virtual tour
Property
Parking
- Total spaces: 20
- Parking features: Attached, Boat, Circular Driveway, Concrete, Driveway, Garage, Garage Door Opener, RV Access/Parking
- Attached garage spaces: 2
- Has uncovered spaces: Yes
Accessibility
- Accessibility features: None
Features
- Levels: One
- Stories: 1
- Patio & porch: Deck, Glass Enclosed, Patio, Porch, Screened
- Exterior features: Garden, Outdoor Living Area, Porch
- Has private pool: Yes
- Pool features: Fenced, In Ground, Private, Salt Water
- Fencing: Back Yard,Fenced
- Has view: Yes
- View description: Garden, Pool
Lot
- Size: 0.63 Acres
- Features: Corner Lot, Fruit Trees, Landscaped, Oversized Lot, Sprinkler System
Details
- Additional structures: Storage
- Parcel number: 342252002740003
- Zoning: RS-1 PSL
- Special conditions: Standard,Listed As-Is
Construction
Type & style
- Home type: SingleFamily
- Architectural style: Ranch
- Property subtype: Single Family Residence
Materials
- Block, Stucco
- Roof: Shingle
Condition
- Resale
- New construction: No
- Year built: 1985
Utilities & green energy
- Sewer: Public Sewer
- Water: Public, Well
- Utilities for property: Electricity Connected, Sewer Available, Water Connected
Community & HOA
Community
- Subdivision: SOUTH PORT ST LUCIE UNIT 4
HOA
- Has HOA: No
Location
- Region: Port Saint Lucie
Financial & listing details
- Price per square foot: $265/sqft
- Tax assessed value: $161,185
- Annual tax amount: $3,308
- Date on market: 6/24/2026
- Cumulative days on market: 20 days
- Listing terms: Cash,Conventional,FHA,VA Loan
- Electric utility on property: Yes
- Road surface type: Paved
Estimated market value
$556,400
$529,000 - $584,000
$3,286/mo
Price history
| Date | Event | Price |
|---|---|---|
| 6/24/2026 | Listed for sale | $569,000+321.5%$265/sqft |
Source:  BeachesMLS #B26044992 Report a problem BeachesMLS #B26044992 Report a problem | ||
| 11/30/2010 | Sold | $135,000-12.8%$63/sqft |
Source: Public Record Report a problem | ||
| 9/21/2010 | Pending sale | $154,900$72/sqft |
Source: Real Living/Realty Unlimited Inc. #R3137474 Report a problem | ||
| 9/7/2010 | Listed for sale | $154,900+31.3%$72/sqft |
Source: Real Living/Realty Unlimited Inc. #R3137474 Report a problem | ||
| 12/9/1998 | Sold | $118,000$55/sqft |
Source: Public Record Report a problem | ||
Public tax history
| Year | Property taxes | Tax assessment |
|---|---|---|
| 2025 | $3,309 -6.2% | $161,185 +2.9% |
| 2024 | $3,526 +2.3% | $156,643 +3% |
| 2023 | $3,448 +4.1% | $152,081 +3% |
| 2022 | $3,311 +5.4% | $147,652 +5.5% |
| 2021 | $3,141 -0.3% | $139,954 +1.4% |
| 2020 | $3,151 | $138,022 +2.3% |
| 2019 | $3,151 +1% | $134,919 +1.9% |
| 2018 | $3,120 | $132,404 -26.6% |
| 2017 | -- | $180,500 -7.3% |
| 2016 | -- | $194,800 +26.8% |
| 2015 | -- | $153,600 +22.8% |
| 2014 | -- | $125,131 +15.1% |
| 2013 | -- | $108,700 -1.2% |
| 2012 | -- | $110,000 -2.8% |
| 2011 | -- | $113,200 -3.2% |
| 2010 | -- | $117,000 -17.4% |
| 2009 | -- | $141,600 -8.3% |
| 2008 | -- | $154,365 +3% |
| 2007 | -- | $149,869 +2.5% |
| 2006 | -- | $146,214 +10% |
| 2005 | -- | $132,949 -3.5% |
| 2004 | -- | $137,821 |
| 2003 | -- | -- |
| 2002 | -- | -- |
| 2001 | -- | -- |
| 2000 | -- | -- |
Find assessor info on the county website
Monthly payment
Est. payment
Payment breakdown
Explore the cost of this home by adjusting the details. Changes won't be saved.Climate risks
Neighborhood: Morningside
Nearby schools
GreatSchools rating
- 9/10Morningside Elementary SchoolGrades: PK-5Distance: 0.8 mi
- 7/10Southport Middle SchoolGrades: 6-8Distance: 0.9 mi
- 4/10Port St. Lucie High SchoolGrades: 9-12Distance: 2.2 mi
- $438,2003 bd2 ba2k sqft1501 SE Chiffon Ave, Port Saint Lucie, FL 34952Off Market
- $516,0003 bd2 ba2k sqft2001 SE Elmhurst Rd, Port Saint Lucie, FL 34952Off Market
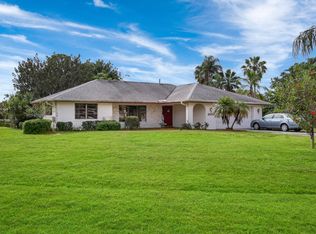
- $446,5003 bd2 ba1.8k sqft2008 SE Elmhurst Rd, Port Saint Lucie, FL 34952Off Market
- $450,8003 bd2 ba2.6k sqft1515 SE Chiffon Ave, Port Saint Lucie, FL 34952Off Market
- $520,6004 bd3 ba2.4k sqft2002 SE Bisbee St, Port Saint Lucie, FL 34952Off Market
- $490,3003 bd2 ba2k sqft1516 SE Blockton Ave, Port Saint Lucie, FL 34952Off Market
- $472,3003 bd3 ba2.3k sqft2014 SE Elmhurst Rd, Port Saint Lucie, FL 34952Off Market
- $472,2003 bd2 ba2k sqft2016 SE Bisbee St, Port Saint Lucie, FL 34952Off Market
A local agent can set up tours, give advice and negotiate with sellers.
Similar homes
- $559,0003 bd3 ba2.4k sqft2001 SE Allamanda Drive, Port St Lucie, FL 34952For Sale
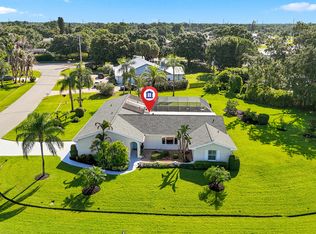
 MLS ID #B26049068, Duane Dunn, Watson Realty Corp. BeachesMLS
 - $489,0003 bd2 ba1.9k sqft2144 SE Elmhurst Road, Port St Lucie, FL 34952For Sale
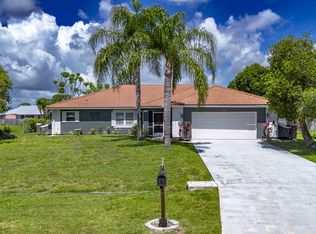 MLS ID #B26032895, Sheila Clark, LPT Realty, LLC. BeachesMLS
 - $579,9003 bd2 ba2k sqft2773 SE Pine Valley Street, Port St Lucie, FL 34952For Sale
 MLS ID #B26034790, Ryan Michael Binner, Cornerstone Coastal Realty. BeachesMLS
 - $598,0003 bd3 ba2.3k sqft3060 SE Darien Road, Port St Lucie, FL 34952For Sale
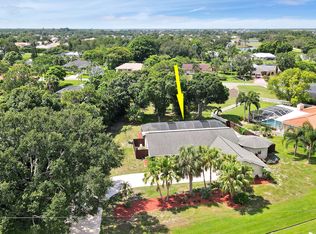 MLS ID #R11149870, Erin Duke-Warren PA, Keller Williams Realty Of The Treasure Coast. BeachesMLS
 - $530,0004 bd2 ba2.1k sqft2940 SE Treasure Island Road, Port St Lucie, FL 34952For SaleMLS ID #B26005955, Daniel Arthur Hammer, Compass Florida LLC. BeachesMLS
- $435,0003 bd2 ba1.8k sqft2118 SE Morningside Boulevard, Port St Lucie, FL 34952For SaleMLS ID #R11166418, Leidy Johanna Gonzalez, EXP Realty LLC. BeachesMLS
- $442,9003 bd2 ba1.6k sqft1202 SE Mcfarlane, Port St Lucie, FL 34952For SaleMLS ID #B26054214, Shannon Andersen, Keller Williams Realty Of The Treasure Coast. BeachesMLS
- $450,0003 bd2 ba1.7k sqft2526 SE Victory Avenue, Port St Lucie, FL 34952For SaleMLS ID #B26049229, Kelly Lynne McCarthy, EXP Realty LLC. BeachesMLS
- $525,0003 bd2 ba1.5k sqft220 Riomar Drive, Port St Lucie, FL 34952For SaleMLS ID #B26051354, Caitlin Steele, Pinnacle Real Estate Group. BeachesMLS
- $475,0003 bd4 ba2.3k sqft502 NW Kilpatrick Avenue, Port St Lucie, FL 34983For SaleMLS ID #B26054233, Channin Medina, EXP Realty LLC. BeachesMLS
- $589,0004 bd3 ba3k sqft370 SW Tulip Boulevard, Port St Lucie, FL 34953For SaleMLS ID #R11147511, Tiffanie Vendryes, Grace Realty Group. BeachesMLS
- $499,9003 bd2 ba1.9k sqft1991 SE Manth Lane, Port St Lucie, FL 34983For SaleMLS ID #B26013277, Craig A Reeves, Keller Williams Realty Jupiter. BeachesMLS
- $595,8883 bd3 ba2.4k sqft1515 NW Sawgrass Way, Palm City, FL 34990For SaleMLS ID #B26029102, Patrick A Stracuzzi Sr, RE/MAX Select Group. BeachesMLS
- $549,9993 bd2 ba1.5k sqft683 SE Harborview Drive, Port St Lucie, FL 34983For SaleMLS ID #B26037835, Louis A. Bozzuto, CENTURY 21 Tenace Realty. BeachesMLS
- $372,4003 bd2 ba1k sqft2114 SE Midtown Road, Port St Lucie, FL 34952For SaleMLS ID #B26005382, Gina M Ferri, RE/MAX Prestige Realty/RPB. BeachesMLS
- $669,0004 bd3 ba2.2k sqft6001 S Citrus Avenue, Fort Pierce, FL 34982For SaleMLS ID #B26040083, Laura Krecic, The Brokerage Treasure Coast. BeachesMLS
- $590,9993 bd2 ba2.2k sqft784 Wisper Bay Drive, Palm City, FL 34990For SaleMLS ID #B26021009, Andrewe Guenther, Coldwell Banker Realty. BeachesMLS
- $439,9003 bd2 ba1.7k sqft482 SE GALLEON Lane, Port St Lucie, FL 34983For SaleMLS ID #B26054104, Anna Melissa Lopez, LPT Realty, LLC. BeachesMLS
- $369,9003 bd2 ba1.6k sqft2526 SE Perugia Street, Port St Lucie, FL 34952For SaleMLS ID #B26042229, Daniel Corrar, EXP Realty LLC. BeachesMLS
- $355,0003 bd2 ba1.5k sqft1911 SE Dock Street, Port St Lucie, FL 34952For SaleMLS ID #B26033283, Veronica Montoya, Vic's Picks Realty, LLC.. BeachesMLS
