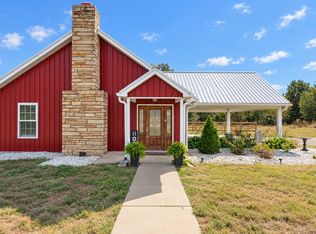
Welcome to your own 11.6-acre "Private Paradise." Welcome to this highly versatile, beautifully crafted 2-bedroom, 2-bathroom barndominium boasting soaring 10-foot ceilings. Designed for seamless indoor-outdoor living, the main home features a massive covered porch complete with a huge TV—perfect for entertaining. The attached garage/workshop combo serves as the ultimate retreat, equipped with its own TV. There is a private sauna also. Perfect for multi-generational living, a family compound, or rental income, the property includes a fully independent, separate guest house. The expansive acreage offers incredible utility with 4 dedicated camper hook-up sites and an additional perk site already identified for future expansion. For those looking to start a homestead or hobby farm, the existing chicken coops are negotiable with the sale.
Active
Price cut: $40K (10/17)
$799,900
2001 Smith Hall Rd, Murfreesboro, TN 37130
2beds
1,200sqft
Single Family Residence, Residential
Built in 2023
11.6 Acres Lot
$-- Zestimate®
$667/sqft
$-- HOA
What's special
Expansive acreageExisting chicken coopsPrivate saunaMassive covered porch
- 32 days
- 900
- 78
Zillow last checked:
Listing updated:
Listed by:
Jennifer G Jackson 615-542-4862,
Maples Realty & Auction Co. 615-896-4740
Source: RealTracs MLS as distributed by MLS GRID,MLS#: 3601680
Facts & features
Interior
Bedrooms & bathrooms
- Bedrooms: 2
- Bathrooms: 2
- Full bathrooms: 2
- Main level bedrooms: 2
Bedroom 1
- Features: Full Bath
- Level: Full Bath
- Area: 195 Square Feet
- Dimensions: 13x15
Bedroom 2
- Features: Extra Large Closet
- Level: Extra Large Closet
- Area: 195 Square Feet
- Dimensions: 13x15
Primary bathroom
- Features: Primary Bedroom
- Level: Primary Bedroom
Dining room
- Features: Combination
- Level: Combination
Kitchen
- Features: Eat-in Kitchen
- Level: Eat-in Kitchen
- Area: 225 Square Feet
- Dimensions: 15x15
Living room
- Features: Combination
- Level: Combination
- Area: 180 Square Feet
- Dimensions: 15x12
Heating
- Central, Electric
Cooling
- Central Air
Appliances
- Included: Electric Oven, Dishwasher, Microwave, Refrigerator, Stainless Steel Appliance(s)
- Laundry: Electric Dryer Hookup, Washer Hookup
Features
- Ceiling Fan(s), High Ceilings
- Flooring: Luxury Vinyl
- Basement: None
Interior area
- Total structure area: 1,200
- Total interior livable area: 1,200 sqft
- Finished area above ground: 1,200
Property
Parking
- Total spaces: 2
- Parking features: Detached
- Garage spaces: 2
Features
- Levels: One
- Stories: 1
- Patio & porch: Patio, Covered
- Fencing: Back Yard
- Has view: Yes
Lot
- Size: 11.6 Acres
- Features: Wooded
- Topography: Wooded
Details
- Parcel number: 082 05403 R0131372
- Special conditions: Standard
Construction
Type & style
- Home type: SingleFamily
- Architectural style: Barndominium
- Property subtype: Single Family Residence, Residential
Materials
- Aluminum Siding
- Roof: Aluminum
Condition
- New construction: No
- Year built: 2023
Utilities & green energy
- Sewer: Septic Tank
- Water: Well
- Utilities for property: Electricity Available
Green energy
- Energy efficient items: Water Heater, Windows
Community & HOA
Community
- Security: Smoke Detector(s)
- Subdivision: Hackney Property Survey
HOA
- Has HOA: No
Location
- Region: Murfreesboro
Financial & listing details
- Price per square foot: $667/sqft
- Tax assessed value: $129,600
- Annual tax amount: $1,760
- Date on market: 9/26/2026
- Electric utility on property: Yes
Estimated market value
Not available
Estimated sales range
Not available
Not available
Price history
| Date | Event | Price |
|---|---|---|
| 10/17/2026 | Price change | $799,900-4.8%$667/sqft |
Source:  RealTracs MLS as distributed by MLS GRID #3602624 Report a problem | ||
| 10/14/2026 | Price change | $839,900-1.2%$700/sqft |
Source: RealTracs MLS as distributed by MLS GRID #3602624 Report a problem | ||
| 9/26/2026 | Listed for sale | $849,900$708/sqft |
Source: RealTracs MLS as distributed by MLS GRID #3601680 Report a problem | ||
Public tax history
| Year | Property taxes | Tax assessment |
|---|---|---|
| 2018 | $680 -2% | $32,400 +25.1% |
| 2017 | $694 | $25,900 |
| 2016 | $694 | $25,900 |
| 2015 | $694 | $25,900 -42.1% |
| 2013 | $694 -37.1% | $44,700 |
| 2012 | $1,104 +0.6% | $44,700 +0.4% |
| 2011 | $1,097 | $44,500 |
| 2010 | $1,097 +80.2% | $44,500 +78.4% |
| 2008 | $609 | $24,950 |
| 2007 | $609 -0.4% | $24,950 -0.4% |
| 2006 | $611 +27.1% | $25,050 +45.8% |
| 2005 | $481 | $17,179 |
| 2004 | $481 -1.2% | $17,179 -1.2% |
| 2002 | $487 | $17,379 |
| 2001 | -- | $17,379 -67.4% |
| 2000 | -- | $53,363 |
Find assessor info on the county website
Monthly payment
Est. payment
Payment breakdown
Explore the cost of this home by adjusting the details. Changes won't be saved.Climate risks
Neighborhood: 37130
Nearby schools
Schools provided by the listing agent
- Elementary: Kittrell Elementary
- Middle: Whitworth-Buchanan Middle School
- High: Oakland High School
Source: RealTracs MLS as distributed by MLS GRID. This data may not be complete. We recommend contacting the local school district to confirm school assignments for this home.
Similar homes
- $659,0002 bd2 ba1.8k sqft922 Richland Richardson Rd, Murfreesboro, TN 37130For Sale
 MLS ID #3619076, Allison Vega. RealTracs MLS as distributed by MLS GRID
- $680,0001 bd1 ba672 sqft5040 Sharpsville Rd, Murfreesboro, TN 37130For Sale
 MLS ID #3245454, Keri Henley Evans. RealTracs MLS as distributed by MLS GRID
- $--3 bd2 ba1.1k sqft1794 Salem Rd, Lebanon, TN 37090Auction
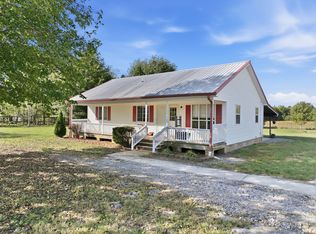 MLS ID #3623245, Kirk Bugg. RealTracs MLS as distributed by MLS GRID
- $429,9003 bd1 ba1.3k sqft1705 E Pitts Ln, Murfreesboro, TN 37130For Sale
 MLS ID #3603832, Lynne Woodard Caffey. RealTracs MLS as distributed by MLS GRID
- $459,9993 bd2 ba1.4k sqft4206 Halls Hill Pike, Murfreesboro, TN 37130For SaleMLS ID #3547957, Steve Koleno. RealTracs MLS as distributed by MLS GRID
- $1,080,0003 bd2 ba1.5k sqft1944 Weeks Rd, Murfreesboro, TN 37127For SaleMLS ID #3243099, Montse Garcia Senes. RealTracs MLS as distributed by MLS GRID
- $649,0003 bd2 ba1.4k sqft1613 Rucker Rd, Christiana, TN 37037For SaleMLS ID #3531215, Laurie Lucas. RealTracs MLS as distributed by MLS GRID
- $989,9003 bd2 ba1.7k sqft503 Rucker Rd, Murfreesboro, TN 37127For SaleMLS ID #3598096, Doug Austin. RealTracs MLS as distributed by MLS GRID
- $429,8252 bd2 ba1.5k sqft1525 Stratford Hall Cir, Murfreesboro, TN 37130For SaleMLS ID #3529282, Mimi C. Genet. RealTracs MLS as distributed by MLS GRID
- $475,0003 bd2 ba1.5k sqft3818 Asbury Rd, Murfreesboro, TN 37129For SaleMLS ID #3621890, Jessica L. Wright. RealTracs MLS as distributed by MLS GRID
- $429,9004 bd2 ba1.7k sqft601 Vrabel Rd Lot 53, Murfreesboro, TN 37130New ConstructionMLS ID #3527593, Jeff Letzler. RealTracs MLS as distributed by MLS GRID
- $409,9003 bd2 ba1.6k sqft3007 Penny Ln, Murfreesboro, TN 37130For SaleMLS ID #3250733, Ralph Harvey. RealTracs MLS as distributed by MLS GRID
- $459,9002 bd1 ba1.3k sqft5327 Elam Rd, Murfreesboro, TN 37127For SaleMLS ID #3546556, Edubina Arce. RealTracs MLS as distributed by MLS GRID
- $445,0003 bd2 ba1.5k sqft4115 Faithway Dr, Murfreesboro, TN 37128For SaleMLS ID #3621931, Jessica Warner. RealTracs MLS as distributed by MLS GRID
- $499,9002 bd2 ba1k sqft9670 Pruitt Rd, Christiana, TN 37037For SaleMLS ID #3542662, Chris Rains. RealTracs MLS as distributed by MLS GRID
- $400,0003 bd3 ba1.4k sqft1428 Jeter Way, Murfreesboro, TN 37129For SaleMLS ID #3627638, Michael Osborne, Broker, CRS, ABR. RealTracs MLS as distributed by MLS GRID
- $419,9003 bd2 ba1.7k sqft551 Faxon Ct, Murfreesboro, TN 37128For SaleMLS ID #3627517, Robert Cronin, ABR, SRS, ePRO. RealTracs MLS as distributed by MLS GRID
- $430,0003 bd2 ba1.6k sqft1502 Teresa Ln, Murfreesboro, TN 37128For SaleMLS ID #3627692, Jackie Heatherly. RealTracs MLS as distributed by MLS GRID
- $425,0003 bd2 ba1.3k sqft2422 Turtle Trce, Murfreesboro, TN 37127For SaleMLS ID #3531613, Glenda Taylor. RealTracs MLS as distributed by MLS GRID
- $624,9003 bd2 ba1.7k sqft1021B Jordan Rd #B, Lascassas, TN 37085For SaleMLS ID #3231582, Logan LaFevers. RealTracs MLS as distributed by MLS GRID
