Beautifully Renovated Home on 1.59 Acres with Workshop and Future Building Lot Potential! This charming, move-in-ready home has been completely renovated and meticulously maintained. Situated on 1.59 acres, the property offers the potential for an additional building lot behind the home, making it an excellent investment opportunity and best of all- No city taxes and RD 100% eligibility. Major updates include a brand-new HVAC system with new ductwork and boots (2026), complete replumbing throughout the home, a new pressure-reducing valve at the street, and a new vapor barrier in the crawl space. The kitchen has been fully remodeled from the floor joists up, featuring new flooring, drywall, and cabinetry. The bathroom has also been completely renovated with a new shower, toilet, vanity, and flooring. Additional improvements include double-pane Pella windows, freshly refinished and stained hardwood floors, fresh interior paint throughout, and new carpet in both bedrooms and closets. The septic system and field lines were replaced in 2007. A termite inspection was completed in August 2026, and the home has been professionally treated annually.Outside, you'll find a spacious 20' x 24' workshop equipped with electricity, a garage door, and remote opener. A separate gravel spot with electrical hookup is perfect for RV or boat parking and storage.This well-maintained property combines modern updates, functional outdoor amenities, and room for future expansion, all in a desirable Murfreesboro location. Don't miss this rare opportunity!
Active
$450,000
1705 E Pitts Ln, Murfreesboro, TN 37130
3beds
1,314sqft
Single Family Residence, Residential
Built in 1951
1.59 Acres Lot
$-- Zestimate®
$342/sqft
$-- HOA
What's special
New showerMove-in-ready homeCompletely renovatedBeautifully renovated homeNew flooringFresh interior paint throughoutDouble-pane pella windows
- 19 days
- 237
- 7
Likely to sell faster than
Zillow last checked:
Listing updated:
Listed by:
Lynne Woodard Caffey 615-556-1916,
Red Realty, LLC 615-896-2733
Source: RealTracs MLS as distributed by MLS GRID,MLS#: 3603832
Facts & features
Interior
Bedrooms & bathrooms
- Bedrooms: 3
- Bathrooms: 1
- Full bathrooms: 1
- Main level bedrooms: 3
Bedroom 1
- Area: 169 Square Feet
- Dimensions: 13x13
Bedroom 2
- Area: 169 Square Feet
- Dimensions: 13x13
Bedroom 3
- Area: 120 Square Feet
- Dimensions: 12x10
Dining room
- Area: 132 Square Feet
- Dimensions: 12x11
Kitchen
- Area: 154 Square Feet
- Dimensions: 14x11
Living room
- Features: Separate
- Level: Separate
- Area: 180 Square Feet
- Dimensions: 15x12
Other
- Features: Utility Room
- Level: Utility Room
- Area: 105 Square Feet
- Dimensions: 15x7
Heating
- Central, Electric
Cooling
- Central Air, Electric
Appliances
- Included: Electric Oven, Electric Range, Dishwasher
- Laundry: Electric Dryer Hookup, Washer Hookup
Features
- Ceiling Fan(s), Smart Thermostat, High Speed Internet
- Flooring: Carpet, Wood, Tile
- Basement: Crawl Space
Interior area
- Total structure area: 1,314
- Total interior livable area: 1,314 sqft
- Finished area above ground: 1,314
Property
Parking
- Total spaces: 7
- Parking features: Detached, Asphalt, Driveway, Gravel
- Garage spaces: 2
- Uncovered spaces: 5
Features
- Levels: One
- Stories: 1
- Patio & porch: Porch, Covered
- Fencing: Partial
Lot
- Size: 1.59 Acres
Details
- Parcel number: 068 11000 R0036676
- Special conditions: Standard
Construction
Type & style
- Home type: SingleFamily
- Architectural style: Cottage
- Property subtype: Single Family Residence, Residential
Materials
- Vinyl Siding
- Roof: Metal
Condition
- New construction: No
- Year built: 1951
Utilities & green energy
- Sewer: Septic Tank
- Water: Private
- Utilities for property: Electricity Available, Water Available, Cable Connected
Community & HOA
Community
- Security: Smoke Detector(s)
- Subdivision: Frealin H Chapman
HOA
- Has HOA: No
Location
- Region: Murfreesboro
Financial & listing details
- Price per square foot: $342/sqft
- Tax assessed value: $259,100
- Annual tax amount: $1,215
- Date on market: 10/1/2026
- Electric utility on property: Yes
Estimated market value
Not available
Estimated sales range
Not available
Not available
Price history
| Date | Event | Price |
|---|---|---|
| 10/1/2026 | Listed for sale | $450,000+332.7%$342/sqft |
Source: RealTracs MLS as distributed by MLS GRID #3603832 Report a problem | ||
| 12/21/2007 | Sold | $104,000-20%$79/sqft |
Source: Public Record Report a problem | ||
| 6/12/2007 | Sold | $130,000$99/sqft |
Source: Public Record Report a problem | ||
| 3/20/2006 | Sold | $130,000+52.9%$99/sqft |
Source: Public Record Report a problem | ||
| 11/5/1996 | Sold | $85,000$65/sqft |
Source: Public Record Report a problem | ||
Public tax history
| Year | Property taxes | Tax assessment |
|---|---|---|
| 2025 | $1,215 | $64,775 |
| 2024 | $1,215 +2.6% | $64,775 +2.6% |
| 2023 | $1,185 +16.1% | $63,150 |
| 2022 | $1,021 +23.4% | $63,150 +69.4% |
| 2021 | $827 | $37,275 |
| 2020 | $827 +5.6% | $37,275 |
| 2019 | $783 | $37,275 |
Find assessor info on the county website
Monthly payment
Est. payment
Payment breakdown
Explore the cost of this home by adjusting the details. Changes won't be saved.Climate risks
Neighborhood: 37130
Nearby schools
Schools provided by the listing agent
- Elementary: Lascassas Elementary
- Middle: Oakland Middle School
- High: Oakland High School
Source: RealTracs MLS as distributed by MLS GRID. This data may not be complete. We recommend contacting the local school district to confirm school assignments for this home.
Similar homes
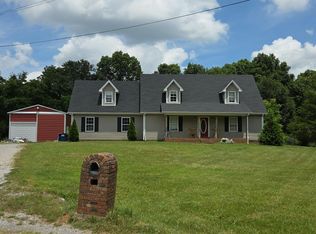
- $--3 bd3 ba1.2k sqft3227 Penny Ln, Murfreesboro, TN 37130AuctionAuction.com 2
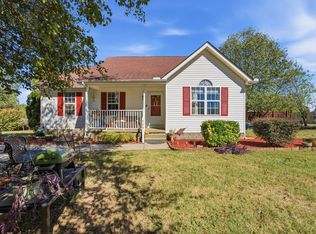
- $--3 bd3 ba1.7k sqft113 Brink Bend Ct, Murfreesboro, TN 37130Auction
 Auction.com 1
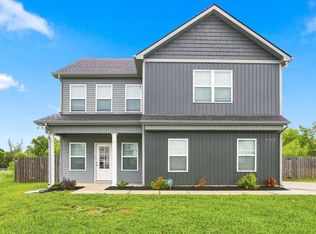
 - $--3 bd2 ba1.3k sqft790 E Jefferson Pike, Murfreesboro, TN 37130Auction
 MLS ID #3615293, Johnny Montgomery. RealTracs MLS as distributed by MLS GRID
 - $434,9004 bd3 ba1.8k sqft934 Kalu Dr, Murfreesboro, TN 37130For Sale
 MLS ID #3622745, Konica Moore. RealTracs MLS as distributed by MLS GRID
 - $415,0003 bd2 ba1.8k sqft2904 Halls Hill Pike, Murfreesboro, TN 37130For SaleMLS ID #3602815, Robin Seay, Broker. RealTracs MLS as distributed by MLS GRID
- $364,9003 bd2 ba1.2k sqft1023 E Jefferson Pike, Murfreesboro, TN 37130For SaleMLS ID #3621141, Brandon Rumbley. RealTracs MLS as distributed by MLS GRID
- $--3 bd2 ba1.4k sqft1015 Greenhill St, Murfreesboro, TN 37129AuctionMLS ID #3620059, Stephanie Mitchell. RealTracs MLS as distributed by MLS GRID
- $369,9993 bd2 ba1.4k sqft304 1st Ave, Murfreesboro, TN 37130For SaleMLS ID #3601318, Lydia Kim. RealTracs MLS as distributed by MLS GRID
- $375,0004 bd2 ba1.8k sqft1311 Stonewall Blvd, Murfreesboro, TN 37130For SaleMLS ID #3618609, Renee Duke Miller. RealTracs MLS as distributed by MLS GRID
- $409,9003 bd2 ba1.6k sqft3007 Penny Ln, Murfreesboro, TN 37130For SaleMLS ID #3250733, Ralph Harvey. RealTracs MLS as distributed by MLS GRID
- $375,0004 bd3 ba1.8k sqft1420 Journey Dr, Murfreesboro, TN 37130For SaleMLS ID #3603310, Pam Ford. RealTracs MLS as distributed by MLS GRID
- $349,9003 bd2 ba1.2k sqft2815 Kedzie Dr, Murfreesboro, TN 37130For SaleMLS ID #3603405, Jesus (Jesse) Gonzalez. RealTracs MLS as distributed by MLS GRID
- $379,9003 bd2 ba1.4k sqft2050 Barretts Ridge Dr, Murfreesboro, TN 37130For SaleMLS ID #3619958, Scott Lynch. RealTracs MLS as distributed by MLS GRID
- $459,9993 bd2 ba1.4k sqft4206 Halls Hill Pike, Murfreesboro, TN 37130For SaleMLS ID #3547957, Steve Koleno. RealTracs MLS as distributed by MLS GRID
- $369,9003 bd2 ba1.6k sqft1503 Sherrill Blvd, Murfreesboro, TN 37130For SaleMLS ID #3528776, Dale Nichols. RealTracs MLS as distributed by MLS GRID
- $360,0003 bd2 ba1.2k sqft2022 Gardendale Dr, Murfreesboro, TN 37130For SaleMLS ID #3280904, Phil Hopewell. RealTracs MLS as distributed by MLS GRID
- $354,9003 bd2 ba1.1k sqft107 Antler Dr, Murfreesboro, TN 37130For SaleMLS ID #3542518, Chad McCord. RealTracs MLS as distributed by MLS GRID
- $379,0003 bd3 ba1.9k sqft2167 Oak Hill Dr, Murfreesboro, TN 37130For SaleMLS ID #3545984, Kathleen Criswell. RealTracs MLS as distributed by MLS GRID
