3 bedroom, 2 bath all brick home on a 1/3 of an acre, fenced, backs to private land for privacy and a small covered back porch! Open concept with vaulted ceiling in living room, laminate flooring, fresh paint, kitchen with backsplash, re-purposed wood accents, 2 car garage and no city taxes!
Active
$379,900
2050 Barretts Ridge Dr, Murfreesboro, TN 37130
3beds
1,423sqft
Single Family Residence, Residential
Built in 2013
0.35 Acres Lot
$-- Zestimate®
$267/sqft
$-- HOA
What's special
Fresh paintKitchen with backsplashRe-purposed wood accentsLaminate flooringSmall covered back porch
- 6 days
- 179
- 23
Zillow last checked:
Listing updated:
Listed by:
Scott Lynch 615-578-4050,
Compass 615-896-4040
Source: RealTracs MLS as distributed by MLS GRID,MLS#: 3619958
Facts & features
Interior
Bedrooms & bathrooms
- Bedrooms: 3
- Bathrooms: 2
- Full bathrooms: 2
- Main level bedrooms: 3
Bedroom 1
- Features: Walk-In Closet(s)
- Level: Walk-In Closet(s)
- Area: 168 Square Feet
- Dimensions: 14x12
Bedroom 2
- Area: 110 Square Feet
- Dimensions: 11x10
Bedroom 3
- Area: 100 Square Feet
- Dimensions: 10x10
Primary bathroom
- Features: Double Vanity
- Level: Double Vanity
Kitchen
- Features: Eat-in Kitchen
- Level: Eat-in Kitchen
- Area: 144 Square Feet
- Dimensions: 9x16
Living room
- Features: Combination
- Level: Combination
- Area: 210 Square Feet
- Dimensions: 14x15
Heating
- Central, Electric
Cooling
- Central Air
Appliances
- Included: Electric Oven, Dishwasher, Disposal, Dryer, Microwave, Washer
Features
- Ceiling Fan(s)
- Flooring: Laminate, Tile, Vinyl
- Basement: None
Interior area
- Total structure area: 1,423
- Total interior livable area: 1,423 sqft
- Finished area above ground: 1,423
Property
Parking
- Total spaces: 2
- Parking features: Garage Door Opener, Garage Faces Front, Concrete
- Attached garage spaces: 2
Features
- Levels: One
- Stories: 1
- Patio & porch: Patio, Covered, Porch
- Fencing: Back Yard
Lot
- Size: 0.35 Acres
- Dimensions: 81.09 x 187.2 IRR
- Features: Level
- Topography: Level
Details
- Parcel number: 046E A 02900 R0102030
- Special conditions: Standard
Construction
Type & style
- Home type: SingleFamily
- Property subtype: Single Family Residence, Residential
Materials
- Brick
- Roof: Shingle
Condition
- New construction: No
- Year built: 2013
Utilities & green energy
- Sewer: STEP System
- Water: Public
- Utilities for property: Electricity Available, Water Available
Community & HOA
Community
- Subdivision: Barretts Ridge Sec 1
HOA
- Has HOA: No
Location
- Region: Murfreesboro
Financial & listing details
- Price per square foot: $267/sqft
- Tax assessed value: $189,300
- Annual tax amount: $1,402
- Date on market: 10/14/2026
- Electric utility on property: Yes
Estimated market value
Not available
Estimated sales range
Not available
Not available
Price history
| Date | Event | Price |
|---|---|---|
| 10/14/2026 | Listed for sale | $379,900+55.1%$267/sqft |
Source:  RealTracs MLS as distributed by MLS GRID #3619958 Report a problem | ||
| 6/30/2020 | Sold | $245,000+2.1%$172/sqft |
Source: RealTracs MLS as distributed by MLS GRID #2151710 Report a problem | ||
| 5/20/2020 | Listed for sale | $239,900+5.3%$169/sqft |
Source: Reliant Realty ERA Powered #2151710 Report a problem | ||
| 3/19/2019 | Sold | $227,900$160/sqft |
Source: RealTracs MLS as distributed by MLS GRID #2010351 Report a problem | ||
| 2/9/2019 | Listed for sale | $227,900+63.4%$160/sqft |
Source: Bill Jakes Realty #2010351 Report a problem | ||
| 3/19/2013 | Sold | $139,500$98/sqft |
Source: Agent Provided Report a problem | ||
| 1/10/2013 | Price change | $139,500+1.5%$98/sqft |
Source: Cornerstone Realty #1406567 Report a problem | ||
| 12/21/2012 | Listed for sale | $137,500$97/sqft |
Source: Cornerstone Realty #1406567 Report a problem | ||
Public tax history
| Year | Property taxes | Tax assessment |
|---|---|---|
| 2018 | $994 +3.4% | $47,325 +31.9% |
| 2017 | $961 | $35,875 |
| 2016 | $961 | $35,875 |
| 2015 | $961 | $35,875 -2.9% |
| 2013 | $961 +344.6% | $36,950 +322.3% |
| 2012 | $216 +0.2% | $8,750 |
| 2011 | $216 | $8,750 |
| 2010 | $216 +17.9% | $8,750 +16.7% |
| 2008 | $183 | $7,500 |
| 2007 | $183 | $7,500 |
Find assessor info on the county website
Monthly payment
Est. payment
Payment breakdown
Explore the cost of this home by adjusting the details. Changes won't be saved.Climate risks
Neighborhood: 37130
Nearby schools
Schools provided by the listing agent
- Elementary: Walter Hill Elementary
- Middle: Oakland Middle School
- High: Oakland High School
Source: RealTracs MLS as distributed by MLS GRID. This data may not be complete. We recommend contacting the local school district to confirm school assignments for this home.
- $363,900-- bd-- ba1.3k sqft2050 Barretts Ridge Dr, Murfreesboro, TN 37130Off Market
- $186,5003 bd2 ba1.3k sqft2046 Barretts Ridge Dr, Murfreesboro, TN 37130Off Market
- $360,300-- bd-- ba1.3k sqft2046 Barretts Ridge Dr, Murfreesboro, TN 37130Off Market
- $189,7003 bd2 ba1.4k sqft2054 Barretts Ridge Dr, Murfreesboro, TN 37130Off Market

Similar homes
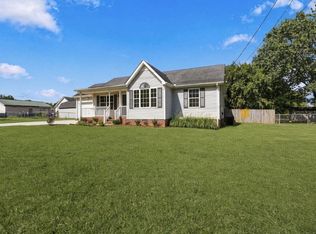
- $364,9003 bd2 ba1.2k sqft1023 E Jefferson Pike, Murfreesboro, TN 37130For Sale
 MLS ID #3621141, Brandon Rumbley. RealTracs MLS as distributed by MLS GRID
- $--3 bd3 ba1.2k sqft3227 Penny Ln, Murfreesboro, TN 37130AuctionAuction.com 2
- $--3 bd2 ba1.3k sqft790 E Jefferson Pike, Murfreesboro, TN 37130Auction
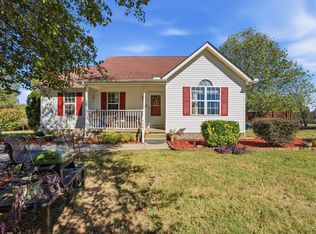 MLS ID #3615293, Johnny Montgomery. RealTracs MLS as distributed by MLS GRID
- $347,4003 bd2 ba1.5k sqft242 Antler Dr, Murfreesboro, TN 37130For Sale
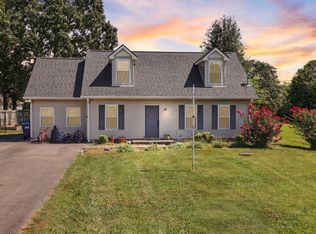 MLS ID #3598978, Gary Ashton. RealTracs MLS as distributed by MLS GRID
- $354,9003 bd2 ba1.1k sqft107 Antler Dr, Murfreesboro, TN 37130For SaleMLS ID #3542518, Chad McCord. RealTracs MLS as distributed by MLS GRID
- $375,0004 bd2 ba1.8k sqft1311 Stonewall Blvd, Murfreesboro, TN 37130For SaleMLS ID #3618609, Renee Duke Miller. RealTracs MLS as distributed by MLS GRID
- $349,9003 bd2 ba1.2k sqft2815 Kedzie Dr, Murfreesboro, TN 37130For SaleMLS ID #3603405, Jesus (Jesse) Gonzalez. RealTracs MLS as distributed by MLS GRID
- $--3 bd2 ba1.1k sqft1794 Salem Rd, Lebanon, TN 37090AuctionMLS ID #3623245, Kirk Bugg. RealTracs MLS as distributed by MLS GRID
- $379,9003 bd3 ba1.9k sqft3220 Blue Sky Dr, Murfreesboro, TN 37130For SaleMLS ID #3601749, Chance Baker. RealTracs MLS as distributed by MLS GRID
- $375,0004 bd3 ba1.8k sqft1420 Journey Dr, Murfreesboro, TN 37130For SaleMLS ID #3603310, Pam Ford. RealTracs MLS as distributed by MLS GRID
- $360,0003 bd2 ba1.2k sqft2022 Gardendale Dr, Murfreesboro, TN 37130For SaleMLS ID #3280904, Phil Hopewell. RealTracs MLS as distributed by MLS GRID
- $415,0003 bd2 ba1.8k sqft2904 Halls Hill Pike, Murfreesboro, TN 37130For SaleMLS ID #3602815, Robin Seay, Broker. RealTracs MLS as distributed by MLS GRID
- $379,0003 bd3 ba1.9k sqft2167 Oak Hill Dr, Murfreesboro, TN 37130For SaleMLS ID #3545984, Kathleen Criswell. RealTracs MLS as distributed by MLS GRID
- $339,9003 bd2 ba1k sqft3441 Emery Ct, Murfreesboro, TN 37130For SaleMLS ID #3246526, Caitlin Luszczek. RealTracs MLS as distributed by MLS GRID
- $409,9003 bd2 ba1.6k sqft3007 Penny Ln, Murfreesboro, TN 37130For SaleMLS ID #3250733, Ralph Harvey. RealTracs MLS as distributed by MLS GRID
- $460,0003 bd2 ba1.4k sqft3023B Barretts Ridge Dr, Murfreesboro, TN 37130New ConstructionMLS ID #3034089, Matt Sargent. RealTracs MLS as distributed by MLS GRID
- $357,9003 bd2 ba1.5k sqft1039 Thompson Farms St, Lascassas, TN 37085For SaleMLS ID #3597970, Brandy Lee Armstrong. RealTracs MLS as distributed by MLS GRID
- $332,0003 bd2 ba1.6k sqft801 Buckeye Ct, Lascassas, TN 37085For SaleMLS ID #3597374, Melissa Sterling. RealTracs MLS as distributed by MLS GRID
- $450,0003 bd1 ba1.3k sqft1705 E Pitts Ln, Murfreesboro, TN 37130For SaleMLS ID #3603832, Lynne Woodard Caffey. RealTracs MLS as distributed by MLS GRID
