Discover the perfect combination of mountain convenience, comfort, and modern upgrades in this beautifully refreshed 2bd/2ba condo. Absolutely NO STEPS from parking to your front door - a rare and highly sought-after convenience on the mountain! Lovingly maintained as a private retreat, this move-in-ready property has benefited from nearly $90k in improvements since 2023 (see attached list). Extensive upgrades include replacement windows, new flooring, updated kitchen appliances, countertops, breakfast bar, sinks and faucets, new washer/dryer, water heater, entry and ski locker doors, and a new HVAC system in 2025. All the big-ticket improvements have been handled, allowing you to simply arrive, unwind, and enjoy mountain living without the renovation headaches. Front walkway being pressure washed and re-stained by condo association October 21st. Whether you're seeking a full-time residence or an effortless weekend escape, this exceptionally updated and maintained condo offers the rare accessibility, peace of mind, and turnkey convenience that mountain buyers will appreciate!
Active
$259,000
2001 Stone Ridge Woods, Wintergreen Resort, VA 22967
2beds
1,006sqft
Condominium
Built in 1996
-- sqft lot
$250,800 Zestimate®
$257/sqft
$600/mo HOA
What's special
New flooringBreakfast barUpdated kitchen appliancesReplacement windowsSinks and faucets
- 2 days
- 231
- 22
Likely to sell faster than
Zillow last checked:
Listing updated:
Listed by:
LISA FLOOD 804-787-0388,
PEAK REALTY VIRGINIA, LLC 434-325-3335
Source: CAAR,MLS#: 683171 Originating MLS: Charlottesville Area Association of Realtors
Facts & features
Interior
Bedrooms & bathrooms
- Bedrooms: 2
- Bathrooms: 2
- Full bathrooms: 2
- Main level bathrooms: 2
- Main level bedrooms: 2
Rooms
- Room types: Bathroom, Bedroom, Dining Room, Full Bath, Kitchen, Laundry, Living Room
Primary bedroom
- Level: First
Bedroom
- Level: First
Primary bathroom
- Level: First
Bathroom
- Level: First
Dining room
- Level: First
Kitchen
- Level: First
Laundry
- Level: First
Living room
- Level: First
Heating
- Central
Cooling
- Central Air
Features
- Primary Downstairs
- Has basement: No
- Number of fireplaces: 1
- Fireplace features: One, Gas
Interior area
- Total structure area: 1,006
- Total interior livable area: 1,006 sqft
- Finished area above ground: 1,006
- Finished area below ground: 0
Property
Features
- Levels: One
- Stories: 1
- Pool features: Association
Details
- Parcel number: 11EL2001
- Zoning description: RPC Residential Planned Community
Construction
Type & style
- Home type: Condo
- Property subtype: Condominium
Materials
- Stick Built
- Foundation: Block
Condition
- New construction: No
- Year built: 1996
Utilities & green energy
- Sewer: Public Sewer
- Water: Public
- Utilities for property: Cable Available, Fiber Optic Available
Community & HOA
Community
- Security: Surveillance System
- Subdivision: WINTERGREEN RESORT
HOA
- Has HOA: Yes
- Amenities included: Beach Rights, Clubhouse, Golf Course, Library, Meeting Room, Picnic Area, Pool, Tennis Court(s), Trail(s), Water
- HOA fee: $1,800 quarterly
Location
- Region: Wintergreen Resort
Financial & listing details
- Price per square foot: $257/sqft
- Tax assessed value: $228,700
- Annual tax amount: $1,280
- Date on market: 10/16/2026
- Cumulative days on market: 3 days
- Exclusions: Oreck vacuum, All-Clad pots, Small painting in master bathroom near door, Wooden cutting board on bookcase, Sculpture (rock) on bookcase, Wooden art piece on bookcase, 5 ft. Ladder, Tools, Personal items, Some additional artwork and decor items throughout
Estimated market value
$250,800
$238,000 - $263,000
$1,679/mo
Price history
| Date | Event | Price |
|---|---|---|
| 10/17/2026 | Listed for sale | $259,000+26.3%$257/sqft |
Source:  CAAR #683171 Report a problem | ||
| 5/11/2022 | Sold | $205,000+2.6%$204/sqft |
Source:  LMLS #337237 Report a problem | ||
| 4/13/2022 | Pending sale | $199,900$199/sqft |
Source:  RE/MAX International #337237 Report a problem | ||
| 4/2/2022 | Listed for sale | $199,900+73.8%$199/sqft |
Source: RE/MAX International #337237 Report a problem | ||
| 2/8/2021 | Sold | $115,000-8%$114/sqft |
Source: Public Record Report a problem | ||
| 1/18/2021 | Pending sale | $124,999$124/sqft |
Source: CAAR #610419 Report a problem | ||
| 1/7/2021 | Price change | $124,999-3.1%$124/sqft |
Source: CAAR #610419 Report a problem | ||
| 11/2/2020 | Listed for sale | $129,000+72%$128/sqft |
Source: WINTERGREEN REALTY, LLC #610419 Report a problem | ||
| 11/22/2016 | Sold | $75,000$75/sqft |
Source: Public Record Report a problem | ||
Public tax history
| Year | Property taxes | Tax assessment |
|---|---|---|
| 2025 | $1,068 | $228,700 +39.2% |
| 2024 | $1,068 | $164,300 |
| 2023 | $1,068 | $164,300 |
| 2022 | $1,068 +84% | $164,300 +103.8% |
| 2021 | $580 | $80,600 |
| 2020 | $580 | $80,600 |
| 2019 | $580 | $80,600 |
| 2018 | -- | $80,600 -40.9% |
| 2017 | -- | $136,400 |
| 2016 | $982 | $136,400 |
| 2015 | $982 | $136,400 |
| 2014 | $982 | $136,400 -36.1% |
| 2012 | -- | $213,400 |
| 2011 | -- | $213,400 |
| 2010 | -- | $213,400 |
Find assessor info on the county website
Monthly payment
Est. payment
Payment breakdown
Explore the cost of this home by adjusting the details. Changes won't be saved.Climate risks
Neighborhood: 22967
Nearby schools
Schools provided by the listing agent
- Elementary: Rockfish
- Middle: Nelson
- High: Nelson
Source: CAAR. This data may not be complete. We recommend contacting the local school district to confirm school assignments for this home.
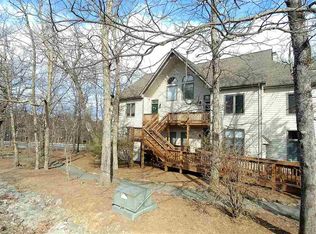
- $305,5003 bd3 ba1.4k sqft2002 Stone Ridge Woods, Wintergreen Resort, VA 22967Off Market
- $258,0003 bd3 ba1.4k sqft2002 Stone Ridge Woods, Wintergreen, VA 22967Off Market
- $318,8003 bd3 ba1.4k sqft2004 Stone Ridge Woods, Wintergreen Resort, VA 22967Off Market
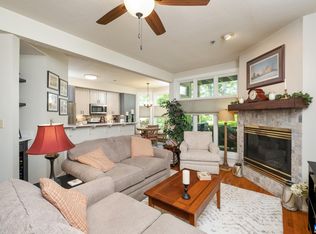
- $275,0002 bd2 ba1k sqft2003 Stone Ridge Woods, Wintergreen Resort, VA 22967Sold
Similar homes
- $275,0002 bd2 ba1.1k sqft3226 N Ridge Ln, Roseland, VA 22967For Sale
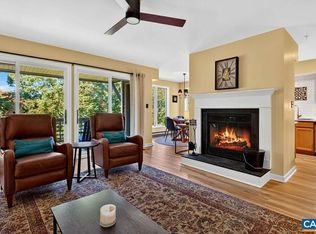
 MLS ID #683080, KATE FARLEY, PEAK REALTY VIRGINIA, LLC. CAAR
- $325,0002 bd2 ba1k sqft3208 N Ridge Ln, Roseland, VA 22967For Sale
 MLS ID #683102, FRANCESCA SAN GIORGIO, FOUR SEASONS REALTY 1 LLC/HOWARD HANNA REAL ESTATE SERVICES. CAAR
- $265,0002 bd2 ba978 sqft2114 Fairway Woods, Wintergreen Resort, VA 22967For Sale
 MLS ID #681614, BETTY GREEN, WINTERGREEN REALTY, LLC. CAAR
- $248,0002 bd2 ba852 sqft413 Three Ridges, Wintergreen Resort, VA 22967For Sale
 MLS ID #682800, PATRICIA GOODEN, WINTERGREEN REALTY, LLC. CAAR
- $249,9752 bd2 ba1.2k sqft2084 Stone Rdg, Wintergreen Resort, VA 22967For SaleMLS ID #674199, ROBERT CRAIG, WINTERGREEN REALTY, LLC. CAAR
- $249,5002 bd2 ba907 sqft473 Three Ridges, Wintergreen Resort, VA 22967For SaleMLS ID #677861, BEN HOLMES, PEAK REALTY VIRGINIA, LLC. CAAR
- $230,0002 bd2 ba1.2k sqft2074 Stone Rdg, Wintergreen Resort, VA 22967For SaleMLS ID #678382, WAYNE FLOOD, PEAK REALTY VIRGINIA, LLC. CAAR
- $295,0003 bd2 ba1.2k sqft2139 Fairway Woods, Wintergreen Resort, VA 22967For SaleMLS ID #681175, SHERRY MILLARD, LONG & FOSTER - CHARLOTTESVILLE. CAAR
- $265,0003 bd3 ba1.4k sqft2025 Stone Rdg, Wintergreen Resort, VA 22967For SaleMLS ID #657791, TIM MERRICK, WINTERGREEN REALTY, LLC. CAAR
- $255,0002 bd2 ba936 sqft762 Laurelwood, Wintergreen Resort, VA 22967For SaleMLS ID #677216, DIMA HOLMES, PEAK REALTY VIRGINIA, LLC. CAAR
- $189,0001 bd1 ba648 sqft482 Three Ridges, Wintergreen Resort, VA 22967For SaleMLS ID #683054, CATALINA SAN GIORGIO, FOUR SEASONS REALTY 1 LLC/HOWARD HANNA REAL ESTATE SERVICES. CAAR
- $239,0002 bd2 ba936 sqft730 Laurelwood, Wintergreen Resort, VA 22967For SaleMLS ID #679285, YVETTE STAFFORD, MOUNTAIN AREA NEST REALTY. CAAR
- $195,0002 bd2 ba852 sqft2227 Tanners Rdg, Wintergreen Resort, VA 22967For SaleMLS ID #681887, DIMA HOLMES, PEAK REALTY VIRGINIA, LLC. CAAR
- $158,0001 bd1 ba648 sqft712 Laurelwood, Wintergreen Resort, VA 22967For SaleMLS ID #683103, MARLO ALLEN, MOUNTAIN AREA NEST REALTY. CAAR
- $365,0002 bd2 ba1.1k sqft3203 N Ridge Ln, Roseland, VA 22967For SaleMLS ID #681606, BEN HOLMES, PEAK REALTY VIRGINIA, LLC. CAAR
- $315,0003 bd3 ba1.4k sqft2004 Stone Ridge Woods, Nellysford, VA 22958For SaleMLS ID #682130, BEN HOLMES, PEAK REALTY VIRGINIA, LLC. CAAR
- $385,0003 bd2 ba1.5k sqft16 Chestnut Ln, Wintergreen Resort, VA 22967For SaleMLS ID #682655, DIMA HOLMES, PEAK REALTY VIRGINIA, LLC. CAAR
- $165,0001 bd1 ba648 sqft490 Three Ridges, Wintergreen Resort, VA 22967For SaleMLS ID #677531, FRANCESCA SAN GIORGIO, FOUR SEASONS REALTY 1 LLC/HOWARD HANNA REAL ESTATE SERVICES. CAAR
