
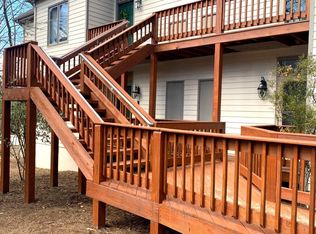
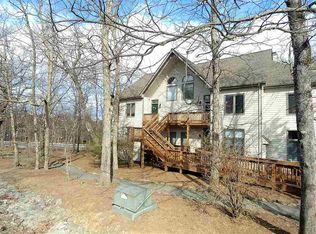
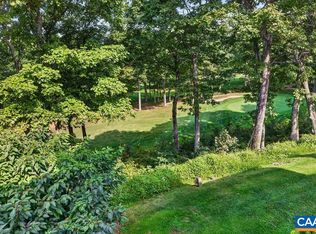
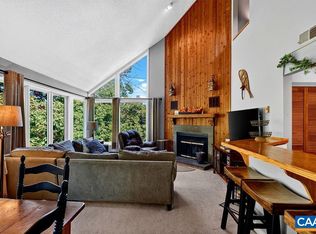
Tucked into the trees yet filled with natural light, this spacious top-floor condo offers the privacy and feel of a mountain home in an exceptionally convenient location. With 1,323 finished sq. ft., 3 bedrooms and 3 full baths, the thoughtfully designed floor plan provides plenty of room to gather while giving each bedroom its own private space. Vaulted ceilings and abundant windows bring the wooded setting indoors, while the bright dining area is wrapped in glass. The updated kitchen features quartz counters, stainless appliances and a breakfast bar, opening to a comfortable living room with built-ins and a wood-burning fireplace. Step outside to the private deck surrounded by trees, or enjoy the easy walk to nearby amenities and the Wintergreen Nature Foundation. Easy access from the parking area adds everyday convenience, and HOA-provided firewood keeps the fireplace ready for cool mountain evenings. Offered furnished and ready to enjoy, this is an inviting retreat with space to share and room to unwind.
Active
$315,000
2004 Stone Ridge Woods, Nellysford, VA 22958
3beds
1,408sqft
Condominium
Built in 1996
-- sqft lot
$307,200 Zestimate®
$224/sqft
$600/mo HOA
What's special
Wood-burning fireplaceThoughtfully designed floor planQuartz countersStainless appliancesSpacious top-floor condoBreakfast barVaulted ceilings
- 3 days
- 243
- 15
Likely to sell faster than
Zillow last checked:
Listing updated:
Listed by:
BEN HOLMES 434-987-3978,
PEAK REALTY VIRGINIA, LLC 434-325-3335
Source: CAAR,MLS#: 682130 Originating MLS: Charlottesville Area Association of Realtors
Originating MLS: Charlottesville Area Association of RealtorsFacts & features
Interior
Bedrooms & bathrooms
- Bedrooms: 3
- Bathrooms: 3
- Full bathrooms: 3
- Main level bathrooms: 2
- Main level bedrooms: 2
Rooms
- Room types: Bathroom, Bedroom, Full Bath, Foyer, Kitchen, Living Room
Primary bedroom
- Level: First
Primary bedroom
- Level: Second
Bedroom
- Level: First
Primary bathroom
- Level: First
Primary bathroom
- Level: Second
Bathroom
- Level: First
Foyer
- Level: First
Kitchen
- Level: First
Living room
- Level: First
Heating
- Central
Cooling
- Central Air
Appliances
- Included: Dishwasher, Electric Range, Disposal, Microwave, Refrigerator
- Laundry: Stacked
Features
- Primary Downstairs, Entrance Foyer
- Flooring: Carpet, Hardwood, Vinyl
- Has basement: No
- Has fireplace: Yes
- Fireplace features: Wood Burning
Interior area
- Total structure area: 1,408
- Total interior livable area: 1,408 sqft
- Finished area above ground: 1,408
- Finished area below ground: 0
Property
Features
- Levels: One and One Half
- Stories: 1.5
- Patio & porch: Deck
Lot
- Size: 2,178 Square Feet
Details
- Parcel number: 11E L 2004
- Zoning description: RPC Residential Planned Community
Construction
Type & style
- Home type: Condo
- Property subtype: Condominium
Materials
- Cedar, Stick Built
- Foundation: Block
- Roof: Composition,Shingle
Condition
- New construction: No
- Year built: 1996
Utilities & green energy
- Sewer: Public Sewer
- Water: Public
- Utilities for property: Cable Available, Fiber Optic Available
Community & HOA
Community
- Security: Surveillance System
- Subdivision: WINTERGREEN RESORT
HOA
- Has HOA: Yes
- HOA fee: $1,800 quarterly
Location
- Region: Nellysford
Financial & listing details
- Price per square foot: $224/sqft
- Annual tax amount: $1,524
- Date on market: 9/18/2026
- Cumulative days on market: 4 days
Estimated market value
$307,200
$292,000 - $323,000
$2,074/mo
Price history
| Date | Event | Price |
|---|---|---|
| 9/18/2026 | Listed for sale | $315,000$224/sqft |
Source:  CAAR #682130 Report a problem CAAR #682130 Report a problem | ||
Public tax history
Tax history is unavailable.
Monthly payment
Est. payment
Payment breakdown
Explore the cost of this home by adjusting the details. Changes won't be saved.Climate risks
Neighborhood: 22958
Nearby schools
Schools provided by the listing agent
- Elementary: Rockfish
- Middle: Nelson
- High: Nelson
Source: CAAR. This data may not be complete. We recommend contacting the local school district to confirm school assignments for this home.
- $275,0002 bd2 ba1k sqft2003 Stone Ridge Woods, Wintergreen Resort, VA 22967Sold
- $325,3003 bd3 ba1.4k sqft2004 Stone Ridge Woods, Wintergreen Resort, VA 22967Off Market
- $225,8002 bd2 ba1k sqft2001 Stone Ridge Woods, Wintergreen Resort, VA 22967Off Market
- $305,2003 bd3 ba1.4k sqft2002 Stone Ridge Woods, Wintergreen Resort, VA 22967Off Market
Similar homes
- $249,0002 bd2 ba1.1k sqft2050 Stone Rdg, Wintergreen Resort, VA 22967For Sale
 MLS ID #682185, PATRICIA GOODEN, WINTERGREEN REALTY, LLC. CAAR
 - $295,0003 bd2 ba1.2k sqft2139 Fairway Woods, Wintergreen Resort, VA 22967For Sale
 MLS ID #681175, SHERRY MILLARD, LONG & FOSTER - CHARLOTTESVILLE. CAAR
 - $265,0002 bd2 ba978 sqft2114 Fairway Woods, Wintergreen Resort, VA 22967For Sale
 MLS ID #681614, BETTY GREEN, WINTERGREEN REALTY, LLC. CAAR
 - $365,0002 bd2 ba1.1k sqft3203 N Ridge Ln, Roseland, VA 22967For Sale
 MLS ID #681606, BEN HOLMES, PEAK REALTY VIRGINIA, LLC. CAAR
 - $265,0003 bd3 ba1.4k sqft2025 Stone Rdg, Wintergreen Resort, VA 22967For SaleMLS ID #657791, TIM MERRICK, WINTERGREEN REALTY, LLC. CAAR
- $235,0002 bd2 ba1.2k sqft2074 Stone Rdg, Wintergreen Resort, VA 22967For SaleMLS ID #678382, WAYNE FLOOD, PEAK REALTY VIRGINIA, LLC. CAAR
- $265,0003 bd2 ba1.6k sqft2160 Mount Torrey Rd, Lyndhurst, VA 22952For SaleMLS ID #681532, BURKS HOME GROUP TEAM, REAL BROKER LLC. CAAR
- $249,9752 bd2 ba1.2k sqft2084 Stone Rdg, Wintergreen Resort, VA 22967For SaleMLS ID #674199, ROBERT CRAIG, WINTERGREEN REALTY, LLC. CAAR
- $375,0004 bd4 ba1.8k sqft29 Briarwood Ln, Wintergreen Resort, VA 22967For SaleMLS ID #680564, JULIE SLAYTON, OLD DOMINION REALTY INC - AUGUSTA. CAAR
- $389,0002 bd2 ba1.1k sqft1808 High Ridge Ct, Wintergreen Resort, VA 22967For SaleMLS ID #675117, KATE FARLEY, PEAK REALTY VIRGINIA, LLC. CAAR
- $469,9003 bd3 ba1.4k sqft1817 High Ridge Ct, Wintergreen Resort, VA 22967For SaleMLS ID #677526, LISA FLOOD, PEAK REALTY VIRGINIA, LLC. CAAR
- $249,5002 bd2 ba907 sqft473 Three Ridges, Wintergreen Resort, VA 22967For SaleMLS ID #677861, BEN HOLMES, PEAK REALTY VIRGINIA, LLC. CAAR
- $429,0002 bd2 ba1.1k sqft1423 Highlands, Wintergreen Resort, VA 22967For SaleMLS ID #681302, FRANCESCA SAN GIORGIO, FOUR SEASONS REALTY 1 LLC/HOWARD HANNA REAL ESTATE SERVICES. CAAR
- $450,0003 bd3 ba1.9k sqft44 Ladyslipper Ln, Wintergreen Resort, VA 22967For SaleMLS ID #681841, TIM MERRICK, WINTERGREEN REALTY, LLC. CAAR
- $254,9002 bd3 ba2k sqft12 Ivy Glen Ln, Wintergreen Resort, VA 22967For SaleMLS ID #679254, MYRA BEAMS, REAL BROKER LLC. CAAR
- $358,0003 bd2 ba1.6k sqft108 Canton Ln, Stuarts Draft, VA 24477For SaleMLS ID #681782, MARK SNYDER, FIRST RATE REALTY-STAUNTON, INC.. CAAR
- $430,0002 bd2 ba1.3k sqft1822 High Ridge Ct, Wintergreen Resort, VA 22967For Sale
 MLS ID #VANL2000726, Jill Vlasic, RE/MAX Gateway. Bright MLS
 - $407,0002 bd2 ba1.2k sqft1707 High Rdg, Wintergreen Resort, VA 22967For SaleMLS ID #677518, WAYNE FLOOD, PEAK REALTY VIRGINIA, LLC. CAAR
