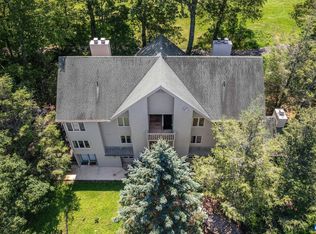
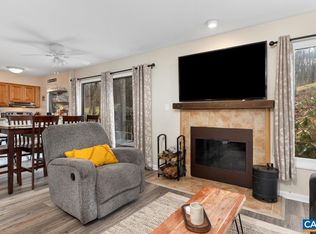
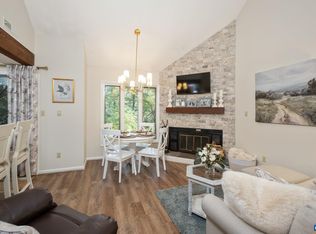
Enjoy elevated mountain living from this top-floor 2 BR, 2 BA condo featuring an open floor plan, high ceilings throughout, abundant natural light, and added privacy with no neighbors above. The condo enjoys attractive golf fairway views to the south, along with beautiful seasonal views toward the Shenandoah Valley to the west and north. A wood-burning fireplace adds classic mountain charm, with firewood conveniently provided by the condo association. The condo association also provides a master insurance policy, chimney sweeping, property checks, landscaping, snow removal, and other services that make ownership easy. Ideally located next to The Nature Foundation at Wintergreen and just a short walk to the Wintergarden Spa & Aquatics Center. Enjoy easy access to nearby hiking trails and the convenience of a ski shuttle stop. Mostly furnished and ready to enjoy as a mountain getaway.
Active
$195,000
2227 Tanners Rdg, Wintergreen Resort, VA 22967
2beds
852sqft
Condominium
Built in 1980
-- sqft lot
$189,100 Zestimate®
$229/sqft
$467/mo HOA
What's special
Wood-burning fireplaceOpen floor planHigh ceilings throughoutAbundant natural light
- 26 days
- 707
- 61
Zillow last checked:
Listing updated:
Listed by:
DIMA HOLMES 434-962-2252,
PEAK REALTY VIRGINIA, LLC 434-325-3335
Source: CAAR,MLS#: 681887 Originating MLS: Charlottesville Area Association of Realtors
Originating MLS: Charlottesville Area Association of RealtorsFacts & features
Interior
Bedrooms & bathrooms
- Bedrooms: 2
- Bathrooms: 2
- Full bathrooms: 2
- Main level bathrooms: 2
- Main level bedrooms: 2
Rooms
- Room types: Bathroom, Bedroom, Full Bath, Kitchen, Laundry, Living Room
Primary bedroom
- Level: First
Bedroom
- Level: First
Primary bathroom
- Level: First
Bathroom
- Level: First
Kitchen
- Level: First
Laundry
- Level: First
Living room
- Level: First
Heating
- Baseboard, Electric
Cooling
- Wall Unit(s)
Appliances
- Included: Dishwasher, Electric Range, Disposal, Microwave, Refrigerator, Dryer, Washer
Features
- Primary Downstairs, Sitting Area in Primary, Breakfast Bar, Vaulted Ceiling(s)
- Flooring: Carpet, Vinyl
- Windows: Casement Window(s)
- Has basement: No
- Has fireplace: Yes
- Fireplace features: Wood Burning
Interior area
- Total structure area: 852
- Total interior livable area: 852 sqft
- Finished area above ground: 852
- Finished area below ground: 0
Property
Parking
- Parking features: Asphalt
Features
- Levels: One
- Stories: 1
- Patio & porch: Deck
- Pool features: Community, Pool, Association
- Has view: Yes
- View description: Golf Course, Valley
Lot
- Features: Landscaped, On Golf Course
- Topography: Mountainous
Details
- Parcel number: 11EJ2227
- Zoning description: R Residential
Construction
Type & style
- Home type: Condo
- Property subtype: Condominium
Materials
- Cedar, Stick Built
- Foundation: Slab
- Roof: Architectural
Condition
- New construction: No
- Year built: 1980
Utilities & green energy
- Electric: Underground
- Sewer: Public Sewer
- Water: Public
- Utilities for property: Cable Available
Community & HOA
Community
- Features: Pool
- Subdivision: WINTERGREEN MOUNTAIN VILLAGE
HOA
- Has HOA: Yes
- Amenities included: Golf Course, Picnic Area, Playground, Pool, Trail(s), Water
- Services included: Common Area Maintenance, Insurance, Maintenance Grounds, Maintenance Structure, Playground, Pool(s), Reserve Fund, Road Maintenance, Snow Removal, Security, Trash
- HOA fee: $1,400 quarterly
Location
- Region: Wintergreen Resort
Financial & listing details
- Price per square foot: $229/sqft
- Tax assessed value: $187,800
- Annual tax amount: $1,052
- Date on market: 9/14/2026
- Cumulative days on market: 17 days
- Exclusions: Living room furniture, owners' personal items, artwork.
Estimated market value
$189,100
$180,000 - $199,000
$1,634/mo
Price history
| Date | Event | Price |
|---|---|---|
| 9/24/2026 | Listed for sale | $195,000$229/sqft |
Source:  CAAR #681887 Report a problem CAAR #681887 Report a problem | ||
| 9/16/2026 | Pending sale | $195,000$229/sqft |
Source: CAAR #681887 Report a problem | ||
| 9/14/2026 | Listed for sale | $195,000+143.8%$229/sqft |
Source: CAAR #681887 Report a problem | ||
| 10/3/2011 | Sold | $80,000$94/sqft |
Source: Public Record Report a problem | ||
Public tax history
| Year | Property taxes | Tax assessment |
|---|---|---|
| 2025 | $746 | $187,800 +63.7% |
| 2024 | $746 | $114,700 |
| 2023 | $746 | $114,700 |
| 2022 | $746 +1.4% | $114,700 +12.3% |
| 2021 | $735 | $102,100 |
| 2020 | $735 | $102,100 |
| 2019 | $735 | $102,100 |
| 2018 | -- | $102,100 |
| 2017 | -- | $102,100 |
| 2016 | $735 | $102,100 |
| 2015 | $735 | $102,100 |
| 2014 | $735 | $102,100 -49.6% |
| 2012 | -- | $202,600 |
| 2011 | -- | $202,600 |
| 2010 | -- | $202,600 |
Find assessor info on the county website
Monthly payment
Est. payment
Payment breakdown
Explore the cost of this home by adjusting the details. Changes won't be saved.Climate risks
Neighborhood: 22967
Nearby schools
Schools provided by the listing agent
- Elementary: Rockfish
- Middle: Nelson
- High: Nelson
Source: CAAR. This data may not be complete. We recommend contacting the local school district to confirm school assignments for this home.
- $205,0002 bd1 ba812 sqft2226 Tanners Rdg, Wintergreen Resort, VA 22967Sold
- $217,5002 bd2 ba852 sqft2230 Tanners Rdg, Wintergreen Resort, VA 22967Sold
- $154,3001 bd1 ba615 sqft2228 Tanners Rdg, Wintergreen Resort, VA 22967Off Market
- $215,0002 bd2 ba812 sqft2229 Tanners Rdg, Wintergreen Resort, VA 22967Sold
Similar homes
- $219,0002 bd2 ba812 sqft2244 Tanners Rdg, Wintergreen Resort, VA 22967For Sale
 MLS ID #10645792, Kim Rente. REIN Inc.
 - $265,0002 bd2 ba978 sqft2114 Fairway Woods, Wintergreen Resort, VA 22967For Sale

 MLS ID #681614, BETTY GREEN, WINTERGREEN REALTY, LLC. CAAR
 - $239,0002 bd2 ba936 sqft730 Laurelwood, Wintergreen Resort, VA 22967For Sale
 MLS ID #679285, YVETTE STAFFORD, MOUNTAIN AREA NEST REALTY. CAAR
 - $250,0002 bd2 ba906 sqft479 Three Ridges, Wintergreen Resort, VA 22967For Sale
 MLS ID #682327, CHASTITY MORGAN, MOUNTAIN AREA NEST REALTY. CAAR
 - $170,0001 bd1 ba648 sqft490 Three Ridges, Wintergreen Resort, VA 22967For SaleMLS ID #677531, FRANCESCA SAN GIORGIO, FOUR SEASONS REALTY 1 LLC/HOWARD HANNA REAL ESTATE SERVICES. CAAR
- $235,0002 bd2 ba1.2k sqft2074 Stone Rdg, Wintergreen Resort, VA 22967For SaleMLS ID #678382, WAYNE FLOOD, PEAK REALTY VIRGINIA, LLC. CAAR
- $249,5002 bd2 ba907 sqft473 Three Ridges, Wintergreen Resort, VA 22967For SaleMLS ID #677861, BEN HOLMES, PEAK REALTY VIRGINIA, LLC. CAAR
- $255,0002 bd2 ba936 sqft762 Laurelwood, Wintergreen Resort, VA 22967For SaleMLS ID #677216, DIMA HOLMES, PEAK REALTY VIRGINIA, LLC. CAAR
- $249,9752 bd2 ba1.2k sqft2084 Stone Rdg, Wintergreen Resort, VA 22967For SaleMLS ID #674199, ROBERT CRAIG, WINTERGREEN REALTY, LLC. CAAR
- $250,0002 bd1 ba920 sqft1694 Mount Torrey Rd, Lyndhurst, VA 22952For SaleMLS ID #682694, AMY ARGENBRIGHT, RE/MAX ADVANTAGE-WAYNESBORO. CAAR
- $224,9003 bd3 ba1.2k sqft2221 Crabtree Falls Hwy, Massies Mill, VA 22967For SaleMLS ID #678592, MYRA BEAMS, REAL BROKER LLC. CAAR
- $189,9003 bd2 ba914 sqft627 Arch Ave, Waynesboro, VA 22980For SaleMLS ID #681317, JESSICA SAMPLE, EXP REALTY LLC - STAFFORD. CAAR
- $200,0003 bd1 ba968 sqft1185 Layne Pl, Crozet, VA 22932For SaleMLS ID #680141, Gordon Cowan, Weichert Realtors Nancy Beahm Real Estate. CAAR
- $215,0002 bd2 ba1.1k sqft700 Rife Rd APT 7H, Waynesboro, VA 22980For SaleMLS ID #681547, SUSAN MCGUFFIN, DECKER REALTY. CAAR
- $220,0003 bd1 ba1k sqft112 Pines Ln, Shipman, VA 22971For SaleMLS ID #679668, THE BECKHAM TEAM, KELLER WILLIAMS ALLIANCE - CHARLOTTESVILLE. CAAR
- $239,0003 bd1 ba960 sqft796 Old Roberts Mountain Rd, Faber, VA 22938For SaleMLS ID #681576, CATALINA SAN GIORGIO, FOUR SEASONS REALTY 1 LLC/HOWARD HANNA REAL ESTATE SERVICES. CAAR
- $205,0002 bd1 ba816 sqft104 Baylor St, Staunton, VA 24401For SaleMLS ID #681296, CODY ALMARODE, KLINE & CO. REAL ESTATE. CAAR
- $215,0003 bd1 ba835 sqft1539 N Delphine Ave, Waynesboro, VA 22980For SaleMLS ID #681211, ON POINT PROPERTIES LLC TEAM, EPIQUE REALTY. CAAR
