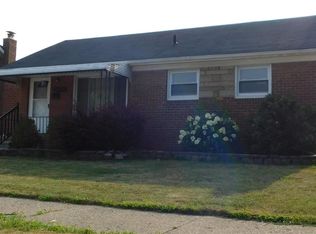
**TENANT OCCUPIED** Beautiful solid vinyl siding home that offers 3 car garage, with additional spacious lot that is completely fenced in, super wide long driveway and a large front porch. Home has 2 bedrooms on the first floor along with full kitchen, dining and a full bath. Second floor also has 2 bedrooms, full bath, full kitchen with dining and living room. This hidden gem is a two unit multifamily home that can be used as a single family or two separate units. Pictures are prior to tenant moving in. Home is being sold AS-IS. Buyer responsible for 495 due to listing broker at closing (NO EXCEPTIONS) BATVAI. IDRBNG. ***DO NOT APPROACH HOUSE, DO NOT APPROACH TENANTS. Showings scheduled upon offer acceptance. Submit your offer today.
Pending
$200,000
20010 Voiland St, Roseville, MI 48066
4beds
1,596sqft
Single Family Residence
Built in 1940
9,583 Square Feet Lot
$197,200 Zestimate®
$125/sqft
$-- HOA
What's special
Super wide long drivewaySolid vinyl siding homeLarge front porchAdditional spacious lot
- 109 days |
- 22 |
- 0 |
Zillow last checked:
Listing updated:
Listed by:
Allen Austin Jr 313-766-4000,
Reach Realty Group 313-766-4000
Source: Realcomp II,MLS#: 20261018261
Facts & features
Interior
Bedrooms & bathrooms
- Bedrooms: 4
- Bathrooms: 2
- Full bathrooms: 2
Bedroom
- Level: Entry
- Area: 169
- Dimensions: 13 X 13
Bedroom
- Level: Entry
- Area: 144
- Dimensions: 12 X 12
Bedroom
- Level: Second
- Area: 224
- Dimensions: 16 X 14
Bedroom
- Level: Second
- Area: 182
- Dimensions: 14 X 13
Other
- Level: Entry
- Area: 56
- Dimensions: 8 X 7
Other
- Level: Second
- Area: 64
- Dimensions: 8 X 8
Dining room
- Level: Entry
- Area: 144
- Dimensions: 12 X 12
Kitchen
- Level: Entry
- Area: 182
- Dimensions: 13 X 14
Kitchen
- Level: Second
- Area: 224
- Dimensions: 16 X 14
Living room
- Level: Entry
- Area: 289
- Dimensions: 17 X 17
Living room
- Level: Second
- Area: 169
- Dimensions: 13 X 13
Heating
- Baseboard, Natural Gas
Features
- Basement: Unfinished
- Has fireplace: No
Interior area
- Total interior livable area: 1,596 sqft
- Finished area above ground: 1,596
Property
Parking
- Total spaces: 3
- Parking features: Three Car Garage, Detached
- Garage spaces: 3
Features
- Levels: Two
- Stories: 2
- Entry location: GroundLevelwSteps
- Pool features: None
Lot
- Size: 9,583 Square Feet
- Dimensions: 80 x 118
Details
- Parcel number: 1404208016
- Special conditions: Short Sale No,Standard
Construction
Type & style
- Home type: SingleFamily
- Architectural style: Other
- Property subtype: Single Family Residence
Materials
- Vinyl Siding
- Foundation: Basement, Block
Condition
- New construction: No
- Year built: 1940
Utilities & green energy
- Sewer: Public Sewer
- Water: Public
Community & HOA
Community
- Subdivision: GRATIOT MASONIC PARK
HOA
- Has HOA: No
Location
- Region: Roseville
Financial & listing details
- Price per square foot: $125/sqft
- Tax assessed value: $62,403
- Annual tax amount: $3,434
- Date on market: 3/21/2026
- Cumulative days on market: 109 days
- Listing agreement: Exclusive Right To Sell
- Listing terms: Cash,Conventional,FHA 203K,Warranty Deed
Estimated market value
$197,200
$187,000 - $207,000
$1,918/mo
Price history
| Date | Event | Price |
|---|---|---|
| 6/18/2026 | Listed for sale | $200,000$125/sqft |
Source:  Realcomp II #20261018262 Report a problem Realcomp II #20261018262 Report a problem | ||
| 5/19/2026 | Pending sale | $200,000$125/sqft |
Source: Realcomp II #20261018261 Report a problem | ||
| 3/21/2026 | Listed for sale | $200,000+81.8%$125/sqft |
Source: Realcomp II #20261018261 Report a problem | ||
| 5/10/2021 | Sold | $110,000+15614.3%$69/sqft |
Source: Public Record Report a problem | ||
| 5/1/2013 | Sold | $700-99.3% |
Source: Agent Provided Report a problem | ||
| 4/13/2013 | Listing removed | $700 |
Source: Advantage Realty, Inc. #31141161 Report a problem | ||
| 3/28/2013 | Listed for rent | $700 |
Source: Advantage Realty Incorporated #31141161 Report a problem | ||
| 4/13/1999 | Sold | $96,000$60/sqft |
Source: Public Record Report a problem | ||
Public tax history
| Year | Property taxes | Tax assessment |
|---|---|---|
| 2025 | $4,683 +4.6% | $70,600 +10.7% |
| 2024 | $4,475 +6.6% | $63,800 +6.5% |
| 2023 | $4,198 +56.3% | $59,900 +9.1% |
| 2022 | $2,686 | $54,900 +4% |
| 2021 | -- | $52,800 +6.5% |
| 2020 | -- | $49,600 +8.5% |
| 2019 | -- | $45,700 |
| 2018 | $2,236 +66.6% | -- |
| 2017 | $1,342 | $36,483 |
| 2016 | $1,342 | $36,483 +8.8% |
| 2015 | $1,342 | $33,539 +6.3% |
| 2013 | -- | $31,556 -13.2% |
| 2011 | -- | $36,370 -17.7% |
| 2010 | -- | $44,198 -21.1% |
| 2009 | -- | $56,042 -15% |
| 2008 | -- | $65,899 -8.5% |
| 2007 | -- | $71,986 -3.1% |
| 2006 | -- | $74,297 |
| 2005 | -- | -- |
| 2004 | -- | $67,386 +28.6% |
| 2001 | $2,763 +3.3% | $52,404 +3.2% |
| 2000 | $2,676 | $50,780 |
Find assessor info on the county website
Monthly payment
Est. payment
Payment breakdown
Explore the cost of this home by adjusting the details. Changes won't be saved.Climate risks
Neighborhood: 48066
Nearby schools
GreatSchools rating
- 5/10Lucile S. Patton Elementary SchoolGrades: K-5Distance: 0.7 mi
- 5/10Eastland Middle SchoolGrades: 6-8Distance: 1.4 mi
- 5/10Roseville High SchoolGrades: 9-12Distance: 1.6 mi
- $177,0003 bd1 ba936 sqft19994 Voiland St, Roseville, MI 48066Sold

- $163,6003 bd1 ba985 sqft20020 Voiland St, Roseville, MI 48066Off Market
- $181,8003 bd1 ba936 sqft19988 Voiland St, Roseville, MI 48066Off Market
- $161,1003 bd1 ba984 sqft20030 Voiland St, Roseville, MI 48066Off Market
- $175,6003 bd1 ba1.2k sqft19870 Voiland St, Roseville, MI 48066Off Market
- $250,3003 bd2 ba1.2k sqft20080 Voiland St, Roseville, MI 48066Off Market
- $14,600-- bd-- ba-- sqft20080 Voiland St, Roseville, MI 48066Off Market
- $156,2003 bd1 ba960 sqft20001 Voiland St, Roseville, MI 48066Off Market
A local agent can set up tours, give advice and negotiate with sellers.
Similar homes
- $249,0003 bd2 ba1.1k sqft25935 Waldorf St, Roseville, MI 48066For Sale

 MLS ID #20261066597, Sunny Sky, Community Choice Realty Inc. Realcomp II
 - $180,0003 bd1 ba960 sqft26367 Ridgemont St, Roseville, MI 48066For Sale
 MLS ID #20261066160, Anne V Deleo, Lenox Realty & Management. Realcomp II
 - $169,9003 bd2 ba1.7k sqft26101 Ronald St, Roseville, MI 48066For Sale
 MLS ID #20261056173, Vicki LaVerdiere, Berkshire Hathaway HomeServices Kee Realty Clinton. Realcomp II
 - $134,9003 bd1 ba1.3k sqft26721 Lehner St, Roseville, MI 48066For Sale
 MLS ID #20261067872, John Graham, John Graham Realty, LLC. Realcomp II
 - $149,9003 bd1 ba960 sqft19833 Macel St, Roseville, MI 48066For SaleMLS ID #20261062164, Doniece E Muzzy, EXP Realty Shelby Twp. Realcomp II
- $179,9993 bd2 ba1k sqft25784 Collingwood St, Roseville, MI 48066For SaleMLS ID #20261014329, Todd M Otto, Otto Family Properties LLC. Realcomp II
- $--3 bd1 ba1.1k sqft19984 Elkhart St, Harper Woods, MI 48225AuctionAuction.com 2
- $190,0003 bd2 ba1.7k sqft18131 Oak Ave, Eastpointe, MI 48021For SaleMLS ID #20261056087, Rhonda M Morman, National Realty Centers, Inc. Realcomp II
- $203,0003 bd1 ba1.2k sqft22434 Madison St, Saint Clair Shores, MI 48081For SaleMLS ID #20261060365, Mike Licavoli, Eastern Realty Inc. Realcomp II
- $195,0002 bd1 ba1.1k sqft22804 Barton St, Saint Clair Shores, MI 48081For Sale
 MLS ID #50219050, Bob MacKenzie, Real Estate One Inc -SCS. MiRealSource
 - $149,9003 bd2 ba1.1k sqft19405 Meier St, Roseville, MI 48066For SaleMLS ID #20261060705, Melissa A Gilmore, Mabarak Realty, Inc. Realcomp II
- $160,0003 bd1 ba1k sqft18168 Brohl St, Roseville, MI 48066For SaleMLS ID #20261059811, Michael J Allen, National Realty Centers, Inc. Realcomp II
- $150,0003 bd1 ba1.4k sqft25151 Dodge St, Roseville, MI 48066For SaleMLS ID #50218437, Jason M Kruckel, Real Estate One Clinton. MiRealSource
- $214,9003 bd1 ba1.1k sqft37197 Jefferson Ave, Harrison Township, MI 48045For SaleMLS ID #20261063617, Paul Viviano, Berkshire Hathaway HomeServices Kee Realty Bham. Realcomp II
- $219,9003 bd1 ba1.5k sqft39751 Sylvia St, Harrison Township, MI 48045For SaleMLS ID #20261065615, Rawaa Alzuhairi, Community Choice Realty Inc. Realcomp II
- $199,9003 bd2 ba1.3k sqft3998 Capitol Ave, Warren, MI 48091For SaleMLS ID #20261047178, Kathleen J Potter, House N Home Realty, LLC. Realcomp II
- $199,9004 bd3 ba1.7k sqft7535 Republic Ave, Warren, MI 48091For SaleMLS ID #20261050158, Sepehr Faridian, 21 United Realty. Realcomp II
- $189,9003 bd2 ba1.4k sqft20296 Damman St, Harper Woods, MI 48225For SaleMLS ID #20261049106, Fred Pickens, Harvest Homes Realty. Realcomp II
- $241,9993 bd1 ba1.8k sqft17970 S Wind Dr, Fraser, MI 48026For SaleMLS ID #20261066415, Jonathon W Miller, Community Choice Realty Inc. Realcomp II
- $199,0003 bd2 ba1.5k sqft66 W Garfield Ave, Hazel Park, MI 48030For SaleMLS ID #20261058818, Jerome Poisac, JP Detroit Homes LLC. Realcomp II
