Charming 1940s Bungalow with Modern Updates.
Fall in love with this beautifully reimagined 1940s bungalow, full of character and modern touches! Featuring a classic Porte-Cochere and timeless curb appeal, this home is nestled just past the highly sought-after Beckley Club Estates—a location that offers quick access to I-35 and is just minutes from Downtown Dallas, Bishop Arts District, The Dallas Zoo, and Halperin Deck Park.
Inside, you’ll find a seamless blend of vintage charm and thoughtful updates: a gorgeous kitchen with stainless steel appliances and granite countertops, a main bath, and a convenient half bath for guests. Custom built-in storage and closets throughout the home add both function and flair.
Enjoy the outdoors in your fenced backyard shaded by mature trees, complete with a large deck—perfect for entertaining or relaxing in your private oasis.
For sale
Price cut: $2.4K (11/19)
$266,500
2002 Seevers Ave, Dallas, TX 75216
2beds
958sqft
Single Family Residence
Built in 1940
6,185 Square Feet Lot
$-- Zestimate®
$278/sqft
$-- HOA
What's special
Classic porte-cochereTimeless curb appealMain bath
- 36 days
- 237
- 44
Zillow last checked:
Listing updated:
Listed by:
Joe Ramirez 0443104 214-620-0884,
Jose E Ramirez 214-620-0884
Source: NTREIS,MLS#: 21409326
Facts & features
Interior
Bedrooms & bathrooms
- Bedrooms: 2
- Bathrooms: 2
- Full bathrooms: 1
- 1/2 bathrooms: 1
Primary bedroom
- Features: Built-in Features, Closet Cabinetry, Ceiling Fan(s)
- Level: First
- Dimensions: 12 x 11
Bedroom
- Features: Built-in Features, Closet Cabinetry, Ceiling Fan(s)
- Level: First
- Dimensions: 11 x 11
Kitchen
- Features: Ceiling Fan(s), Kitchen Island
- Level: First
- Dimensions: 18 x 13
Living room
- Features: Ceiling Fan(s), Fireplace
- Level: First
- Dimensions: 19 x 13
Cooling
- Central Air, Ceiling Fan(s)
Appliances
- Included: Dishwasher, Electric Range, Disposal
Features
- Eat-in Kitchen, Kitchen Island, Open Floorplan
- Flooring: Ceramic Tile, Laminate
- Has basement: No
- Has fireplace: No
Interior area
- Total interior livable area: 958 sqft
Video & virtual tour
Property
Parking
- Total spaces: 1
- Parking features: Attached Carport
- Carport spaces: 1
Features
- Levels: One
- Stories: 1
- Pool features: None
- Fencing: Wood
Lot
- Size: 6,185 Square Feet
Details
- Parcel number: 00000281098000000
Construction
Type & style
- Home type: SingleFamily
- Architectural style: Craftsman,Detached
- Property subtype: Single Family Residence
Materials
- Brick
- Foundation: Pillar/Post/Pier
- Roof: Composition
Condition
- Resale
- Year built: 1940
Utilities & green energy
- Sewer: Public Sewer
- Water: Public
- Utilities for property: Sewer Available, Water Available
Green energy
- Energy efficient items: Appliances, Doors, HVAC, Insulation, Windows
Community & HOA
Community
- Features: Sidewalks
- Security: Security System
- Subdivision: Trinity Heights
HOA
- Has HOA: No
Location
- Region: Dallas
Financial & listing details
- Price per square foot: $278/sqft
- Tax assessed value: $293,300
- Annual tax amount: $4,768
- Date on market: 10/16/2026
- Cumulative days on market: 41 days
- Listing terms: Cash,Conventional,FHA,USDA Loan,VA Loan
Estimated market value
Not available
Estimated sales range
Not available
Not available
Price history
| Date | Event | Price |
|---|---|---|
| 11/19/2026 | Price change | $266,500-0.9%$278/sqft |
Source: NTREIS #21409326 Report a problem | ||
| 10/16/2026 | Listed for sale | $268,900-3.9%$281/sqft |
Source: NTREIS #21409326 Report a problem | ||
| 8/4/2025 | Listing removed | $279,900$292/sqft |
Source: NTREIS #20971438 Report a problem | ||
| 6/22/2025 | Listed for sale | $279,900+60%$292/sqft |
Source: NTREIS #20971438 Report a problem | ||
| 6/26/2020 | Sold | -- |
Source: Agent Provided Report a problem | ||
| 6/15/2020 | Pending sale | $174,900$183/sqft |
Source: The Michael Group #14347873 Report a problem | ||
| 6/4/2020 | Price change | $174,900-2.3%$183/sqft |
Source: The Michael Group #14347873 Report a problem | ||
| 5/21/2020 | Listed for sale | $179,000$187/sqft |
Source: The Michael Group #14347873 Report a problem | ||
| 12/29/2014 | Sold | -- |
Source: Agent Provided Report a problem | ||
| 10/4/2011 | Sold | -- |
Source: Public Record Report a problem | ||
Public tax history
| Year | Property taxes | Tax assessment |
|---|---|---|
| 2025 | $2,412 -2.5% | $293,300 +37.5% |
| 2024 | $2,473 +11.2% | $213,340 -5.8% |
| 2023 | $2,224 -19.4% | $226,570 |
| 2022 | $2,757 -0.6% | $226,570 +64% |
| 2021 | $2,775 +19.3% | $138,120 +61.1% |
| 2020 | $2,326 +41.8% | $85,750 +42.9% |
| 2019 | $1,640 +98.3% | $60,000 +97.3% |
| 2018 | $827 | $30,410 |
| 2017 | $827 +25.8% | $30,410 +25.8% |
| 2016 | $657 +17.1% | $24,170 |
| 2015 | $561 | $24,170 +18.1% |
| 2014 | $561 | $20,470 |
| 2013 | -- | -- |
| 2012 | -- | -- |
| 2011 | -- | -- |
| 2010 | -- | -- |
| 2009 | -- | -- |
| 2008 | -- | -- |
| 2007 | -- | -- |
| 2005 | -- | -- |
| 2004 | -- | -- |
| 2003 | -- | -- |
| 2002 | -- | -- |
| 2001 | -- | -- |
Find assessor info on the county website
Monthly payment
Est. payment
Payment breakdown
Explore the cost of this home by adjusting the details. Changes won't be saved.Climate risks
Neighborhood: 75216
Nearby schools
Schools provided by the listing agent
- Elementary: Budd
- Middle: Oliver Wendell Holmes
- High: Roosevelt
- District: Dallas ISD
Source: NTREIS. This data may not be complete. We recommend contacting the local school district to confirm school assignments for this home.

Similar homes
- $--2 bd1 ba1.1k sqft2908 Kellogg Ave, Dallas, TX 75216Auction
 ServiceLink Auction
- $250,0004 bd2 ba1.4k sqft204 W Montana Ave, Dallas, TX 75224For Sale
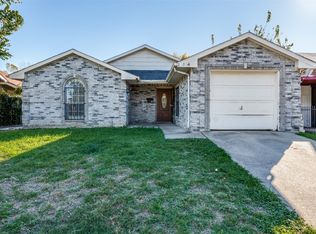 MLS ID #21440013, Rafael Chavez. NTREIS
- $--3 bd2 ba1k sqft1600 Grinnell St, Dallas, TX 75216Auction
 Auction.com 3
- $230,0003 bd2 ba1.2k sqft1946 E Illinois Ave, Dallas, TX 75216For Sale
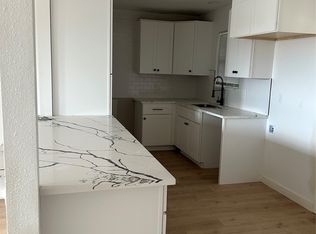 MLS ID #21398799, Pamela Tellez. NTREIS
