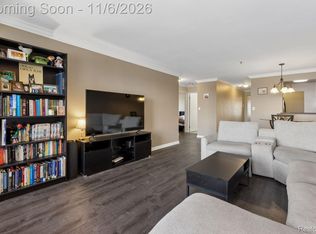
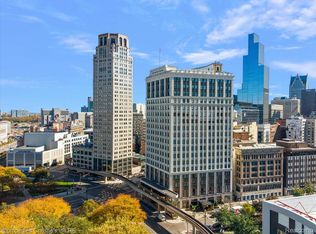
Historic loft character meets an exceptional location at Grinnell Lofts, on the cusp of Downtown Detroit and just blocks from Corktown—with a downtown 48226 ZIP code. An NEZ-H certificate issued for the unit expires in December 2038, offering a property tax benefit. This 978-square-foot residence features 1 bedroom, a lofted flex space and 1.5 baths. Soaring ceilings, exposed brick, steel beams, ductwork and warm hardwood floors create an authentic industrial aesthetic, while oversized windows flood the open living area with natural light. The kitchen offers stainless steel appliances, light cabinetry, dark stone countertops and a generous island with seating, connecting cooking, entertaining and everyday living. Step onto your private balcony for fresh air and views toward the downtown skyline. The main-level bedroom features large sliding doors and an adjoining full bath with a double-sink vanity, soaking tub and separate tiled shower. Above, the lofted flex space provides a creative retreat, workspace or additional lounge area. In-unit laundry and a convenient half bath complete the layout. Enjoy distinctive architecture with Corktown’s dining and neighborhood destinations nearby and downtown’s entertainment, sports and cultural attractions within easy reach.
For sale
$334,900
2003 Brooklyn St APT 203, Detroit, MI 48226
1beds
978sqft
Condominium
Built in 1913
-- sqft lot
$321,600 Zestimate®
$342/sqft
$525/mo HOA
What's special
Historic loft characterGenerous island with seatingDistinctive architectureSoaring ceilingsWarm hardwood floorsDark stone countertopsSoaking tub
- 23 days
- 702
- 97
Zillow last checked:
Listing updated:
Listed by:
Desert Klein-Kassab 734-678-9769,
Real Estate One/Max Broock Realtors 734-662-8600,
Douglas Kassab 734-604-7888,
Real Estate One/Max Broock Realtors
Source: MiRealSource,MLS#: 50225978 Originating MLS: MiRealSource
Facts & features
Interior
Bedrooms & bathrooms
- Bedrooms: 1
- Bathrooms: 2
- Full bathrooms: 1
- 1/2 bathrooms: 1
Bedroom 1
- Features: Wood
- Level: Entry
- Area: 132
- Dimensions: 12 x 11
Bathroom 1
- Features: Ceramic
- Level: Entry
- Area: 108
- Dimensions: 9 x 12
Kitchen
- Features: Wood
- Level: Entry
- Area: 204
- Dimensions: 17 x 12
Living room
- Features: Wood
- Level: Entry
- Area: 306
- Dimensions: 17 x 18
Heating
- Forced Air, Natural Gas
Cooling
- Central Air
Appliances
- Included: Dishwasher, Disposal, Dryer, Freezer, Microwave, Range/Oven, Refrigerator, Washer, Gas Water Heater
Features
- Flooring: Wood, Ceramic Tile
- Has basement: No
- Has fireplace: No
Interior area
- Total structure area: 978
- Total interior livable area: 978 sqft
- Finished area above ground: 978
- Finished area below ground: 0
Property
Parking
- Total spaces: 1
- Parking features: Garage, Attached
- Attached garage spaces: 1
Details
- Parcel number: 27230386
- Special conditions: Private
Construction
Type & style
- Home type: Condo
- Architectural style: Loft
- Property subtype: Condominium
Materials
- Brick
- Foundation: Slab
Condition
- Year built: 1913
Utilities & green energy
- Sewer: Public Sanitary
- Water: Public
Community & HOA
Community
- Subdivision: No
HOA
- Has HOA: Yes
- HOA fee: $525 monthly
- HOA name: Grant Main
- HOA phone: 313-300-7333
Location
- Region: Detroit
Financial & listing details
- Price per square foot: $342/sqft
- Annual tax amount: $601
- Date on market: 10/26/2026
- Cumulative days on market: 24 days
- Listing agreement: Exclusive Right To Sell
- Listing terms: Cash,Conventional
Estimated market value
$321,600
$289,000 - $354,000
$2,213/mo
Price history
| Date | Event | Price |
|---|---|---|
| 10/26/2026 | Listed for sale | $334,900+9.8%$342/sqft |
Source:  MiRealSource #50225978 Report a problem | ||
| 9/13/2021 | Sold | $305,000+18962.5%$312/sqft |
Source: Agent Provided Report a problem | ||
| 11/17/2017 | Sold | $1,600-99.6%$2/sqft |
Source: Agent Provided Report a problem | ||
| 10/24/2017 | Listing removed | $1,600$2/sqft |
Source: O'Connor Realty Report a problem | ||
| 10/17/2017 | Listed for rent | $1,600$2/sqft |
Source: O'Connor Realty Report a problem | ||
| 9/25/2017 | Listed for sale | $365,000$373/sqft |
Source: O'Connor Realty #217085545 Report a problem | ||
Public tax history
Tax history is unavailable.
Monthly payment
Est. payment
Payment breakdown
Explore the cost of this home by adjusting the details. Changes won't be saved.Climate risks
Neighborhood: Corktown
Nearby schools
Schools provided by the listing agent
- District: Detroit City School District
Source: MiRealSource. This data may not be complete. We recommend contacting the local school district to confirm school assignments for this home.
Similar homes
- $--1 bd2 ba793 sqft1001 Jefferson #25J, Detroit, MI 48226AuctionAuction.com 2
- $345,0002 bd2 ba1k sqft1001 W Jefferson Ave #24E, Detroit, MI 48226For Sale
 MLS ID #20261088833, Ashley Trefney, Glover Agency. Realcomp II
- $307,9501 bd1 ba610 sqft1 Park Ave #1712, Detroit, MI 48226For Sale
 MLS ID #20261089769, Hannah J Hoppough, @properties Christie's Int'l R.E. Detroit. Realcomp II
- $303,0501 bd1 ba631 sqft1 Park Ave APT 1204, Detroit, MI 48226For Sale
 MLS ID #20261089744, Hannah J Hoppough, @properties Christie's Int'l R.E. Detroit. Realcomp II
- $355,0001 bd2 ba967 sqft1135 Shelby St APT 2505, Detroit, MI 48226For SaleMLS ID #20261047875, Jerome Huez, Berkshire Hathaway HomeServices The Loft Warehouse. Realcomp II
- $425,0002 bd2 ba1.2k sqft2003 Brooklyn St #210, Detroit, MI 48226For SaleMLS ID #20261088623, Nicole Pelton, KW Professionals. Realcomp II
- $345,0002 bd2 ba1.1k sqft1001 W Jefferson Ave #9A, Detroit, MI 48226For SaleMLS ID #20261046067, Alexander Zachary, Berkshire Hathaway HomeServices The Loft Warehouse. Realcomp II
- $324,9002 bd2 ba1.2k sqft1001 W Jefferson Ave #13B, Detroit, MI 48226For SaleMLS ID #20261054486, Alexander Zachary, Berkshire Hathaway HomeServices The Loft Warehouse. Realcomp II
- $330,0002 bd2 ba1k sqft1001 W Jefferson Ave #12I, Detroit, MI 48226For SaleMLS ID #20261004299, Ashley Trefney, KW Professionals. Realcomp II
- $384,8501 bd1 ba704 sqft1 Park Ave #1413, Detroit, MI 48226For SaleMLS ID #20261089443, Elizabeth D Tintinalli, @properties Christie's Int'l R.E. Detroit. Realcomp II
- $349,9002 bd2 ba1.1k sqft1001 W Jefferson Ave Unit 8A, Detroit, MI 48226For Sale
 MLS ID #26035365, Laila Balboul, Shain Park, REALTORS. MichRIC
- $289,0001 bd1 ba971 sqft525 W Lafayette Blvd #15C, Detroit, MI 48226For SaleMLS ID #20261082379, Joseph Chidiac, EXP Realty - Mark White & Associates. Realcomp II
- $425,0002 bd2 ba1.2k sqft2003 Brooklyn St #301, Detroit, MI 48226For SaleMLS ID #20261081787, Mark Schmansky, Real Broker, LLC Troy. Realcomp II
- $350,0002 bd2 ba1k sqft300 W Jefferson Ave #26, Detroit, MI 48226For SaleMLS ID #20261049784, Faye Baker, Baker & Associates Realty Group LLC. Realcomp II
- $390,1751 bd1 ba607 sqft1 Park Ave APT 1615, Detroit, MI 48226For SaleMLS ID #20261089759, Hannah J Hoppough, @properties Christie's Int'l R.E. Detroit. Realcomp II
- $277,7751 bd1 ba558 sqft1 Park Ave APT 1514, Detroit, MI 48226For SaleMLS ID #20261089361, Elizabeth D Tintinalli, @properties Christie's Int'l R.E. Detroit. Realcomp II
- $280,2751 bd1 ba584 sqft1 Park Ave #1602, Detroit, MI 48226For SaleMLS ID #20261089413, Elizabeth D Tintinalli, @properties Christie's Int'l R.E. Detroit. Realcomp II
- $295,0001 bd1 ba971 sqft525 W Lafayette Blvd Unit 20C, Detroit, MI 48226For SaleMLS ID #20261070767, Nika Jusufi, Nika & Co. Realcomp II
- $299,0002 bd2 ba1.2k sqft1001 W Jefferson Ave #11B, Detroit, MI 48226For SaleMLS ID #20261072611, Thomas G Fincham, Community Choice Realty Inc. Realcomp II
