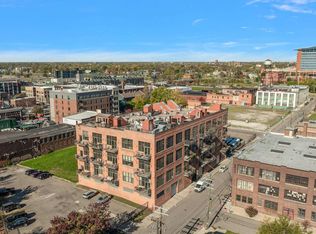
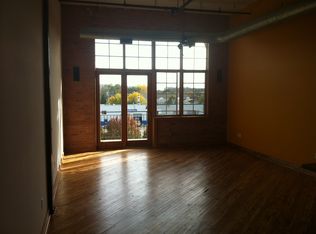
One of the most authentic loft buildings in Detroit, Grinnell Lofts. Unit 301 is a 2 bedroom, 2 bath corner loft condo set where downtown Detroit meets Corktown, with both neighborhoods right outside your door and two completely different sides of the city to enjoy. Inside, expansive windows wrap the corner and flood the open living space with natural light, set against exposed brick, steel beams, soaring ceilings and hardwood floors. The views are pure Detroit: the Ambassador Bridge, the Godfrey Hotel and the cobblestones of Michigan Avenue. The island kitchen has stainless appliances and room to gather, and a private balcony puts you right above the neighborhood. Laundry in the unit, plus a lofted bonus space above the main level. Private parking spot in the heated attached garage, with additional storage. Corner units in this building are rare, so see this one while you can.
For sale
$425,000
2003 Brooklyn St #301, Detroit, MI 48226
2beds
1,292sqft
Condominium
Built in 1913
-- sqft lot
$418,900 Zestimate®
$329/sqft
$535/mo HOA
What's special
- 36 days
- 647
- 80
Zillow last checked:
Listing updated:
Listed by:
Mark Schmansky 248-701-0207,
Real Broker, LLC Troy 517-200-3245
Source: Realcomp II,MLS#: 20261081787
Facts & features
Interior
Bedrooms & bathrooms
- Bedrooms: 2
- Bathrooms: 2
- Full bathrooms: 2
Primary bedroom
- Level: Entry
- Area: 156
- Dimensions: 12 X 13
Bedroom
- Level: Entry
- Area: 104
- Dimensions: 8 X 13
Primary bathroom
- Level: Entry
- Area: 90
- Dimensions: 10 X 9
Other
- Level: Entry
- Area: 40
- Dimensions: 10 X 4
Dining room
- Level: Entry
- Area: 135
- Dimensions: 15 X 9
Kitchen
- Level: Entry
- Area: 117
- Dimensions: 13 X 9
Laundry
- Level: Entry
- Area: 16
- Dimensions: 4 X 4
Living room
- Level: Entry
- Area: 243
- Dimensions: 27 X 9
Heating
- Forced Air, Natural Gas
Cooling
- Ceiling Fans, Central Air
Appliances
- Included: Dishwasher, Free Standing Electric Range, Free Standing Refrigerator, Microwave, Stainless Steel Appliances, Washer Dryer Stacked
- Laundry: In Unit
Features
- Elevator, Entrance Foyer
- Has basement: No
- Has fireplace: No
Interior area
- Total interior livable area: 1,292 sqft
- Finished area above ground: 1,292
Video & virtual tour
Property
Parking
- Total spaces: 6
- Parking features: Assigned 1 Space, Sixor More Car Garage, Attached, Heated Garage
- Attached garage spaces: 6
Features
- Levels: One
- Stories: 1
- Entry location: UpperLevelwElevator
- Patio & porch: Deck
- Exterior features: Balcony
Details
- Parcel number: W06I005346S014
- Special conditions: Short Sale No,Standard
- Other equipment: Intercom
Construction
Type & style
- Home type: Condo
- Architectural style: Loft
- Property subtype: Condominium
Materials
- Brick
- Foundation: Brick Mortar, Slab
Condition
- New construction: No
- Year built: 1913
- Major remodel year: 2006
Utilities & green energy
- Sewer: Public Sewer
- Water: Public
Community & HOA
Community
- Security: Exterior Video Surveillance, Fire Alarm, Fire Sprinkler System
- Subdivision: WAYNE COUNTY CONDO PLAN 847 GRINNELL PLACE
HOA
- Has HOA: Yes
- Services included: Maintenance Grounds, Maintenance Structure, Sewer, Snow Removal, Trash, Water
- HOA fee: $535 monthly
Location
- Region: Detroit
Financial & listing details
- Price per square foot: $329/sqft
- Tax assessed value: $122,237
- Annual tax amount: $82
- Date on market: 10/17/2026
- Cumulative days on market: 36 days
- Listing agreement: Exclusive Right To Sell
- Listing terms: Cash,Conventional
Estimated market value
$418,900
$398,000 - $440,000
$2,763/mo
Price history
| Date | Event | Price |
|---|---|---|
| 10/17/2026 | Listed for sale | $425,000$329/sqft |
Source:  Realcomp II #20261081787 Report a problem | ||
Public tax history
Tax history is unavailable.
Monthly payment
Est. payment
Payment breakdown
Explore the cost of this home by adjusting the details. Changes won't be saved.Climate risks
Neighborhood: Corktown
Similar homes
- $425,0002 bd2 ba1.2k sqft2003 Brooklyn St #210, Detroit, MI 48226For Sale
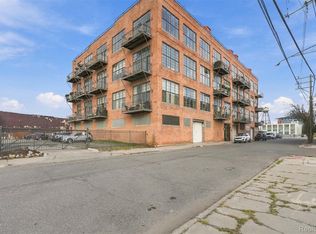
 MLS ID #20261088623, Nicole Pelton, KW Professionals. Realcomp II
- $399,0002 bd2 ba1.3k sqft1135 Shelby St APT 2404, Detroit, MI 48226For Sale
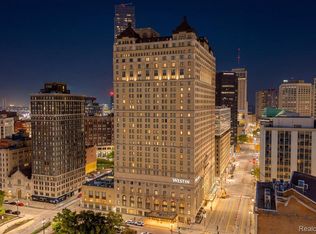 MLS ID #20261083862, Erica Collica Swink, Max Broock, REALTORS®-Detroit. Realcomp II
- $435,0002 bd2 ba1.2k sqft1135 Shelby St APT 2504, Detroit, MI 48226For Sale
 MLS ID #20261071600, Jerome Huez, Berkshire Hathaway HomeServices The Loft Warehouse. Realcomp II
- $--1 bd2 ba793 sqft1001 Jefferson #25J, Detroit, MI 48226AuctionAuction.com 2
- $419,0002 bd2 ba1.4k sqft525 W Lafayette Blvd Unit 11D, Detroit, MI 48226For SaleMLS ID #20261044080, Jerome Huez, Berkshire Hathaway HomeServices The Loft Warehouse. Realcomp II
- $405,0002 bd2 ba1.4k sqft525 W Lafayette Blvd #14A, Detroit, MI 48226For SaleMLS ID #20261055720, Crystian Segura, Century 21 Curran & Oberski. Realcomp II
- $399,0002 bd2 ba1.2k sqft525 W Lafayette Blvd 17-apt 13E, Detroit, MI 48226For SaleMLS ID #20261045732, Jerome Huez, Berkshire Hathaway HomeServices The Loft Warehouse. Realcomp II
- $535,0002 bd3 ba1.2k sqft2003 Brooklyn St APT 412, Detroit, MI 48226For SaleMLS ID #20261081745, Lauren D Bruyninga, O'Connor Realty Detroit, LLC. Realcomp II
- $475,0003 bd2 ba1.7k sqft525 W Lafayette Blvd 4-apt 11B, Detroit, MI 48226For SaleMLS ID #20261078575, Jason Caperton, EXP Realty Main. Realcomp II
- $399,8501 bd1 ba701 sqft1 Park Ave APT 1711, Detroit, MI 48226For SaleMLS ID #20261089455, Elizabeth D Tintinalli, @properties Christie's Int'l R.E. Detroit. Realcomp II
- $334,9001 bd2 ba978 sqft2003 Brooklyn St APT 203, Detroit, MI 48226For Sale
 MLS ID #50225978, Desert Klein-Kassab, Real Estate One/Max Broock Realtors. MiRealSource
- $345,0002 bd2 ba1k sqft1001 W Jefferson Ave #24E, Detroit, MI 48226For SaleMLS ID #20261088833, Ashley Trefney, Glover Agency. Realcomp II
- $384,8501 bd1 ba704 sqft1 Park Ave #1413, Detroit, MI 48226For SaleMLS ID #20261089443, Elizabeth D Tintinalli, @properties Christie's Int'l R.E. Detroit. Realcomp II
- $420,0001 bd1 ba698 sqft1 Park Ave APT 1203, Detroit, MI 48226For SaleMLS ID #20261045483, Hannah J Hoppough, @properties Christie's Int'l R.E. Detroit. Realcomp II
- $419,9002 bd2 ba1.3k sqft444 W Willis St Unit 402, Detroit, MI 48201For SaleMLS ID #20261068382, Nika Jusufi, Nika & Co. Realcomp II
- $435,0002 bd2 ba1.1k sqft438 Selden St Unit 403, Detroit, MI 48201For SaleMLS ID #20261050080, Jan Dijkers, Berkshire Hathaway HomeServices The Loft Warehouse. Realcomp II
- $345,0002 bd2 ba1.1k sqft1001 W Jefferson Ave #9A, Detroit, MI 48226For SaleMLS ID #20261046067, Alexander Zachary, Berkshire Hathaway HomeServices The Loft Warehouse. Realcomp II
- $349,9002 bd2 ba1.1k sqft1001 W Jefferson Ave Unit 8A, Detroit, MI 48226For Sale
 MLS ID #26035365, Laila Balboul, Shain Park, REALTORS. MichRIC
- $399,0002 bd2 ba1.2k sqft2915 John R St APT 710, Detroit, MI 48201For SaleMLS ID #20261052991, Kevin M Hill, @properties Christie's Int'l RE Northville. Realcomp II
