Brick home on almost 2 acres fenced with detached mother-in-law suite. Conveniently located minutes from Orange & Delta Downs. Home features new windows, gas fireplace, generac generator, and newer metal roof. Lots of fruit trees such as Pear, Oranges, Blueberries, Plum, Grapes, Persimmons, and Pecan trees. Schedule your appointment today! Property is zoned Residential/Commercial.
Pending
$229,000
2003 Highway 109 Hwy S, Vinton, LA 70668
3beds
1,900sqft
:
Get pre-qualified$1,484/mo
Single Family Residence, Residential
Built in 1976
1.84 Acres Lot
$217,600 Zestimate®
$121/sqft
$-- HOA
What's special
Fruit treesGenerac generatorNew windowsNewer metal roofGas fireplace
- 372 days |
- 10 |
- 0 |
Zillow last checked:
Listing updated:
Listed by:
Lori A Kascak 337-348-9711,
Century 21 Bono Realty 337-478-1578,
Charlotte D Curran 337-263-7900,
Century 21 Bono Realty
Source: SWLAR,MLS#: SWL25100195
Facts & features
Interior
Bedrooms & bathrooms
- Bedrooms: 3
- Bathrooms: 2
- Full bathrooms: 2
- Main level bathrooms: 2
- Main level bedrooms: 3
Bedroom 1
- Level: Lower
- Dimensions: 12 x 13
Bedroom 2
- Level: Lower
- Dimensions: 10 x 9
Bedroom 3
- Level: Lower
- Dimensions: 11 x 15
Den
- Level: Lower
- Dimensions: 14 x 17
Kitchen
- Level: Lower
- Dimensions: 14 x15
Living room
- Level: Lower
- Dimensions: 11 x 14
Other
- Level: Lower
- Dimensions: 17 x 15
Heating
- Central, Natural Gas
Cooling
- Central Air, Ceiling Fan(s)
Appliances
- Included: Dishwasher, Electric Oven, Gas Cooktop, Refrigerator
- Laundry: Gas Dryer Hookup, Laundry Room, Washer Hookup
Features
- Bathtub, Shower, Eating Area In Dining Room
- Has basement: No
- Has fireplace: Yes
- Fireplace features: Gas
- Common walls with other units/homes: No Common Walls
Interior area
- Total interior livable area: 1,900 sqft
Property
Parking
- Total spaces: 6
- Parking features: Attached Carport, Garage, Workshop in Garage
- Attached garage spaces: 2
- Carport spaces: 2
- Covered spaces: 4
- Uncovered spaces: 2
Features
- Patio & porch: Covered, Concrete
- Exterior features: Awning(s)
- Pool features: None
- Spa features: None
- Fencing: Chain Link,Fenced
- Has view: Yes
- View description: Neighborhood
Lot
- Size: 1.84 Acres
- Dimensions: 325 x 247 M/L
- Features: Wooded, Yard
Details
- Additional structures: Guest House
- Parcel number: 00249521
- Zoning description: See Remarks
- Special conditions: Standard
Construction
Type & style
- Home type: SingleFamily
- Architectural style: Traditional
- Property subtype: Single Family Residence, Residential
Materials
- Brick
- Foundation: Slab
- Roof: Metal
Condition
- Year built: 1976
Utilities & green energy
- Electric: Electricity - On Property
- Gas: CenterPoint Energy
- Sewer: Private Sewer
- Water: Public
- Utilities for property: Sewer Connected, Water Connected
Community & HOA
Community
- Security: Smoke Detector(s)
HOA
- Has HOA: No
Location
- Region: Vinton
Financial & listing details
- Price per square foot: $121/sqft
- Date on market: 7/25/2025
- Cumulative days on market: 339 days
- Electric utility on property: Yes
- Road surface type: Maintained
Estimated market value
$217,600
$207,000 - $228,000
$1,593/mo
Price history
| Date | Event | Price |
|---|---|---|
| 6/18/2026 | Pending sale | $229,000$121/sqft |
Source: SWLAR #SWL25100195 Report a problem | ||
| 1/22/2026 | Price change | $229,000-8%$121/sqft |
Source: SWLAR #SWL25100195 Report a problem | ||
| 10/7/2025 | Price change | $249,000-9.5%$131/sqft |
Source: SWLAR #SWL25100195 Report a problem | ||
| 7/25/2025 | Listed for sale | $275,000$145/sqft |
Source: SWLAR #SWL25100195 Report a problem | ||
| 3/10/2006 | Sold | -- |
Source: SWLAR #96580 Report a problem | ||
Public tax history
Tax history is unavailable.
Monthly payment
Est. payment
Payment breakdown
Explore the cost of this home by adjusting the details. Changes won't be saved.Climate risks
Neighborhood: 70668
Nearby schools
GreatSchools rating
- 3/10Vinton Elementary SchoolGrades: PK-5Distance: 3.3 mi
- 5/10Vinton Middle SchoolGrades: 6-8Distance: 3.5 mi
- 5/10Vinton High SchoolGrades: 9-12Distance: 3.3 mi
- $145,500-- bd-- ba-- sqft2003 Highway 109 S, Vinton, LA 70668Off Market
- $--2.71 Acres2007-2025 Hwy 109 S, Vinton, LA 70668Off Market
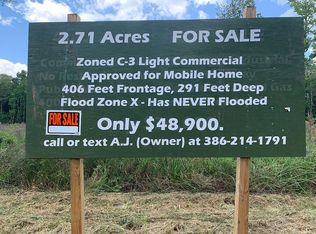
- $4,900-- bd-- ba-- sqft1983 Highway 109 S, Vinton, LA 70668Off Market
- $56,700-- bd-- ba-- sqft2003 Highway 109 S, Vinton, LA 70668Off Market
- $--2.648 Acres2007 To 2025 Hwy #109, Vinton, LA 70668Off Market
- $150,300-- bd-- ba-- sqft1989 Highway 109 S, Vinton, LA 70668Off Market
- $34,600-- bd-- ba-- sqft1975 Highway 109 S, Vinton, LA 70668Off Market
- $700-- bd-- ba-- sqft2035 Highway 109 S, Vinton, LA 70668Off Market
A local agent can set up tours, give advice and negotiate with sellers.
A local lender can help you make sure your offer is ready when you are.
Similar homes
- $229,0003 bd2 ba2.3k sqft1210 Industrial St, Vinton, LA 70668For Sale
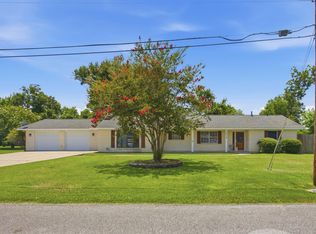 MLS ID #SWL26003451, Justin Babineaux. SWLAR
 - $235,0003 bd2 ba2.5k sqft2588 Delta Downs Dr, Vinton, LA 70668For Sale
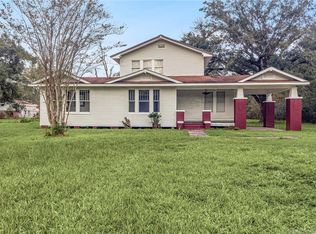 MLS ID #SWL24006467, Daisy Broadway. SWLAR
 - $250,0002 bd3 ba1.8k sqft3188 Niblett Bluff Rd, Vinton, LA 70668For Sale
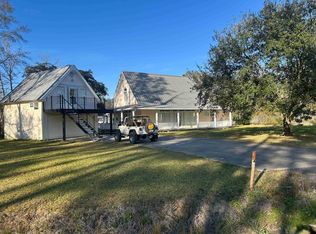 MLS ID #SWL26002525, Lori A Kascak. SWLAR
 - $199,5002 bd2 ba1.8k sqft1350 Ogese Courmier Rd, Vinton, LA 70668For Sale
 MLS ID #SWL26002527, Toni Alexander. SWLAR
 - $169,9003 bd2 ba2k sqft1526 Industrial St, Vinton, LA 70668For SaleMLS ID #SWL26003401, Wayne Bebee. SWLAR
- $194,0002 bd2 ba1.4k sqft3383 Linscomb Rd, Vinton, LA 70668For SaleMLS ID #SWL26003161, Steven F Delia. SWLAR
- $195,0003 bd3 ba1.6k sqft1425 Grace Ave, Vinton, LA 70668For SaleMLS ID #SWL26000097, Lori A Kascak. SWLAR
- $215,0003 bd2 ba1.4k sqft1319 Green Moore Rd, Starks, LA 70661For SaleMLS ID #SWL26002422, Jacilyn Brady. SWLAR
- $190,0003 bd2 ba1.6k sqft2244 Fm 736, Orange, TX 77632For SaleMLS ID #56933417, Skylar Webster, Connect Realty.com. HAR
- $149,0004 bd3 ba1.8k sqft1602 Fancher St, Vinton, LA 70668For SaleMLS ID #SWL26003373, Charlotte D Curran. SWLAR
- $159,0003 bd2 ba1.8k sqft1417 Eddy St, Vinton, LA 70668For SaleMLS ID #SWL26000679, Lori A Kascak. SWLAR
- $172,3503 bd2 ba1.3k sqft1121 Stevenson St, Vinton, LA 70668For SaleMLS ID #SWL25002688, Bonnie J Bahnsen. SWLAR
- $232,0003 bd2 ba1.5k sqft4770 Phillip Corry Rd, Starks, LA 70661For SaleMLS ID #SWL26001599, Kristin Suchanek. SWLAR
- $--3 bd2 ba1.7k sqft1911 W Ada Dr, Orange, TX 77632AuctionServiceLink Auction
- $175,0004 bd2 ba1.6k sqft5927 Breaux Rd, Vinton, LA 70668For SaleMLS ID #SWL25003312, John M Portie. SWLAR
- $120,0002 bd2 ba1.1k sqft4904 Gray Rd, Vinton, LA 70668For SaleMLS ID #SWL25001488, Emily Ross. SWLAR
- $145,0004 bd2 ba1.9k sqft1706 Mill St, Vinton, LA 70668For SaleMLS ID #SWL25102052, Brian Griggs. SWLAR
- $225,0003 bd2 ba1.8k sqft1925 Silver Oaks Dr, Orange, TX 77632For Sale
 MLS ID #268723, Landon Luna, Countryland Properties. BBOR
 - $245,0003 bd2 ba2.1k sqft7873 W Wooten Cir, Orange, TX 77632For SaleMLS ID #268603, Heather Friend, RE/MAX ONE - Orange County. BBOR
- $205,0002 bd2 ba1.8k sqft7636 Brewer Rd, Orange, TX 77632For SaleMLS ID #269638, Kaitlyn Potter, Countryland Properties. BBOR
