Tucked among the trees on nearly 4 acres, this country homestead offers the peaceful rural lifestyle you've been looking for. Surrounded by a wooded landscape and the sounds of nature, the property provides a sense of privacy and seclusion that's hard to find. This home provides a warm and welcoming living area featuring soaring vaulted ceilings and an oversized gathering space perfect for family get-togethers or holiday celebrations. The spacious country kitchen offers plenty of storage and an easy-access pull out pantry. With two comfortable bedrooms and two full baths, the home is designed for simple, comfortable living. Outside, the wooded acreage provides endless opportunities to enjoy the outdoors, whether it's watching wildlife, tending a garden, or simply relaxing beneath the shade of mature trees. If you're looking for a place where life moves a little slower and the stars shine a little brighter, this peaceful country retreat is ready to welcome you home.
For sale
$199,500
1350 Ogese Courmier Rd, Vinton, LA 70668
2beds
1,893sqft
Single Family Residence, Residential
Built in 1986
3.85 Acres Lot
$193,300 Zestimate®
$105/sqft
$-- HOA
What's special
Plenty of storageShade of mature treesWooded acreageOversized gathering spaceEasy-access pull out pantrySpacious country kitchenSoaring vaulted ceilings
- 124 days
- 131
- 13
Zillow last checked:
Listing updated:
Listed by:
Toni Alexander 337-802-6630,
Century 21 Bono Realty 337-478-1578
Source: SWLAR,MLS#: SWL26002527
Facts & features
Interior
Bedrooms & bathrooms
- Bedrooms: 2
- Bathrooms: 2
- Full bathrooms: 2
- Main level bathrooms: 2
- Main level bedrooms: 2
Bedroom 1
- Level: Lower
- Dimensions: 13.10 x 11.10
Bedroom 2
- Level: Lower
- Dimensions: 13.10 x 11.8
Dining room
- Level: Lower
- Dimensions: 11.8 x 9.11
Foyer
- Level: Lower
- Dimensions: 11.7 x 8.2
Kitchen
- Level: Lower
- Dimensions: 11.8 x 13.1
Laundry
- Level: Lower
- Dimensions: 5.3 x 14.7
Living room
- Level: Lower
- Dimensions: 25.5 x 23.10
Heating
- Central
Cooling
- Central Air
Appliances
- Included: Electric Range, Refrigerator
Features
- Bathtub, Ceiling Fan(s), Kitchen Open to Family Room
- Has basement: No
- Has fireplace: No
- Fireplace features: None
- Common walls with other units/homes: No Common Walls
Interior area
- Total interior livable area: 1,893 sqft
Property
Parking
- Parking features: Attached Carport
- Has carport: Yes
Features
- Patio & porch: Front Porch, Screened
- Pool features: None
- Fencing: None
- Has view: Yes
- View description: Trees/Woods
Lot
- Size: 3.85 Acres
- Dimensions: 417 x 421 x 417 x 417
- Features: Wooded
Details
- Parcel number: 01037978
- Special conditions: Standard
Construction
Type & style
- Home type: SingleFamily
- Architectural style: Cottage
- Property subtype: Single Family Residence, Residential
Materials
- Wood Siding
- Foundation: Pillar/Post/Pier
- Roof: Metal
Condition
- Year built: 1986
Utilities & green energy
- Sewer: Mechanical
- Water: Public
- Utilities for property: Electricity Connected, Water Connected
Community & HOA
HOA
- Has HOA: No
Location
- Region: Vinton
Financial & listing details
- Price per square foot: $105/sqft
- Tax assessed value: $51,610
- Annual tax amount: $761
- Date on market: 6/3/2026
- Cumulative days on market: 125 days
- Electric utility on property: Yes
- Road surface type: Paved
Estimated market value
$193,300
$184,000 - $203,000
Not available
Price history
| Date | Event | Price |
|---|---|---|
| 7/6/2026 | Price change | $199,500-11.3%$105/sqft |
Source: SWLAR #SWL26002527 Report a problem | ||
| 6/3/2026 | Listed for sale | $225,000$119/sqft |
Source: SWLAR #SWL26002527 Report a problem | ||
Public tax history
| Year | Property taxes | Tax assessment |
|---|---|---|
| 2025 | $761 -1.5% | $5,260 |
| 2024 | $773 -0.4% | $5,260 |
| 2023 | $776 -2% | $5,260 |
| 2022 | $792 -8.7% | $5,260 |
| 2021 | $867 +5.6% | $5,260 +10.7% |
| 2020 | $821 -1.3% | $4,750 -9.7% |
| 2019 | $832 +21.7% | $5,260 |
| 2018 | $683 | $5,260 |
| 2017 | $683 | $5,260 |
| 2016 | $683 | $5,260 |
| 2015 | $683 | $5,260 |
Find assessor info on the county website
Monthly payment
Est. payment
Payment breakdown
Explore the cost of this home by adjusting the details. Changes won't be saved.Climate risks
Neighborhood: 70668
Nearby schools
Schools provided by the listing agent
- Elementary: Vinton
- Middle: Vinton
- High: Vinton
Source: SWLAR. This data may not be complete. We recommend contacting the local school district to confirm school assignments for this home.
Similar homes
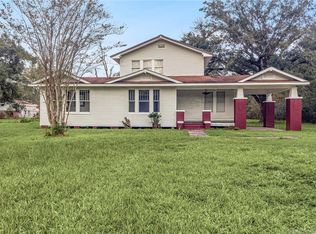
- $194,0002 bd2 ba1.4k sqft3383 Linscomb Rd, Vinton, LA 70668For Sale
 MLS ID #SWL26003161, Steven F Delia. SWLAR
 - $205,0003 bd2 ba2.5k sqft2588 Delta Downs Dr, Vinton, LA 70668For Sale
 MLS ID #SWL24006467, Daisy Broadway. SWLAR
 - $185,0003 bd2 ba1.8k sqft2041 Ann St, Vinton, LA 70668For Sale
 MLS ID #SWL26003608, Bonnie J Bahnsen. SWLAR
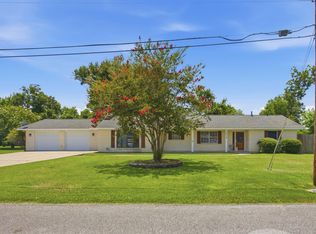
 - $219,0003 bd2 ba2.3k sqft1210 Industrial St, Vinton, LA 70668For Sale
 MLS ID #SWL26003451, Justin Babineaux. SWLAR
 - $235,0003 bd2 ba2.1k sqft7873 W Wooten Cir, Orange, TX 77632For Sale
 MLS ID #268603, Heather Friend, RE/MAX ONE - Orange County. BBOR
 - $155,0002 bd2 ba1.4k sqft514 County Road 4205, Orange, TX 77632For SaleMLS ID #268051, Heather Friend, RE/MAX ONE - Orange County. BBOR
- $239,9004 bd2 ba1.8k sqft1728 Huntsman St, Orange, TX 77632For SaleMLS ID #270043, Candace Mulhollan, RE/MAX ONE - Orange County. BBOR
- $189,0002 bd2 ba1.8k sqft7636 Brewer Rd, Orange, TX 77632For SaleMLS ID #269638, Kaitlyn Potter, Countryland Properties. BBOR
- $199,0003 bd2 ba1.7k sqft175 Lake St, Bridge City, TX 77611For SaleMLS ID #268458, Katrina Wright, American Real Estate ERA Power - Beaumont. BBOR
- $165,0003 bd1 ba1.6k sqft2605 N 10th St, Orange, TX 77630For SaleMLS ID #268562, Adam LeDoux, eXp Realty, LLC. BBOR
