This home boasts five bedrooms and four bathrooms, with a convenient guest suite on the main floor and a spacious three-car side entry garage, and a Gameday Porch with a fireplace. The exterior of the home features three sides of brick with charming accents. Upon entering through the double doors, you'll be greeted by a grand two-story foyer and a stunning double staircase. The family room is also two stories high and includes a cozy fireplace with floating shelving. The kitchen is fully equipped with stainless steel appliances, a work island with a raised breakfast bar, granite countertops, and a gorgeous tile backsplash with accent pieces to tie it all together. Upstairs, the master bedroom offers a trey ceiling, a sitting room with a fireplace, and an oversized walk-in closet. The master bathroom is equally impressive with its vaulted ceiling, double vanity, stand alone tub, separate enclosed custom tiled shower, and linen closet. This home also includes additional features such as a 2-car garage, a kitchen desk, a curved staircase. STOCK IMAGES
Active
$813,650
2004 Fontainbleau Dr, Conyers, GA 30094
5beds
--sqft
:
Get pre-qualified$5,430/mo
Single Family Residence, Residential
Built in 2025
1.23 Acres Lot
$808,700 Zestimate®
$--/sqft
$-- HOA
What's special
Curved staircaseStunning double staircaseStainless steel appliancesGorgeous tile backsplashGrand two-story foyerOversized walk-in closetGranite countertops
- 268 days |
- 36 |
- 1 |
Zillow last checked:
Listing updated:
Listed by:
The Dana Durham Group,
Keller Williams Realty Atl Partners 678-252-1900
Source: FMLS GA,MLS#: 7676028
Facts & features
Interior
Bedrooms & bathrooms
- Bedrooms: 5
- Bathrooms: 6
- Full bathrooms: 5
- 1/2 bathrooms: 1
- Main level bathrooms: 1
- Main level bedrooms: 1
Rooms
- Room types: Bathroom, Bedroom, Dining Room, Great Room, Kitchen, Laundry, Living Room, Master Bathroom, Master Bedroom
Primary bedroom
- Features: In-Law Floorplan, Split Bedroom Plan
- Level: In-Law Floorplan, Split Bedroom Plan
Bedroom
- Features: In-Law Floorplan, Split Bedroom Plan
Primary bathroom
- Features: Double Vanity, Separate His/Hers, Separate Tub/Shower, Whirlpool Tub
Dining room
- Features: Separate Dining Room
Kitchen
- Features: Eat-in Kitchen, Kitchen Island, Pantry Walk-In, Solid Surface Counters
Heating
- Central, Electric, Zoned
Cooling
- Ceiling Fan(s), Central Air, Dual, Electric, Zoned
Appliances
- Included: Dishwasher, Double Oven, Electric Water Heater, Microwave
- Laundry: Laundry Room, Main Level, Upper Level
Features
- Double Vanity, Entrance Foyer, High Ceilings, High Ceilings 9 ft Main, High Ceilings 9 ft Upper, High Speed Internet, Recessed Lighting, Tray Ceiling(s), Vaulted Ceiling(s), Walk-In Closet(s)
- Flooring: Ceramic Tile, Hardwood, Laminate, Stone
- Windows: Double Pane Windows
- Basement: None
- Number of fireplaces: 3
- Fireplace features: Factory Built, Family Room, Gas Starter, Master Bedroom, Outside
- Common walls with other units/homes: No Common Walls
Interior area
- Total structure area: 0
- Finished area above ground: 0
- Finished area below ground: 0
Video & virtual tour
Property
Parking
- Total spaces: 3
- Parking features: Attached, Garage, Garage Door Opener, Garage Faces Rear, Garage Faces Side, Kitchen Level, Parking Pad
- Attached garage spaces: 3
- Has uncovered spaces: Yes
Accessibility
- Accessibility features: None
Features
- Levels: Two
- Stories: 2
- Patio & porch: Patio
- Exterior features: None, No Dock
- Pool features: None
- Has spa: Yes
- Spa features: Bath, None
- Fencing: None
- Has view: Yes
- View description: Other
- Waterfront features: None
- Body of water: None
Lot
- Size: 1.23 Acres
- Features: Level, Other, Sloped
Details
- Additional structures: None
- Parcel number: 0330010269
- Other equipment: None
- Horse amenities: None
Construction
Type & style
- Home type: SingleFamily
- Architectural style: Contemporary,Traditional
- Property subtype: Single Family Residence, Residential
Materials
- Brick, Brick 3 Sides, Stucco
- Foundation: Slab
- Roof: Composition
Condition
- New Construction
- New construction: Yes
- Year built: 2025
Details
- Warranty included: Yes
Utilities & green energy
- Electric: 220 Volts
- Sewer: Septic Tank
- Water: Public
- Utilities for property: Cable Available, Electricity Available, Natural Gas Available, Phone Available, Underground Utilities, Water Available
Green energy
- Energy efficient items: None
- Energy generation: None
Community & HOA
Community
- Features: Homeowners Assoc
- Security: Carbon Monoxide Detector(s), Smoke Detector(s)
- Subdivision: Fontainbleau
HOA
- Has HOA: Yes
- Services included: Maintenance Grounds
Location
- Region: Conyers
Financial & listing details
- Tax assessed value: $47,500
- Annual tax amount: $1,622
- Date on market: 10/28/2025
- Cumulative days on market: 633 days
- Ownership: Fee Simple
- Electric utility on property: Yes
- Road surface type: Asphalt
- Body type: Other
Estimated market value
$808,700
$768,000 - $849,000
$3,323/mo
Price history
| Date | Event | Price |
|---|---|---|
| 11/3/2025 | Listed for sale | $813,650-9.7% |
Source:  FMLS GA #7676028 Report a problem FMLS GA #7676028 Report a problem | ||
| 10/1/2025 | Listing removed | $901,350+10.8% |
Source: FMLS GA #7463977 Report a problem | ||
| 2/12/2025 | Price change | $813,650-9.7% |
Source:  GAMLS #10386840 Report a problem GAMLS #10386840 Report a problem | ||
| 9/30/2024 | Listed for sale | $901,350 |
Source: GAMLS #10386840 Report a problem | ||
Public tax history
| Year | Property taxes | Tax assessment |
|---|---|---|
| 2025 | $767 -54.8% | $19,000 -55.7% |
| 2024 | $1,699 +2.2% | $42,880 +2.3% |
| 2023 | $1,662 +125% | $41,920 +138.2% |
| 2022 | $739 +182.3% | $17,600 +238.5% |
| 2021 | $262 -4.3% | $5,200 |
| 2020 | $273 -0.4% | $5,200 |
| 2019 | $274 +6.2% | $5,200 +8.3% |
| 2018 | $258 | $4,800 |
| 2017 | $258 -34.9% | $4,800 -38.8% |
| 2016 | $397 | $7,840 +256.4% |
| 2015 | $397 +183% | $2,200 |
| 2014 | $140 -0.8% | $2,200 -12.2% |
| 2013 | $141 | $2,507 |
| 2012 | -- | -- |
| 2011 | $254 -49.7% | $5,100 -57.1% |
| 2010 | $504 -10% | $11,900 -17.6% |
| 2009 | $560 -33% | $14,450 -34.6% |
| 2008 | $835 -34.1% | $22,100 -35% |
| 2007 | $1,267 +44.9% | $34,000 +47.1% |
| 2006 | $874 +13.4% | $23,120 +15.6% |
| 2005 | $771 | $20,000 |
Find assessor info on the county website
Monthly payment
Est. payment
Payment breakdown
Explore the cost of this home by adjusting the details. Changes won't be saved.Climate risks
Neighborhood: 30094
Nearby schools
GreatSchools rating
- 6/10Lorraine Elementary SchoolGrades: PK-5Distance: 5.2 mi
- 5/10General Ray Davis Middle SchoolGrades: 6-8Distance: 4.9 mi
- 2/10Salem High SchoolGrades: 9-12Distance: 5 mi
Schools provided by the listing agent
- Elementary: Lorraine
- Middle: General Ray Davis
- High: Salem
Source: FMLS GA. This data may not be complete. We recommend contacting the local school district to confirm school assignments for this home.
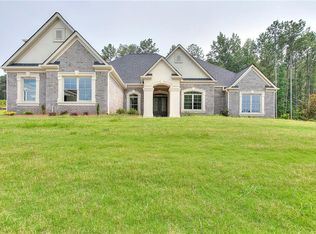
- $765,9005 bd5 ba-- sqft2006 Fontainbleau Dr, Conyers, GA 30094Sold
- $840,0005 bd5 ba-- sqft2008 Fontainbleau Dr, Conyers, GA 30094Sold

- $273,2003 bd2 ba1.9k sqft4005 River Garden Cir, Conyers, GA 30016Off Market
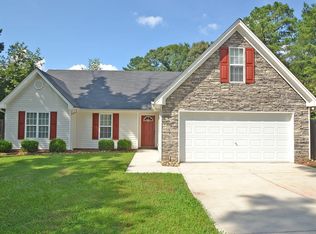
- $281,1004 bd3 ba1.3k sqft4007 River Garden Cir, Covington, GA 30016Off Market

- $840,0005 bd6 ba-- sqft2003 Fontainbleau Dr, Conyers, GA 30094Sold
- $630,5005 bd4 ba4.5k sqft1609 Valley View Rd SW, Conyers, GA 30094Off Market
- $208,300-- bd-- ba-- sqft2005 Fontainbleau Dr, Conyers, GA 30094Off Market
- $272,1004 bd3 ba1.3k sqft4011 River Garden Cir, Conyers, GA 30016Off Market
A local agent can set up tours, give advice and negotiate with sellers.
Similar homes
- $792,2375 bd6 ba-- sqft2122 Lacroix Way, Conyers, GA 30094New Construction

 MLS ID #7706721, The Dana Durham Group, Keller Williams Realty Atl Partners. FMLS GA
 - $796,6505 bd6 ba-- sqft2121 Lacroix Way, Conyers, GA 30094Active
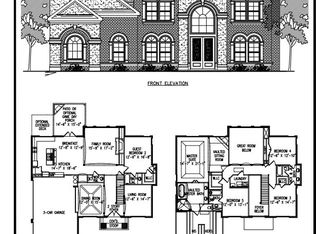
 MLS ID #10637028, The Dana Durham Group, Keller Williams Realty Atl. Partners. GAMLS
 - $785,3005 bd6 ba-- sqft1034 Riverclift Dr, Conyers, GA 30094Active
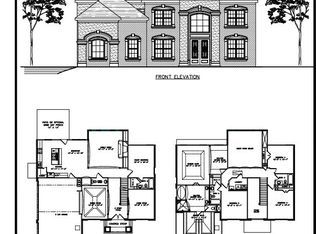 MLS ID #10635998, The Dana Durham Group, Keller Williams Realty Atl. Partners. GAMLS
 - $699,5006 bd6 ba5.8k sqft2202 Escalade Ct, Conyers, GA 30094Active
 MLS ID #10796703, Daniel Peret, eXp Realty. GAMLS
 - $--4 bd3 ba2.9k sqft6468 Bellevue Dr SW, Conyers, GA 30094AuctionAuction.com 2
- $795,0005 bd4 ba4.4k sqft3018 E Lake Rd, McDonough, GA 30252ActiveMLS ID #10810501, James Mazza, U-List Real Estate. GAMLS
- $682,9755 bd4 ba-- sqft2104 Lacroix Way, Conyers, GA 30094ActiveMLS ID #10636745, The Dana Durham Group, Keller Williams Realty Atl. Partners. GAMLS
- $670,0004 bd4 ba3.7k sqft2150 Oglesby Bridge Rd SW, Conyers, GA 30094ActiveMLS ID #10806760, Rosheata McClain, BHHS Georgia Properties. GAMLS
- $670,4754 bd4 ba-- sqft1032 Riverclift Dr, Conyers, GA 30094New ConstructionMLS ID #7676087, The Dana Durham Group, Keller Williams Realty Atl Partners. FMLS GA
- $520,0007 bd4 ba6k sqft724 Cowan Rd SE, Conyers, GA 30094ActiveMLS ID #10811207, Karen Burgo, eXp Realty. GAMLS
- $700,0007 bd8 ba-- sqft1628 Golden Creek Ct SW, Conyers, GA 30094ActiveMLS ID #10809453, Tori McGee, Chapman Hall Realtors. GAMLS
- $505,0006 bd5 ba3.6k sqft2123 SW Crest Wood Dr, Conyers, GA 30094ActiveMLS ID #10808046, Lisa Parker, Dwelli. GAMLS
- $849,9004 bd4 ba4.3k sqft110 Riverbend Dr, McDonough, GA 30252ActiveMLS ID #10729278, Donna Turpin, Ansley Real Estate | Christie's Int. GAMLS
- $658,0004 bd3 ba-- sqft2067 Fontainbleau Dr, Conyers, GA 30094ActiveMLS ID #10696450, Kierra Irvin, Greystone Real Estate, LLC. GAMLS
- $825,0005 bd6 ba6.9k sqft1001 Laurel Ridge Dr, McDonough, GA 30252For SaleMLS ID #7782584, Maria Jorgensen Young, Berkshire Hathaway HomeServices Georgia Properties. FMLS GA
- $440,0005 bd4 ba3.4k sqft6018 Vicksburg Ct, Conyers, GA 30094ActiveMLS ID #10805615, Janee C Price, Paradigm Realty, LLC. GAMLS
- $640,0005 bd6 ba5.2k sqft149 Robson Trl, McDonough, GA 30252ActiveMLS ID #10808196, Fran Hughes, Sanders Real Estate. GAMLS
- $659,9004 bd3 ba3.2k sqft297 Cotton Indian Creek Rd, McDonough, GA 30252ActiveMLS ID #10810936, Heather Brannan, The Legacy Real Estate Group. GAMLS
- $849,9004 bd4 ba4.3k sqft110 Riverbend Ct, McDonough, GA 30252For SaleMLS ID #7750557, Donna Turpin, Ansley Real Estate. FMLS GA
- $775,0005 bd5 ba4.9k sqft378 Clyde Ct, McDonough, GA 30252For SaleMLS ID #7784096, Rhonda Ross, RE/MAX Southern. FMLS GA
